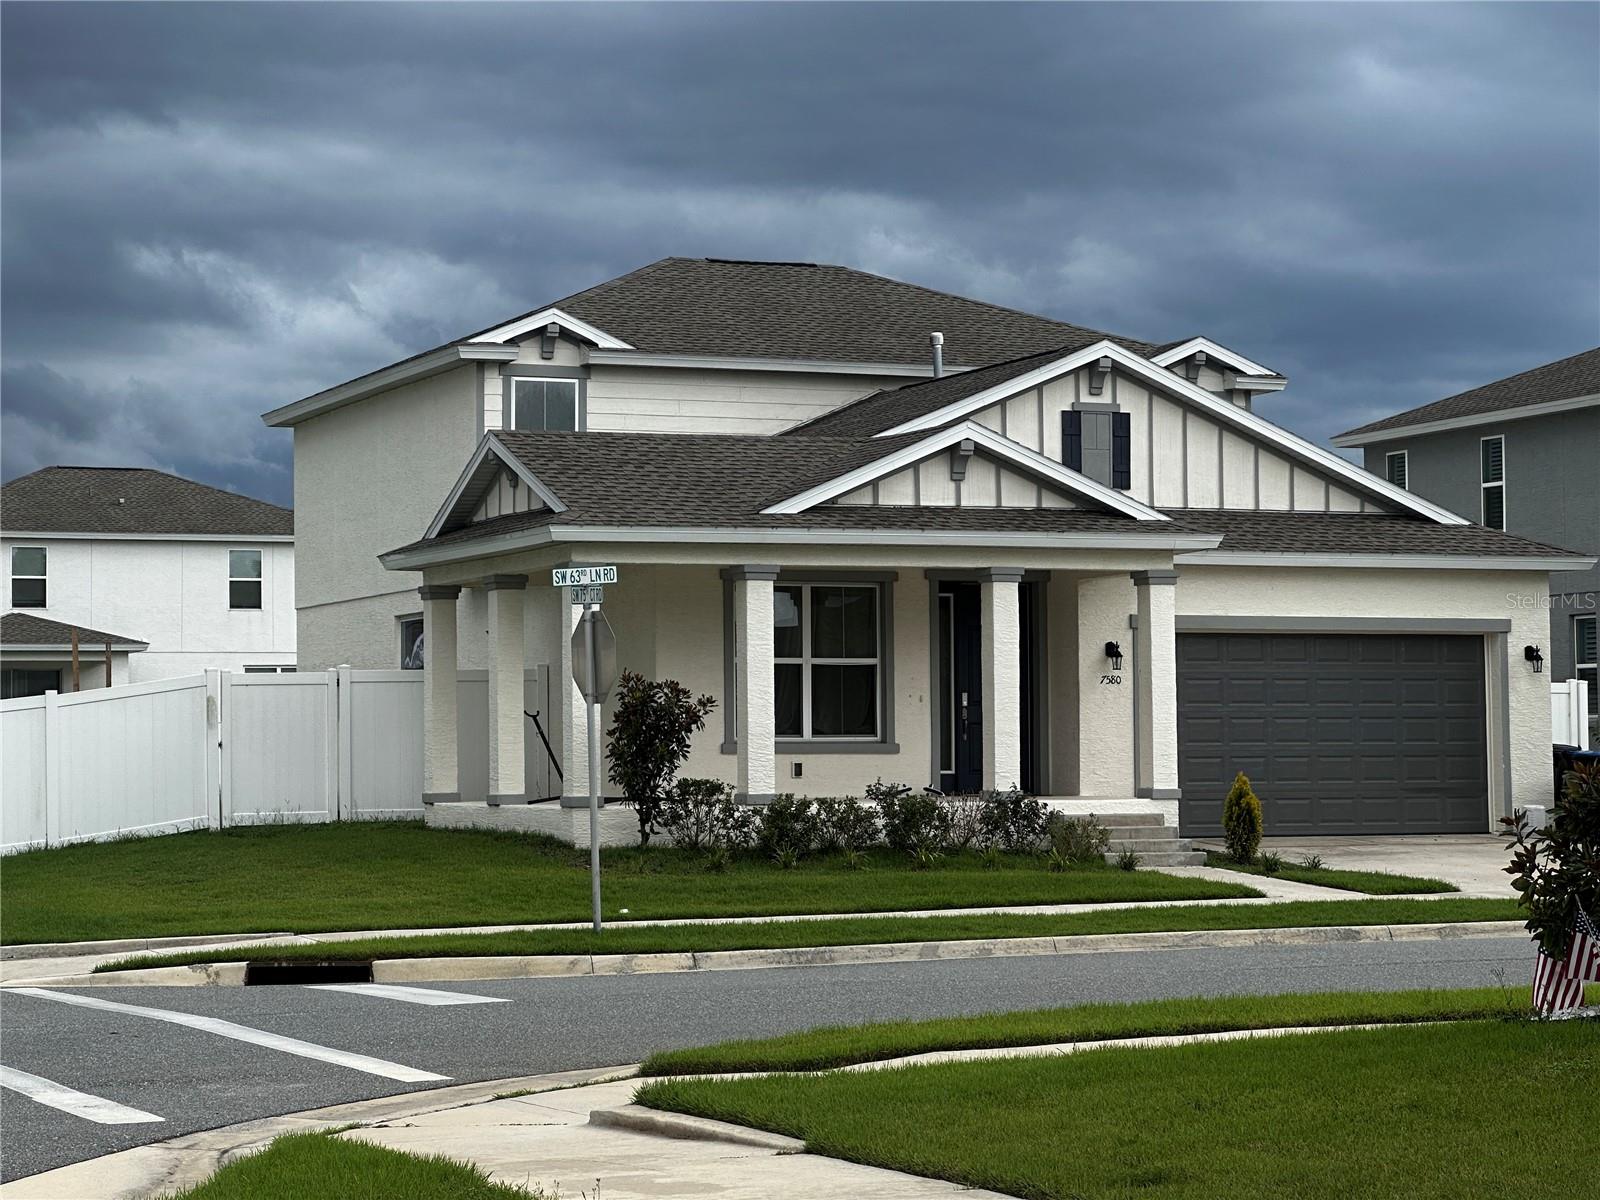
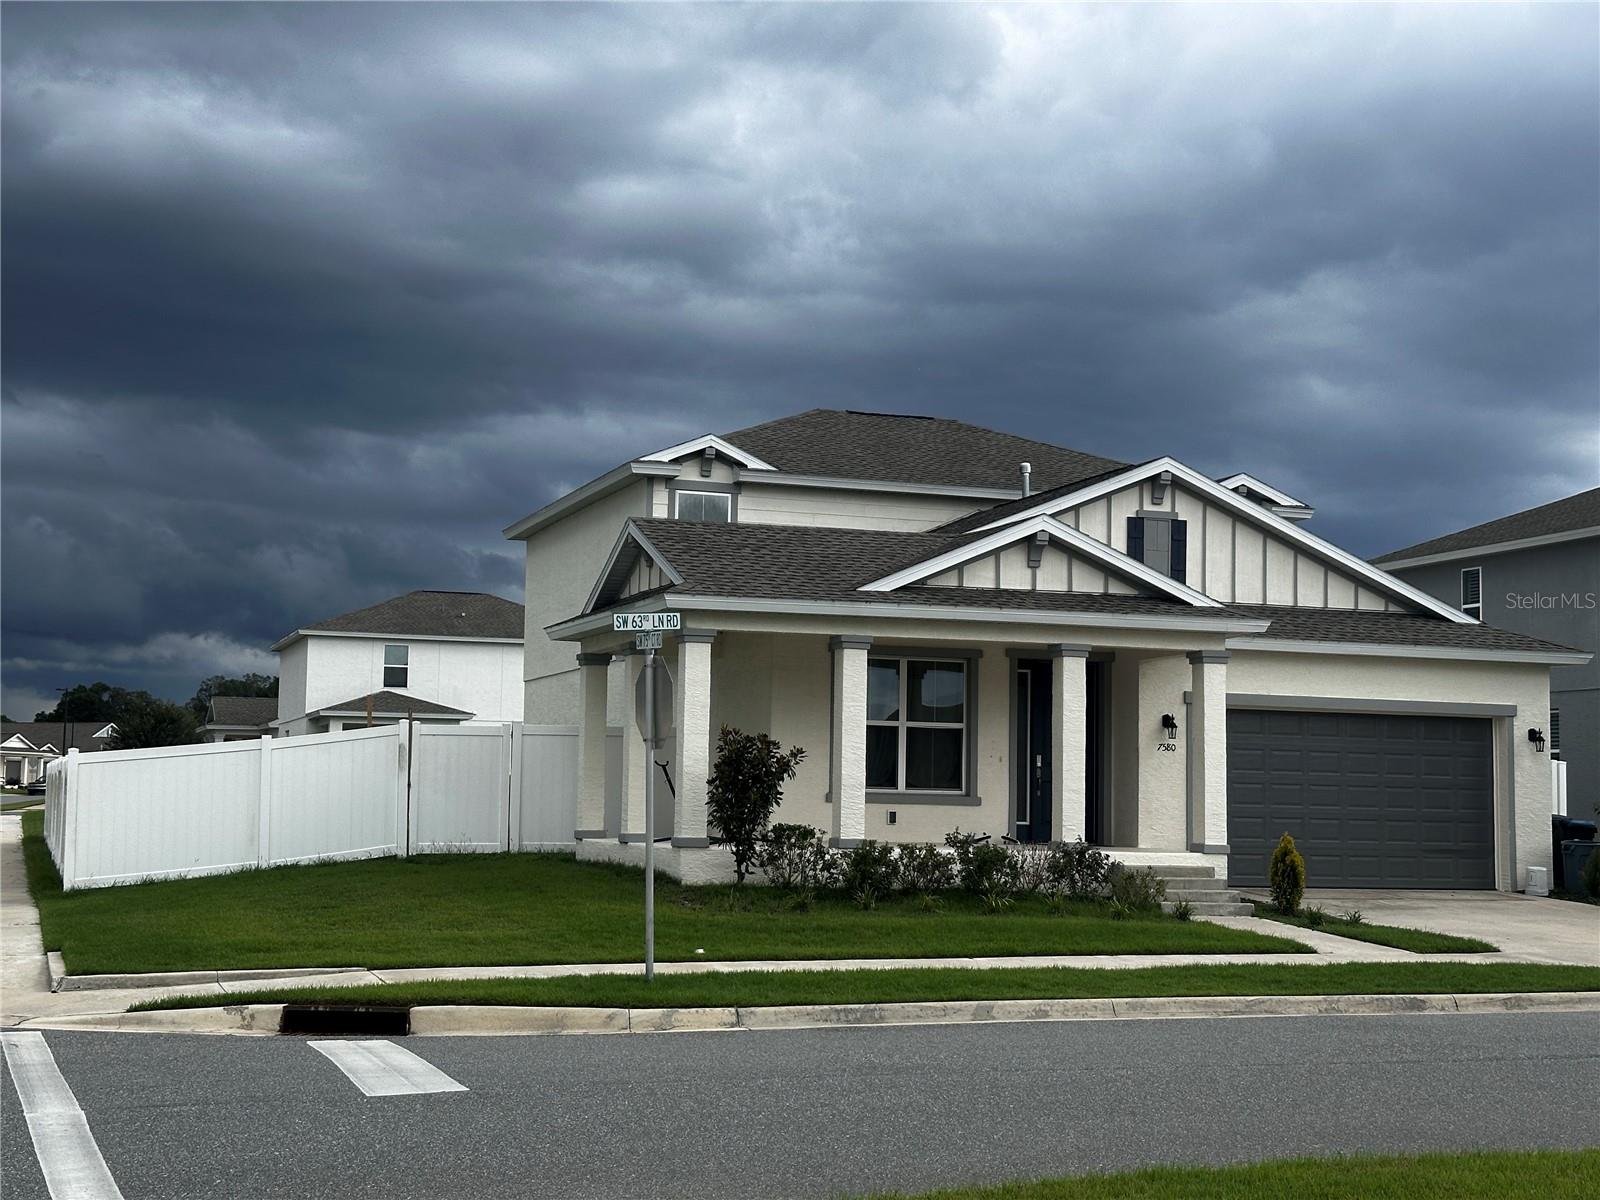
Two-story light-colored house with a covered porch, attached garage, white fence, and green lawn.
Two-story house with a covered porch, attached garage, and white privacy fence beneath storm clouds.
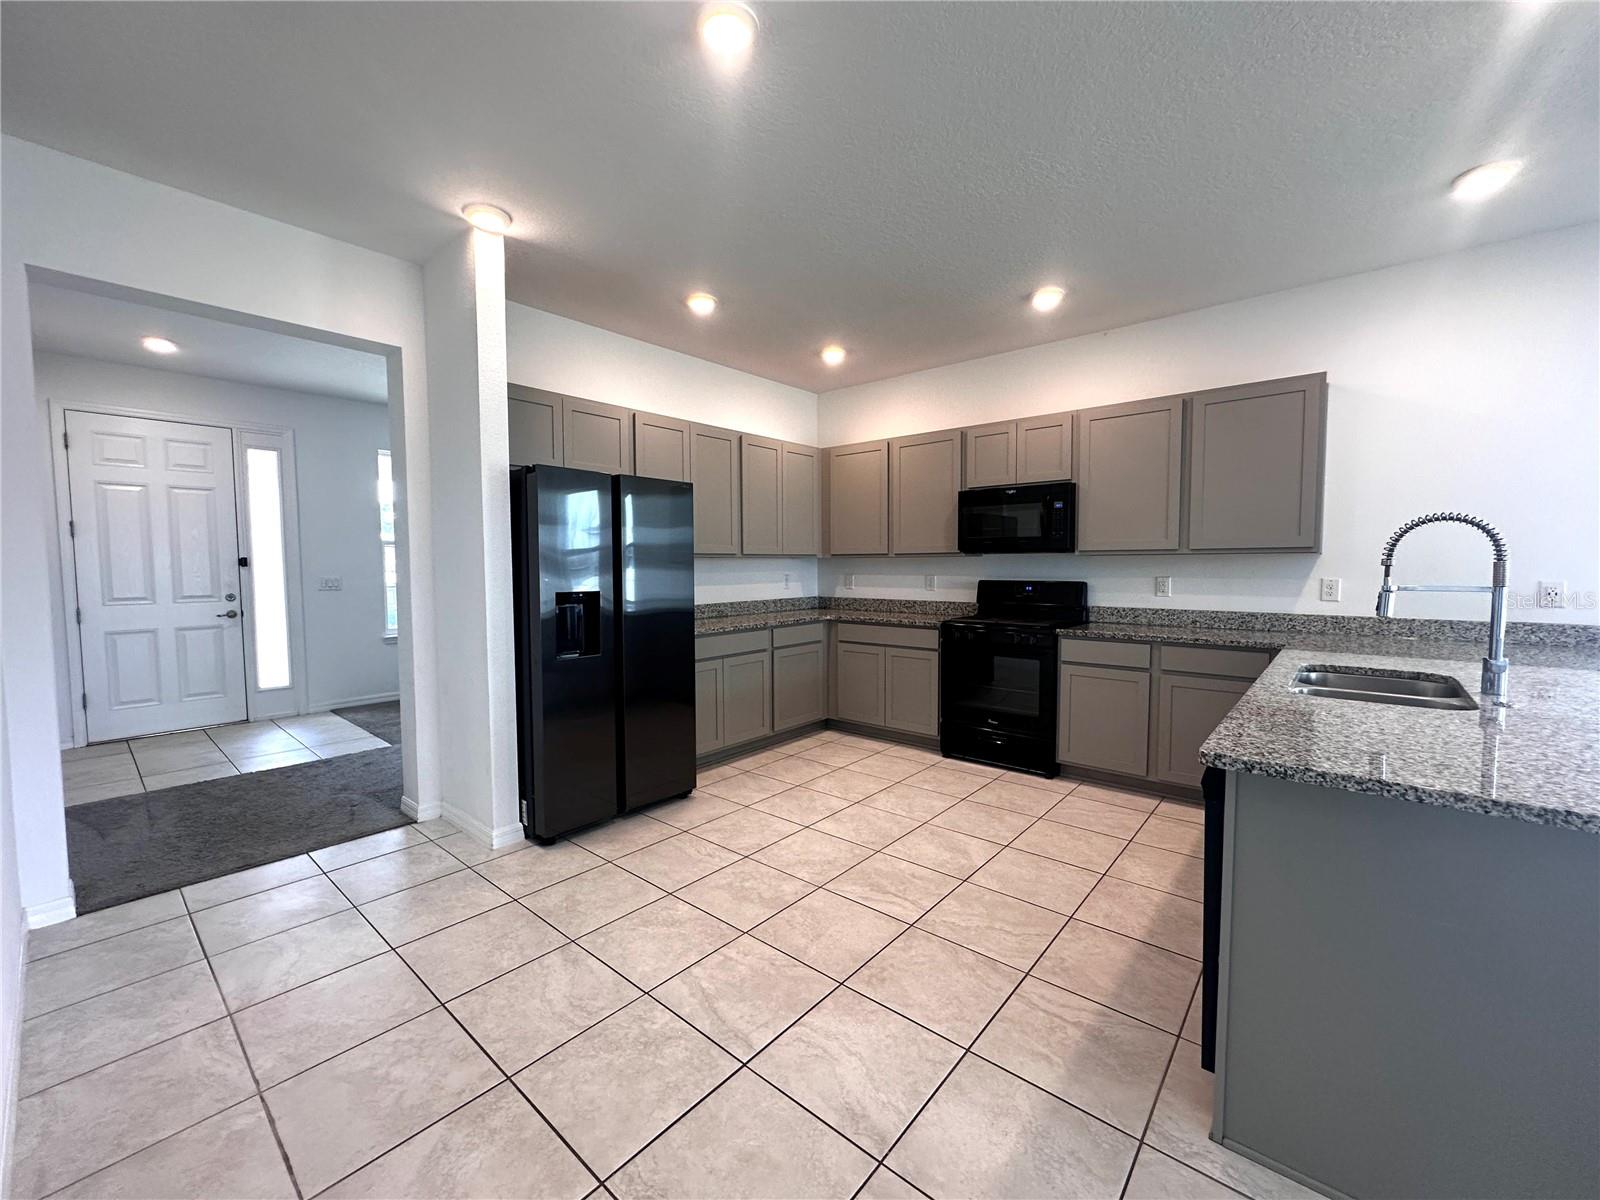
Kitchen with gray cabinets, granite counters, a large sink island, black appliances, and tiled floors.
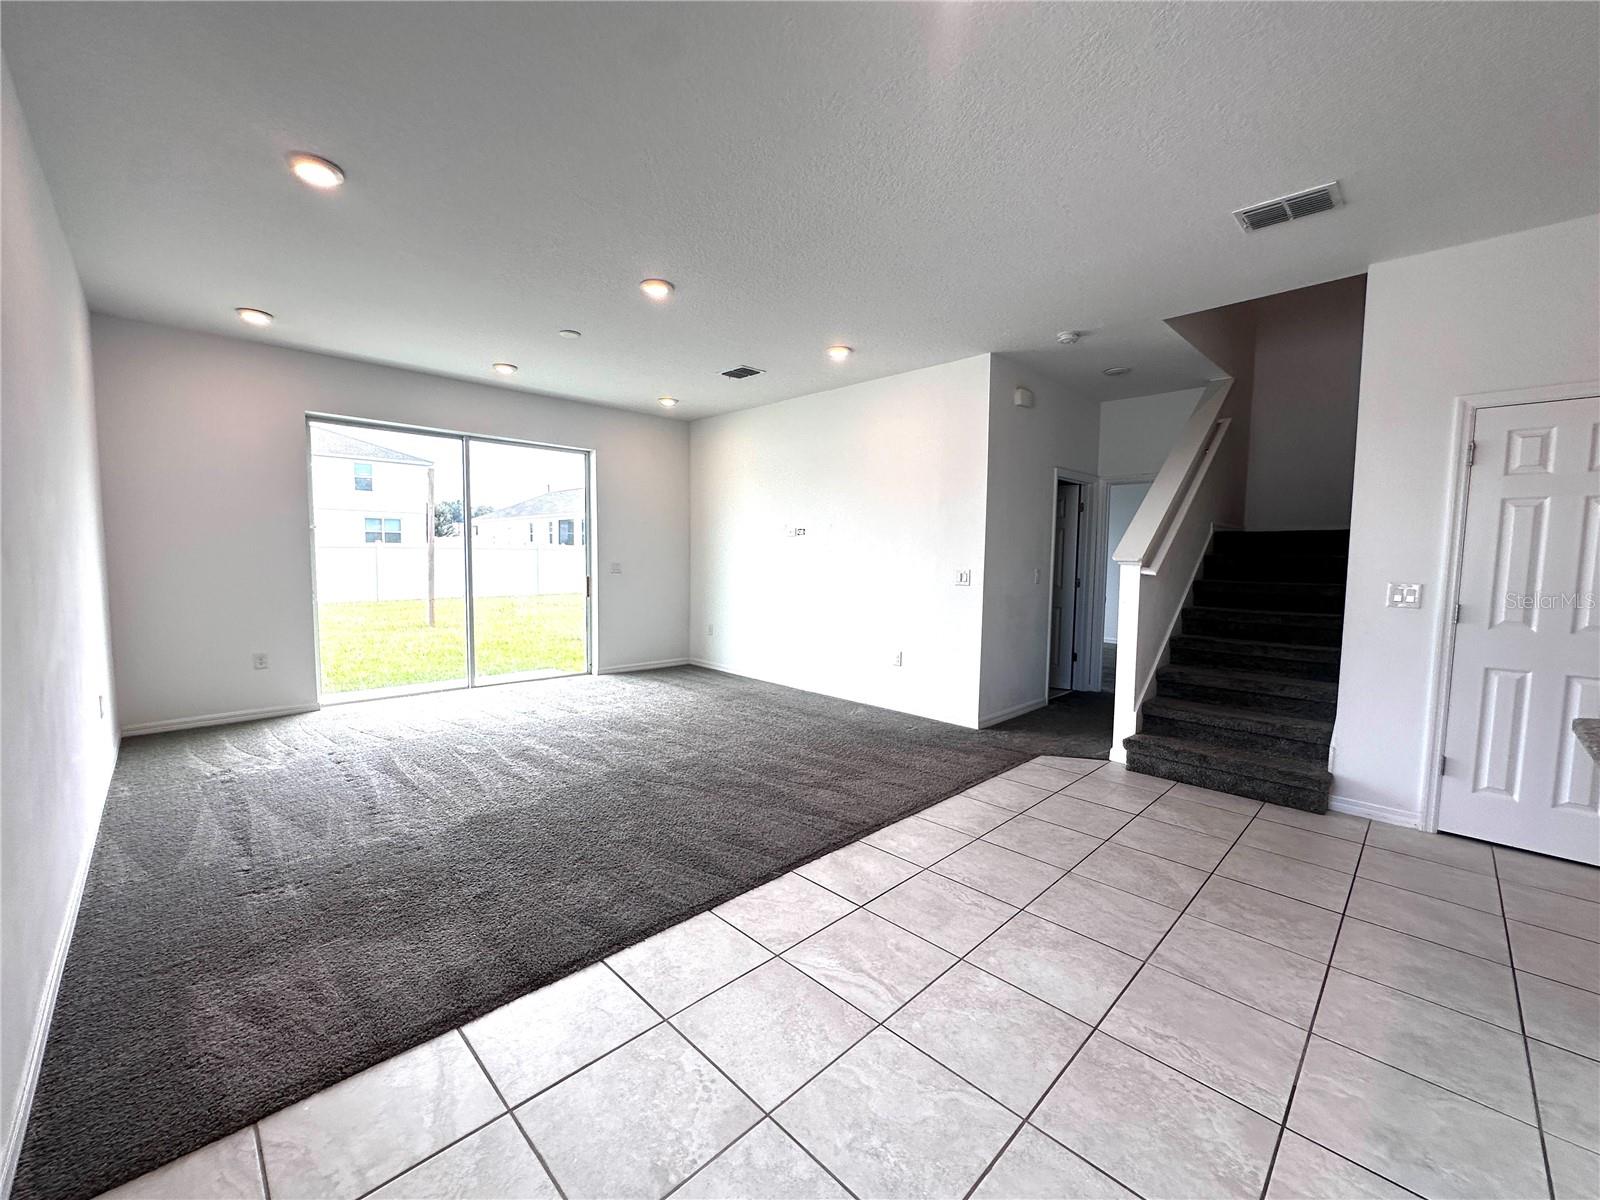
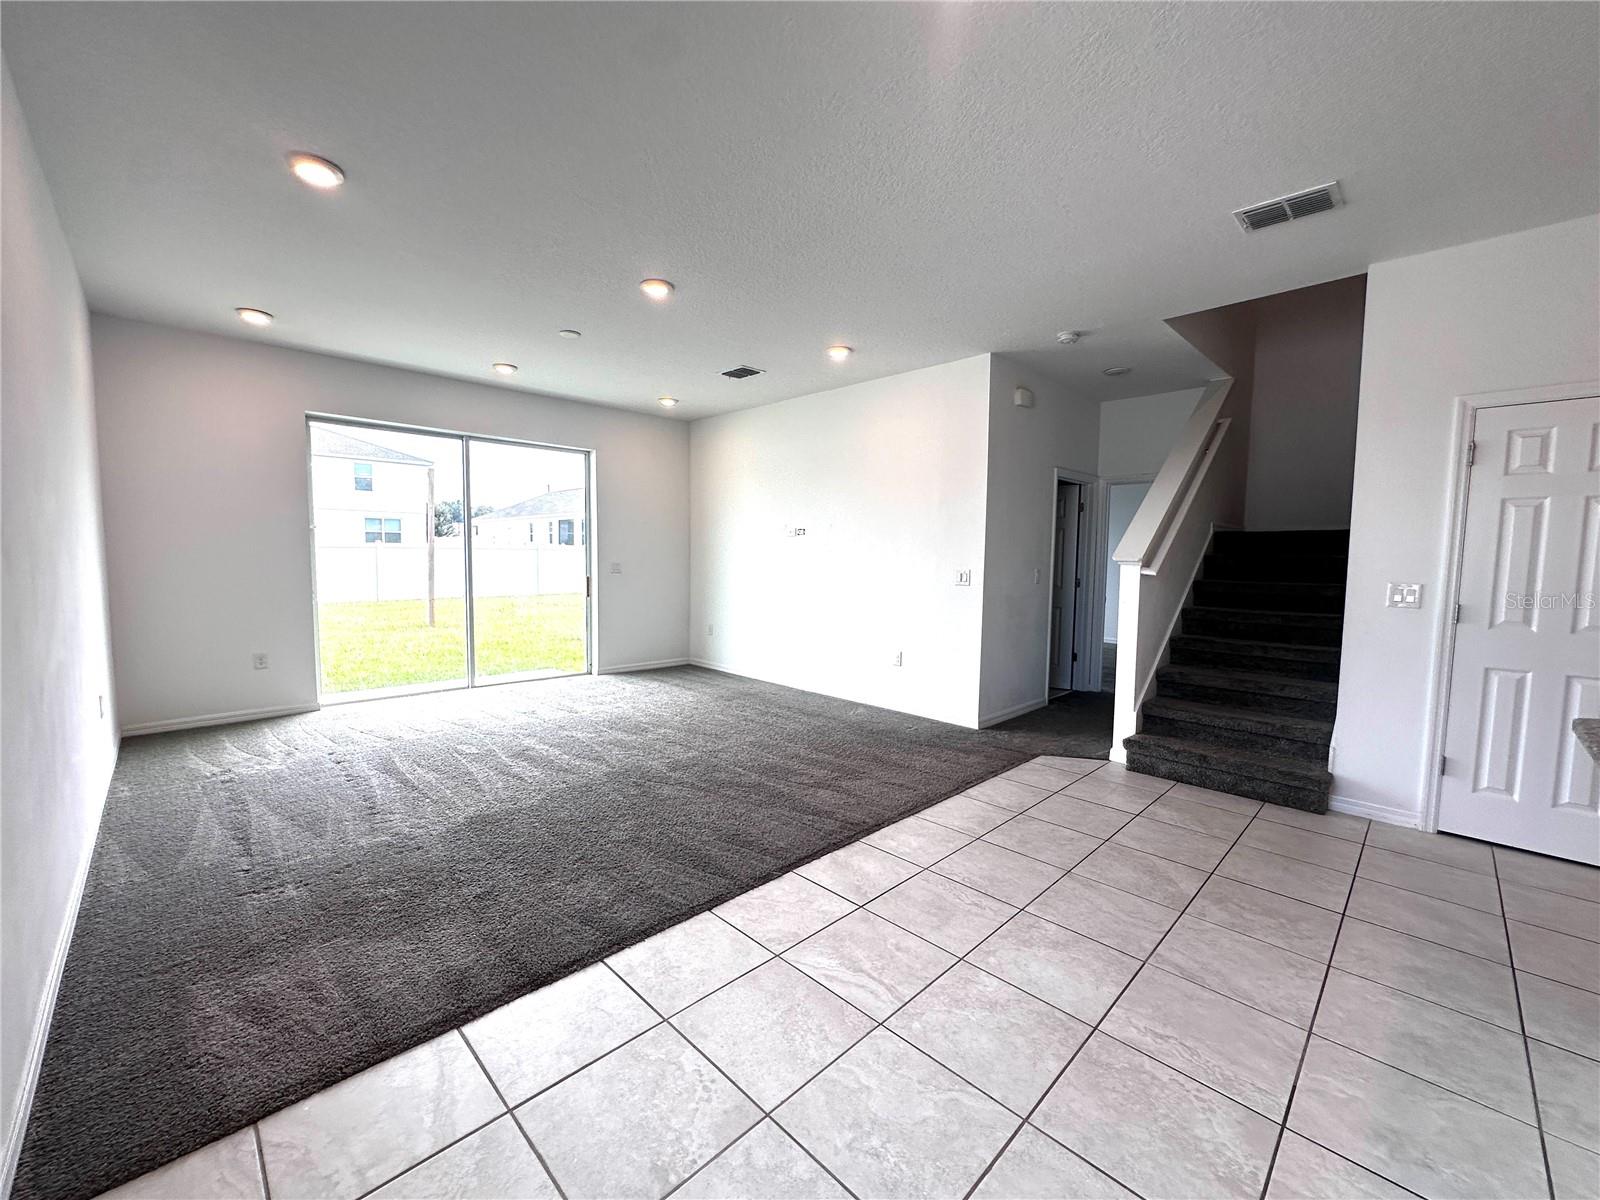
Unfurnished living room with gray carpet, tiled entry, sliding glass doors, and a staircase.
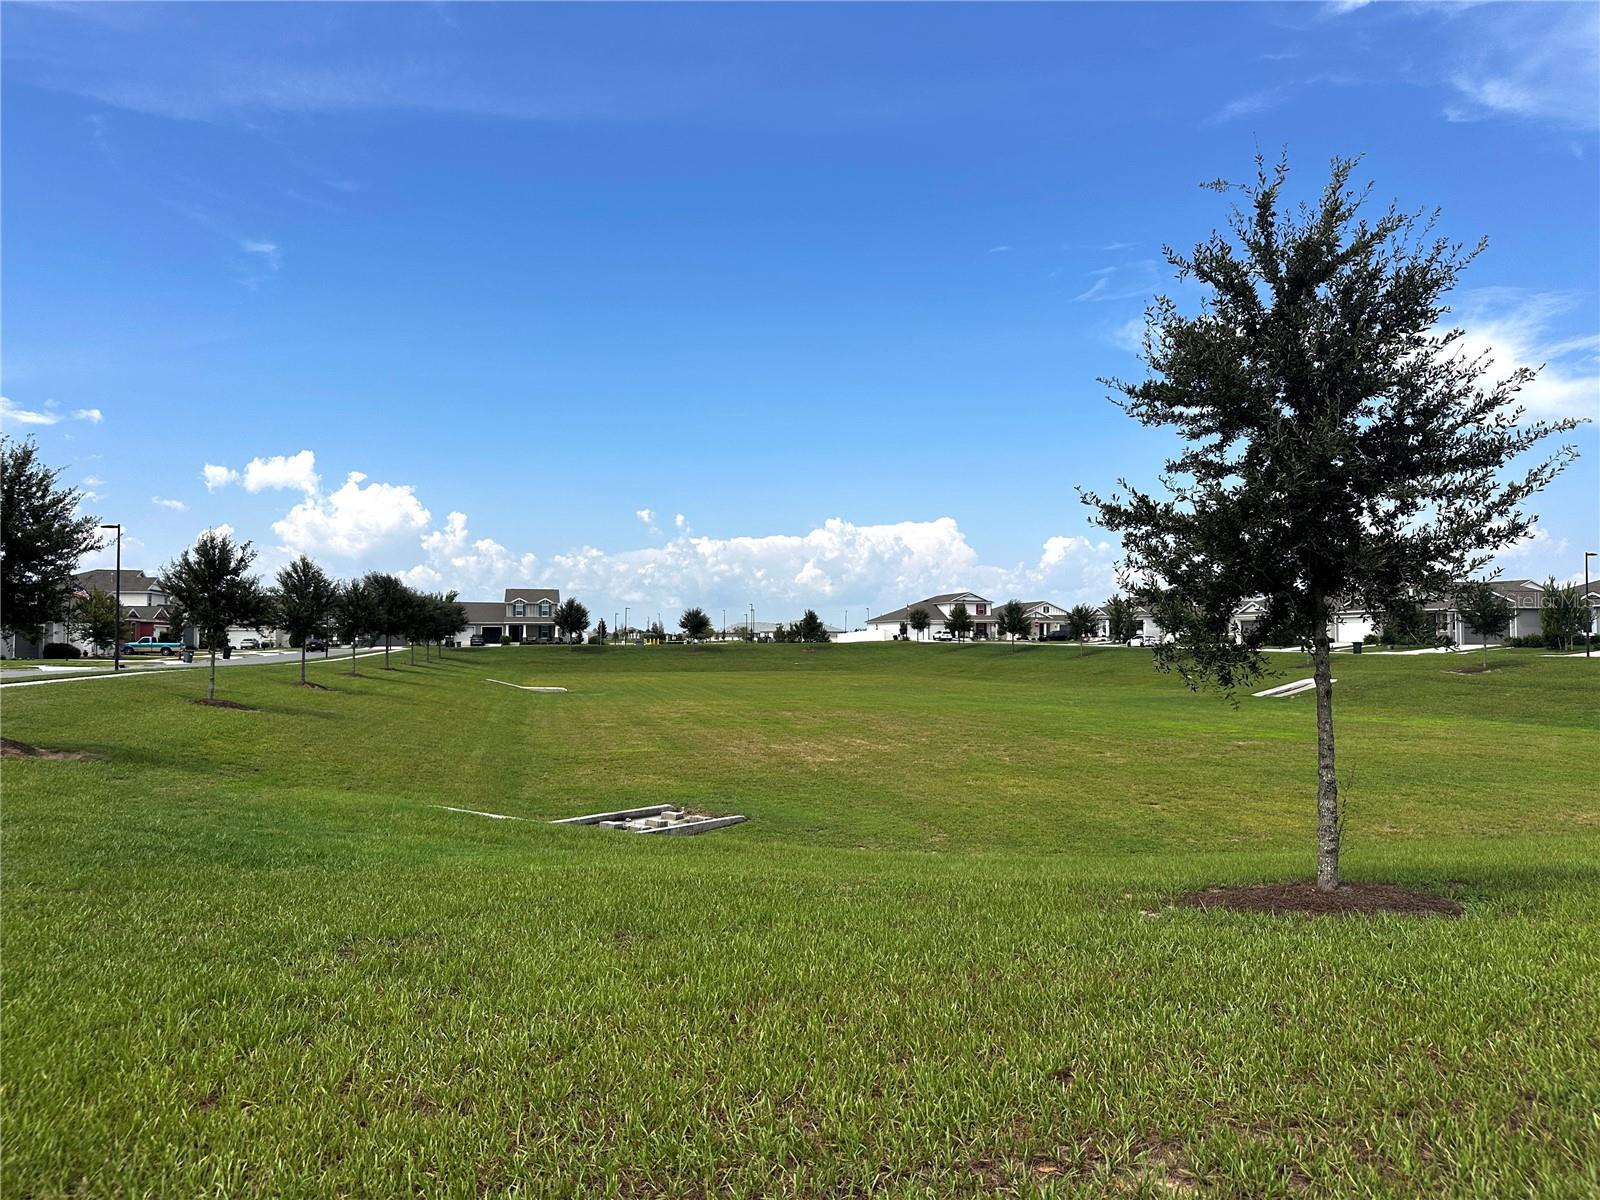
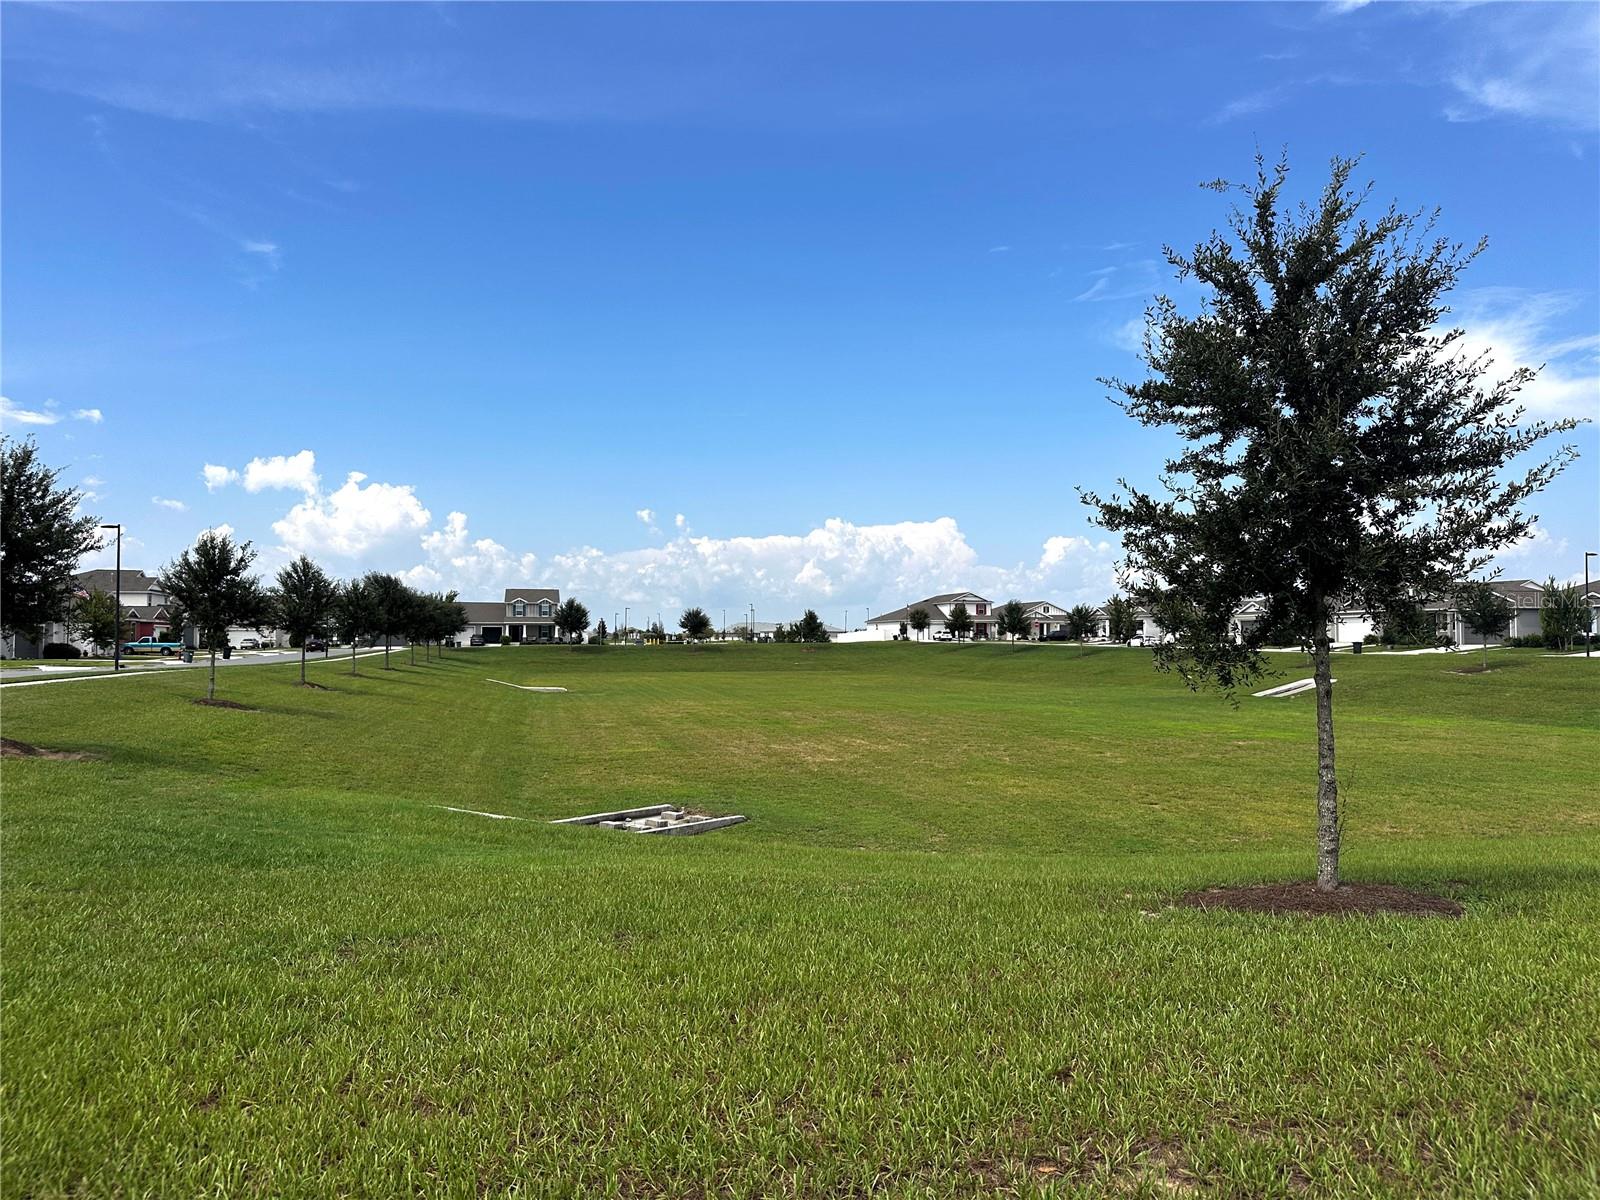
Open grassy area with scattered trees and neighborhood houses beneath a blue sky.
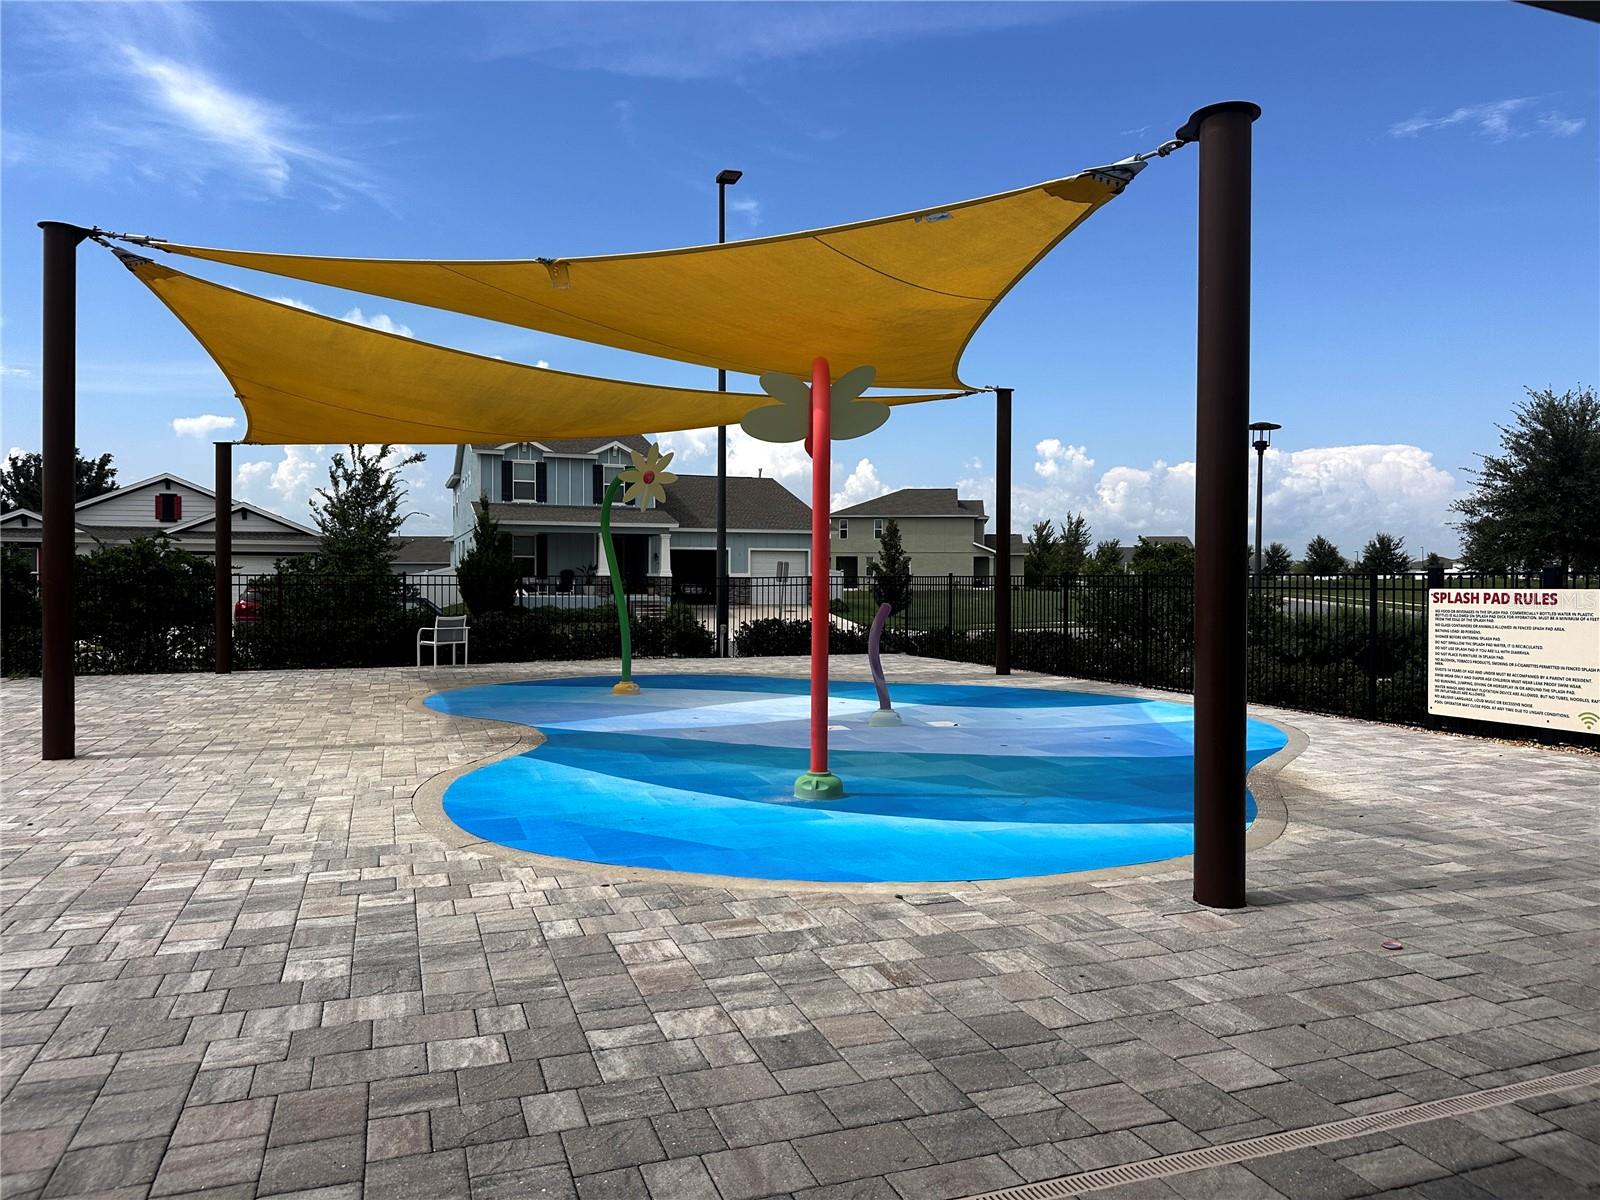
Community splash pad with colorful spray features beneath yellow shade sails.
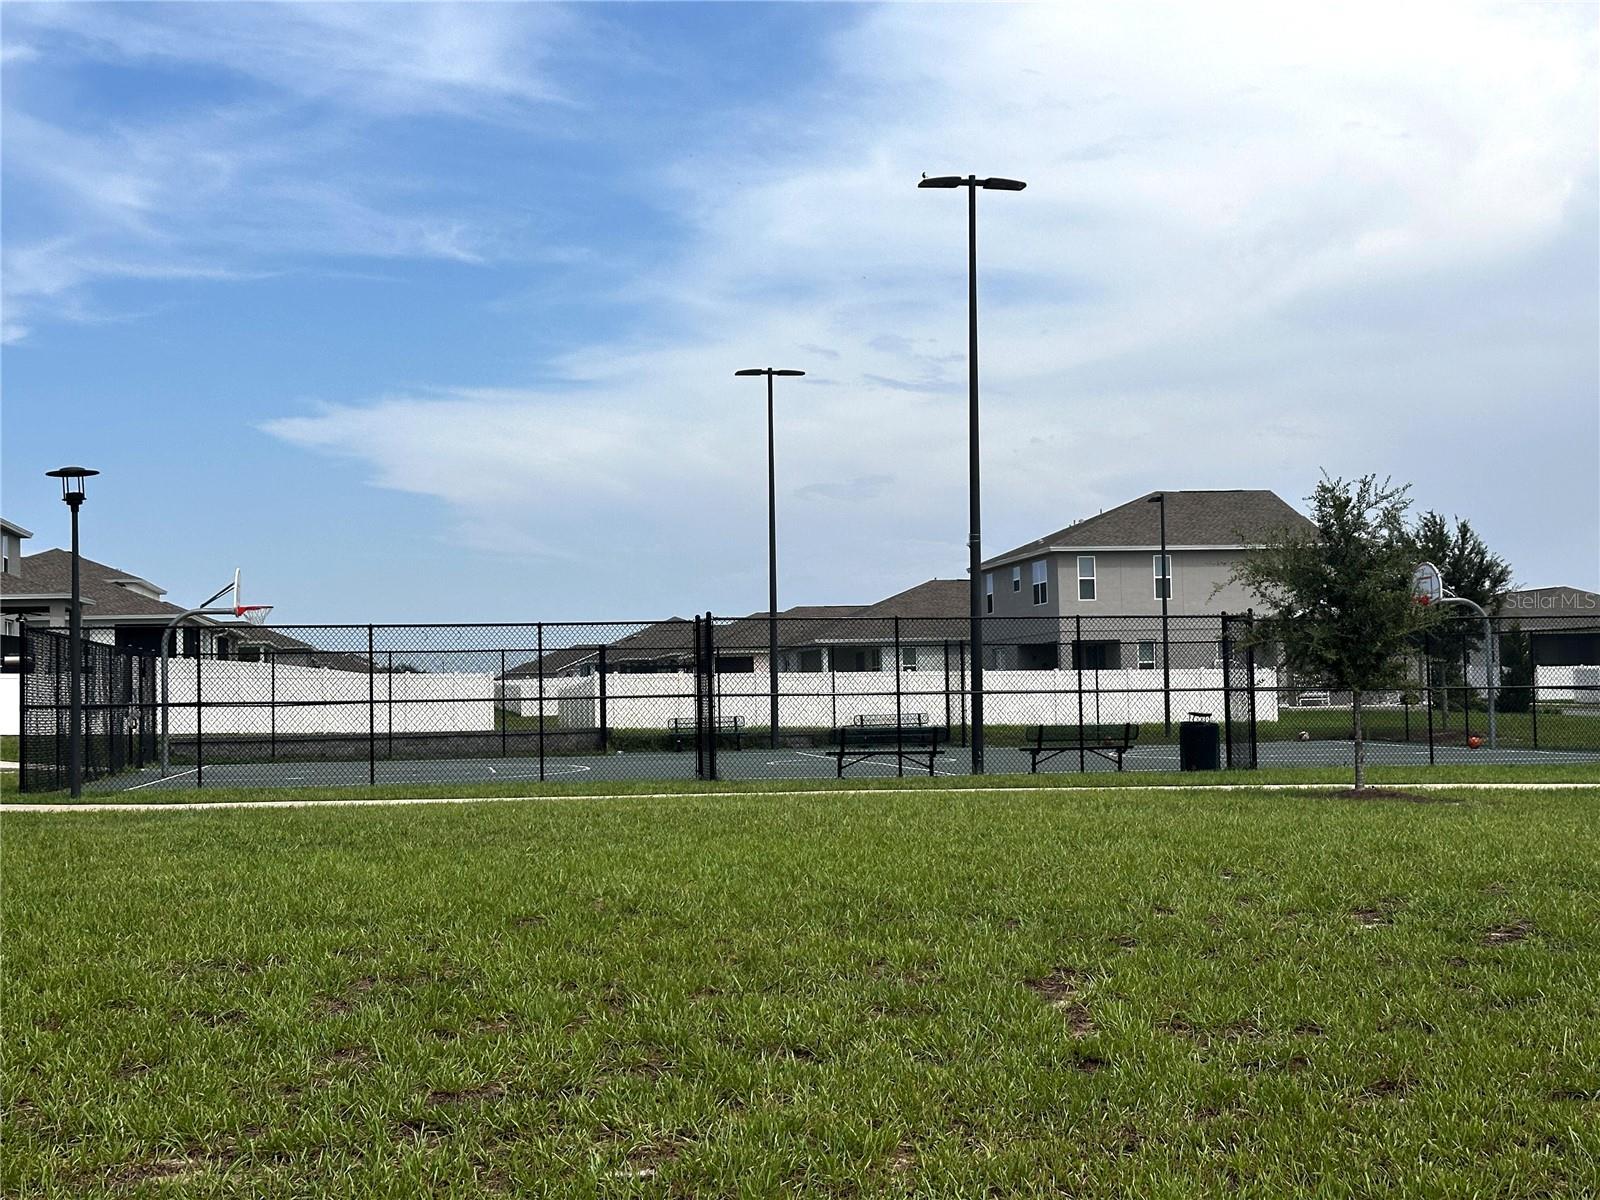
Fenced community basketball court with two hoops, benches, and homes behind it.
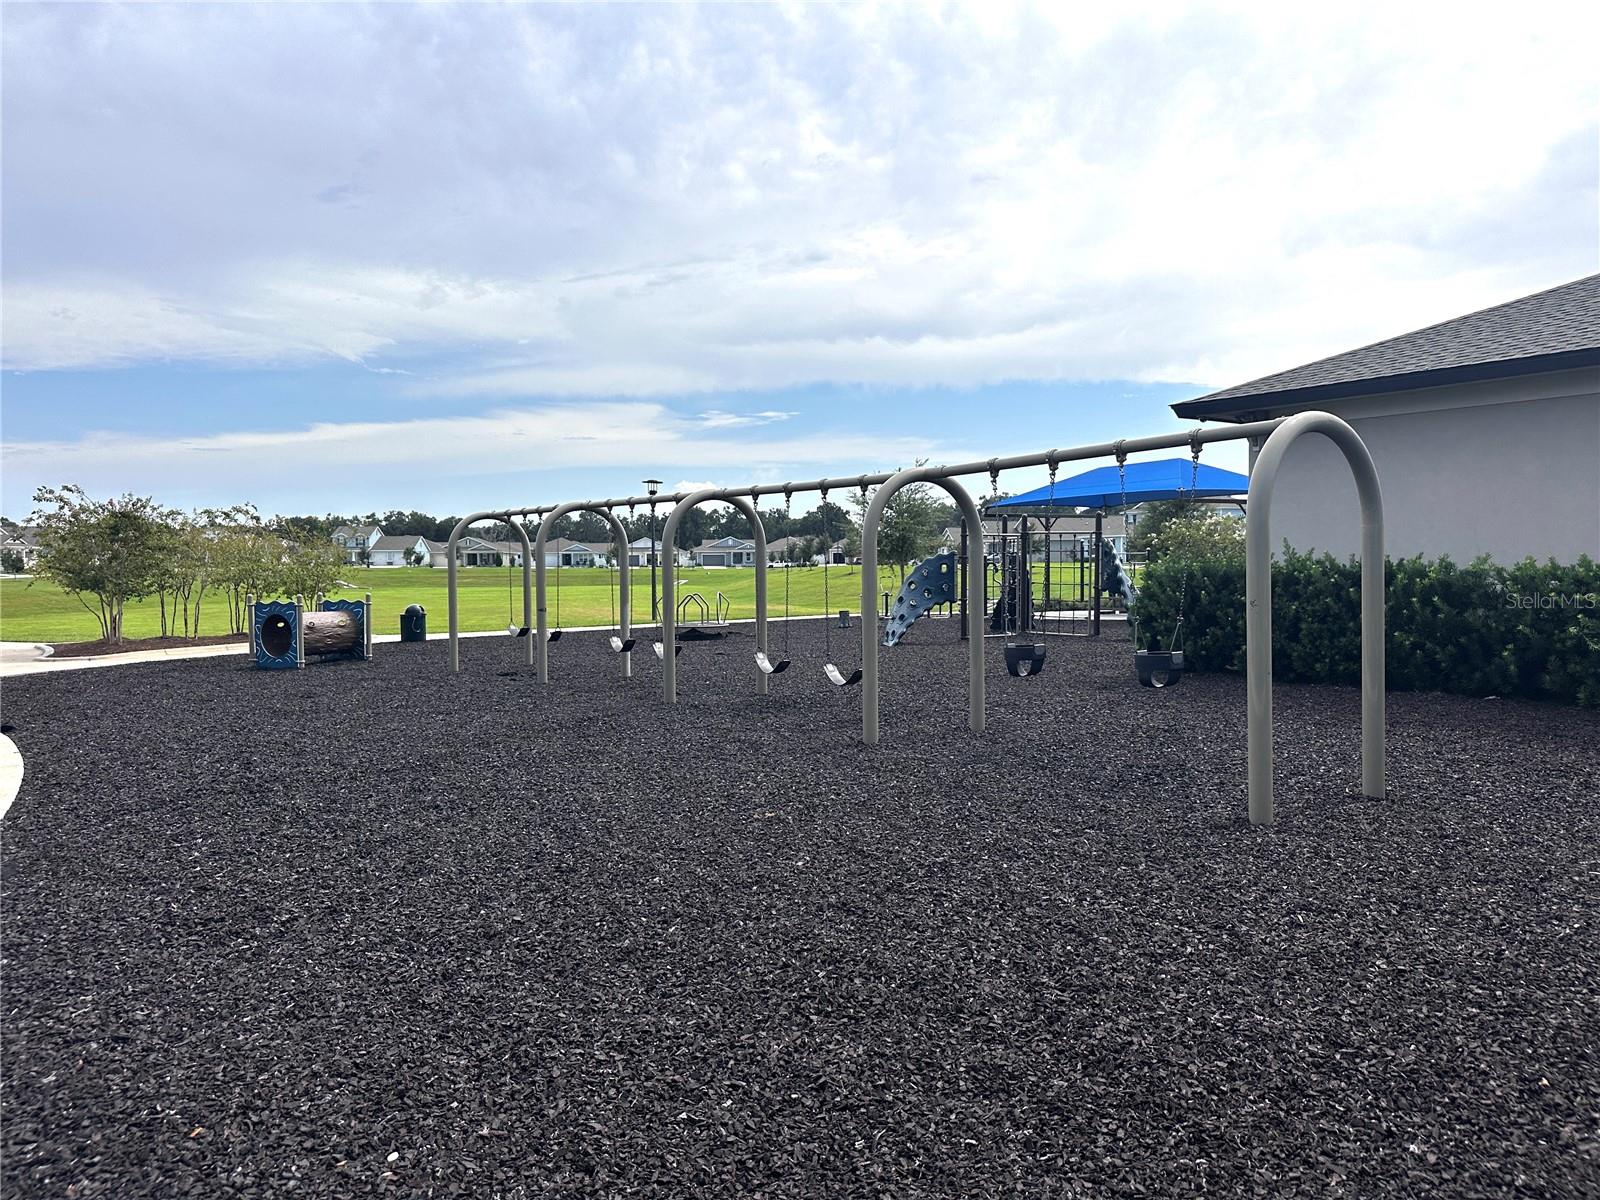
Community playground with a long swing set, climbing equipment, and blue canopy beside an open lawn.
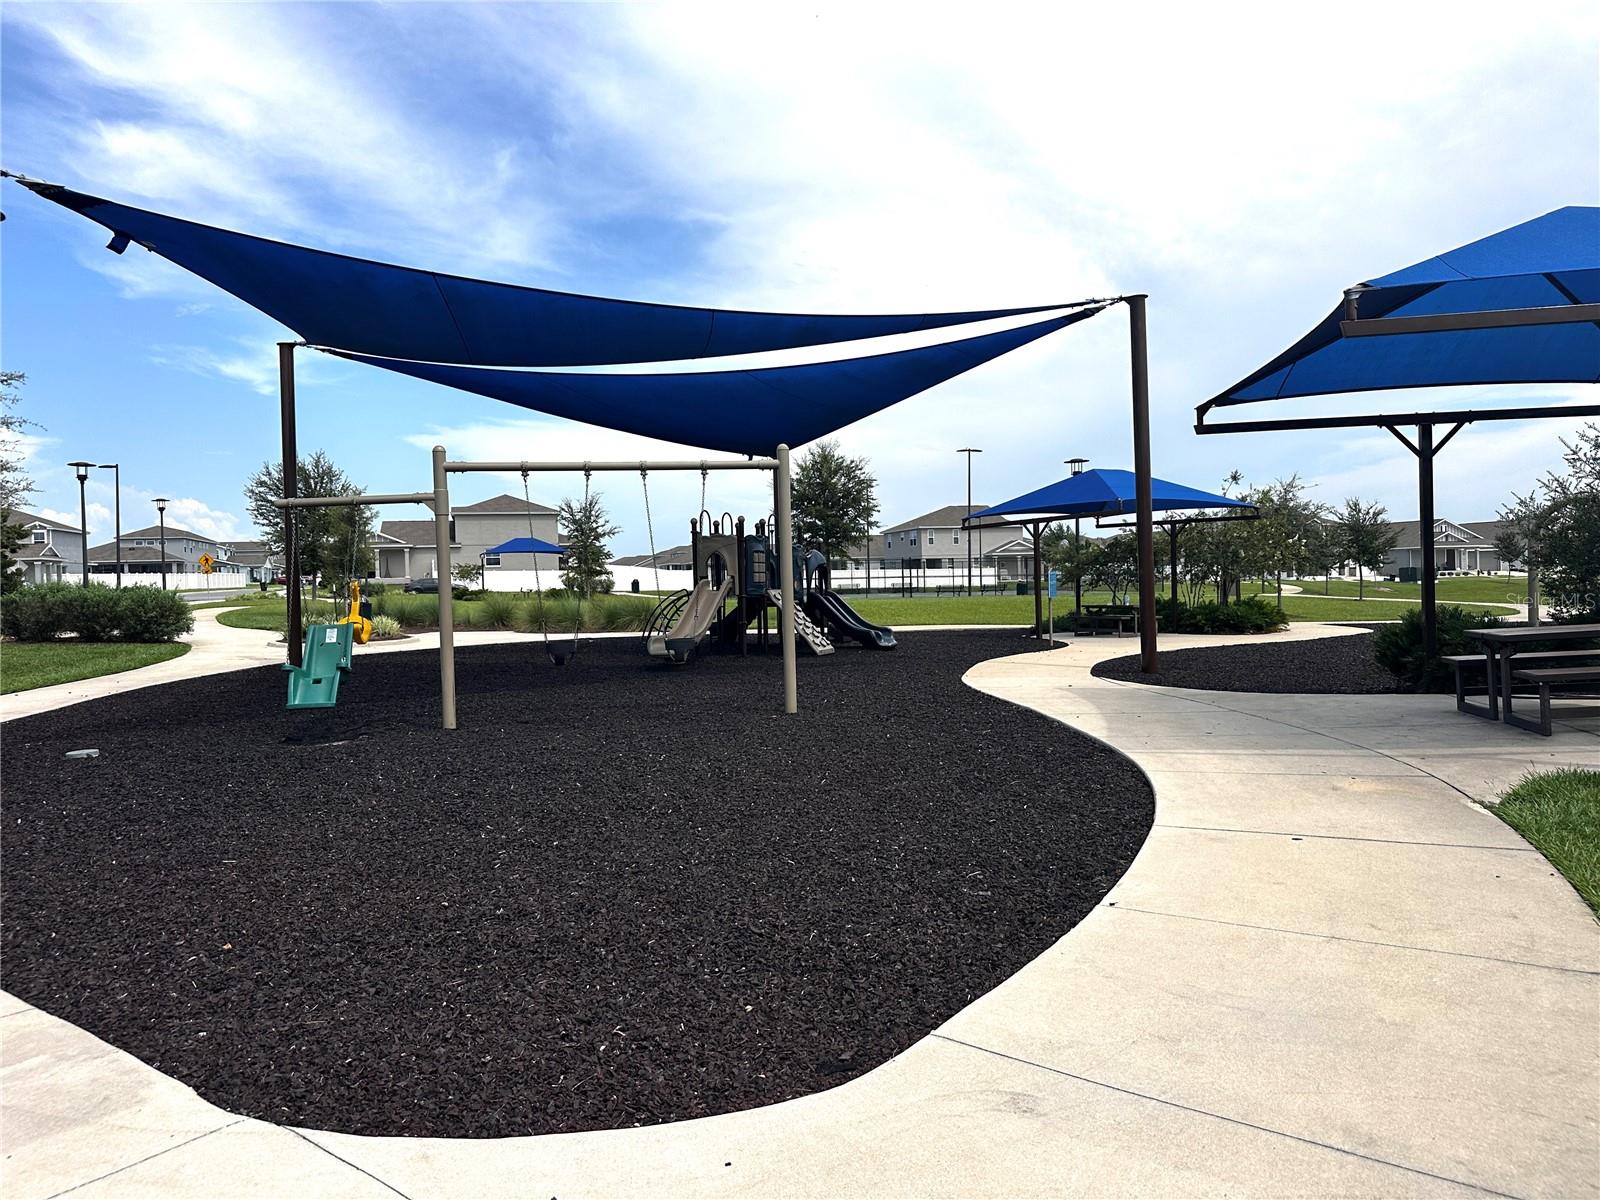
Community playground with blue shade sails, swings, slides, and curving paved paths.
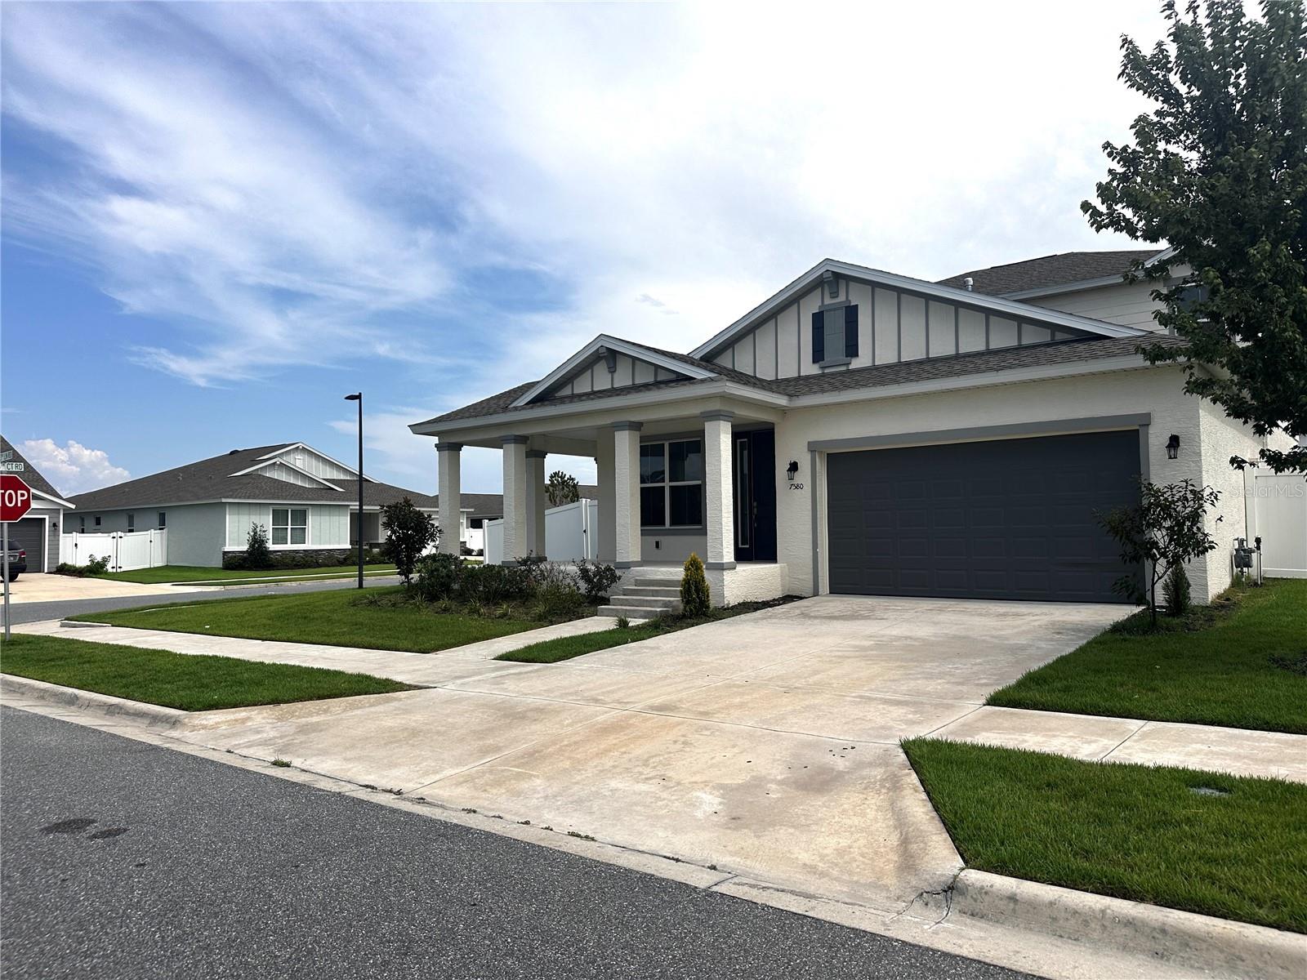
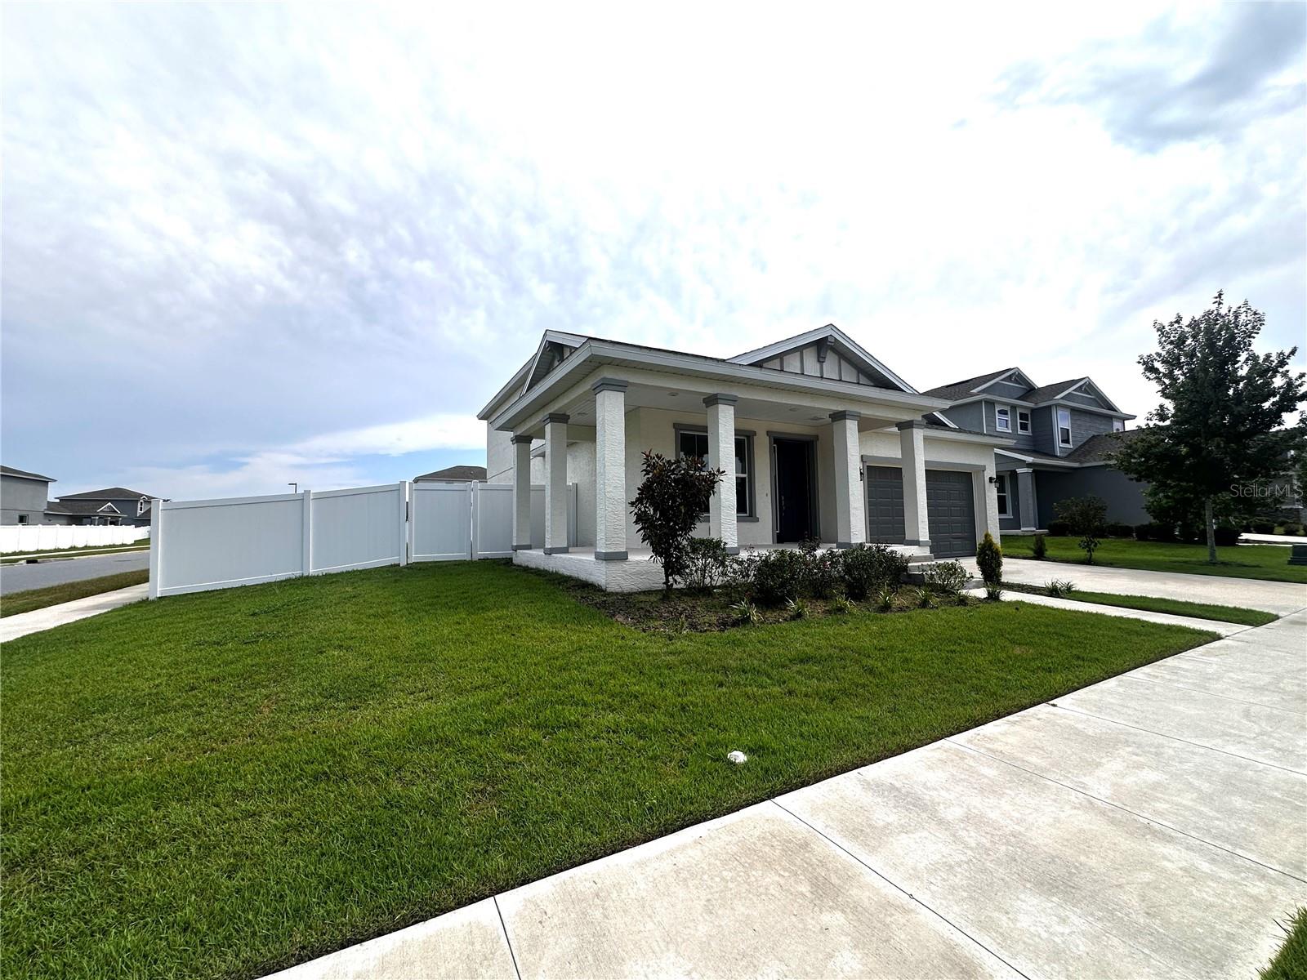
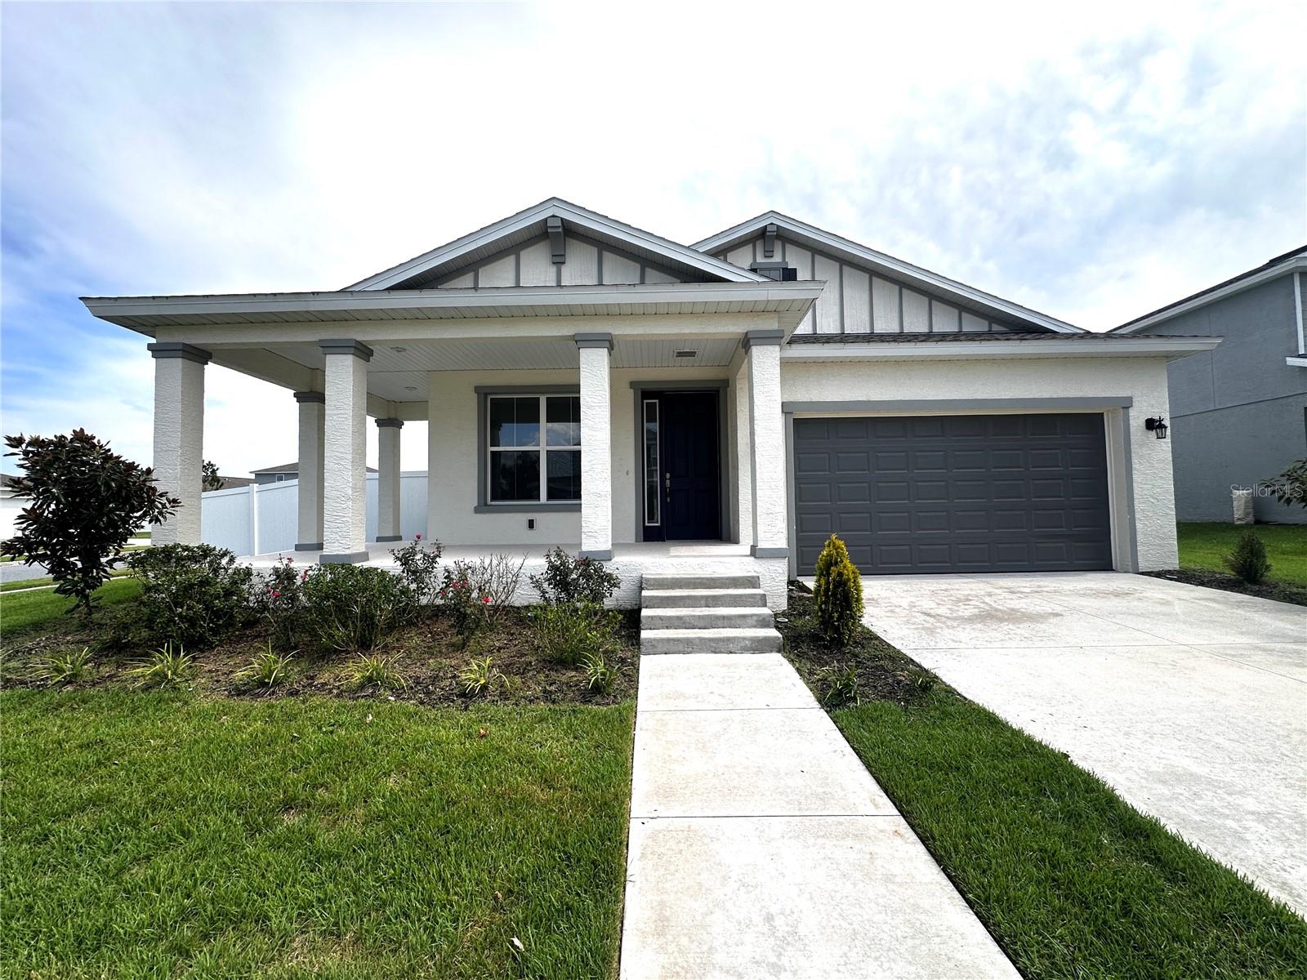
Home exterior with a covered porch, dark double garage, and broad concrete driveway.
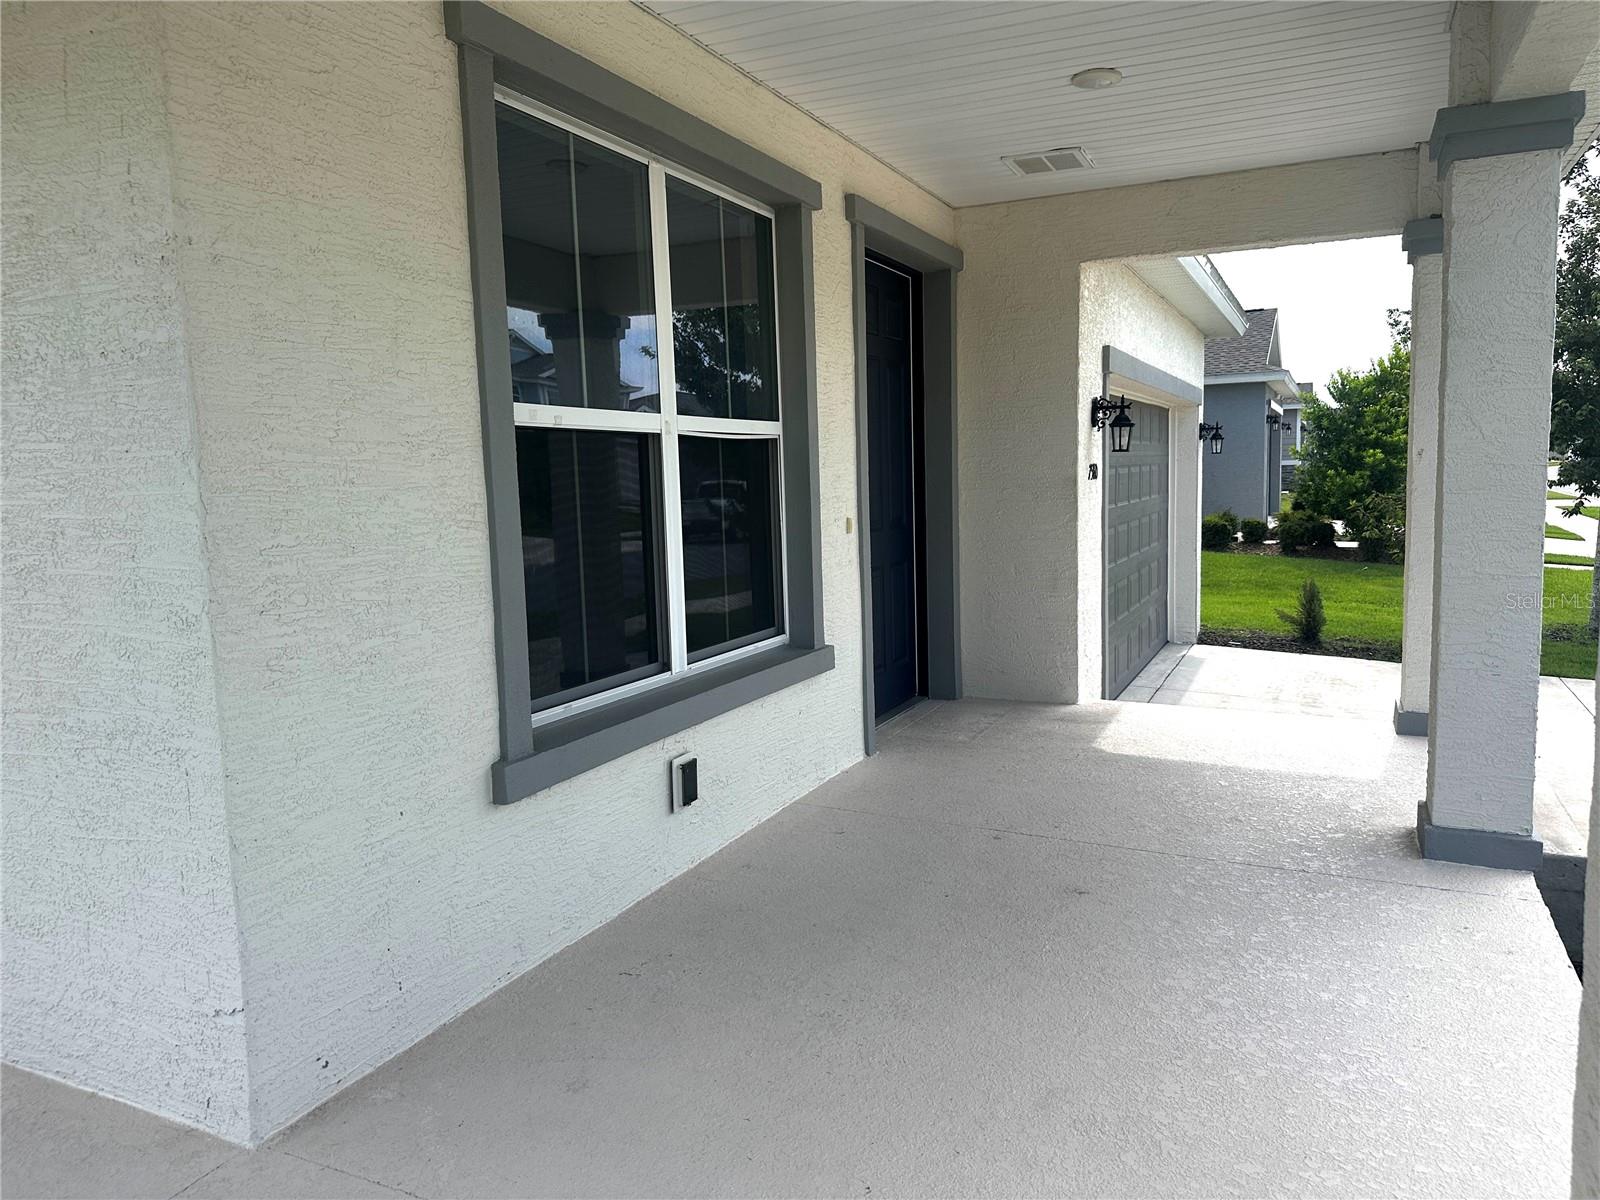
Covered front porch with a dark entry door, large window, and view toward the attached garage.
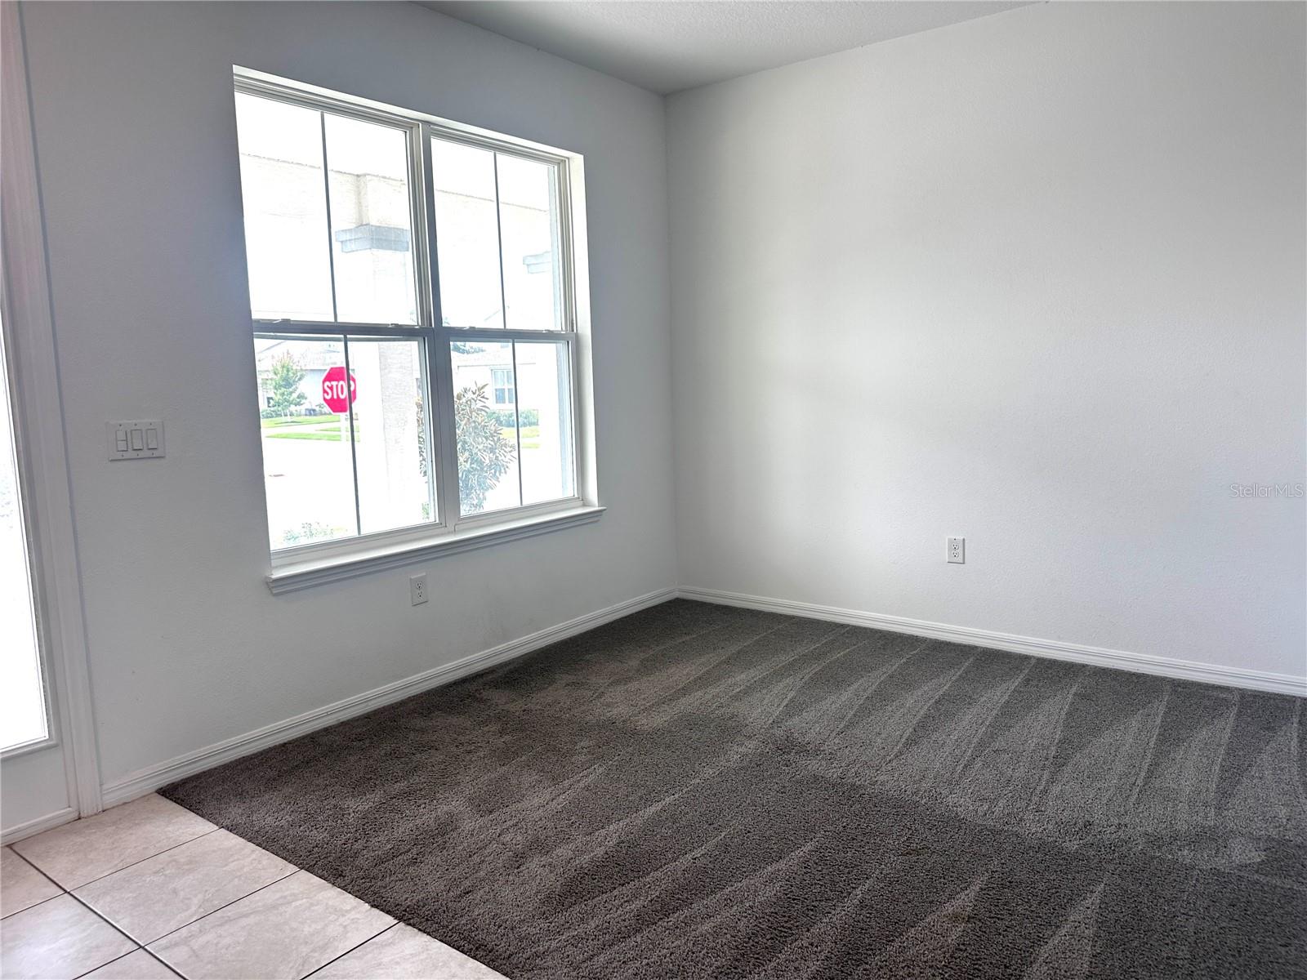
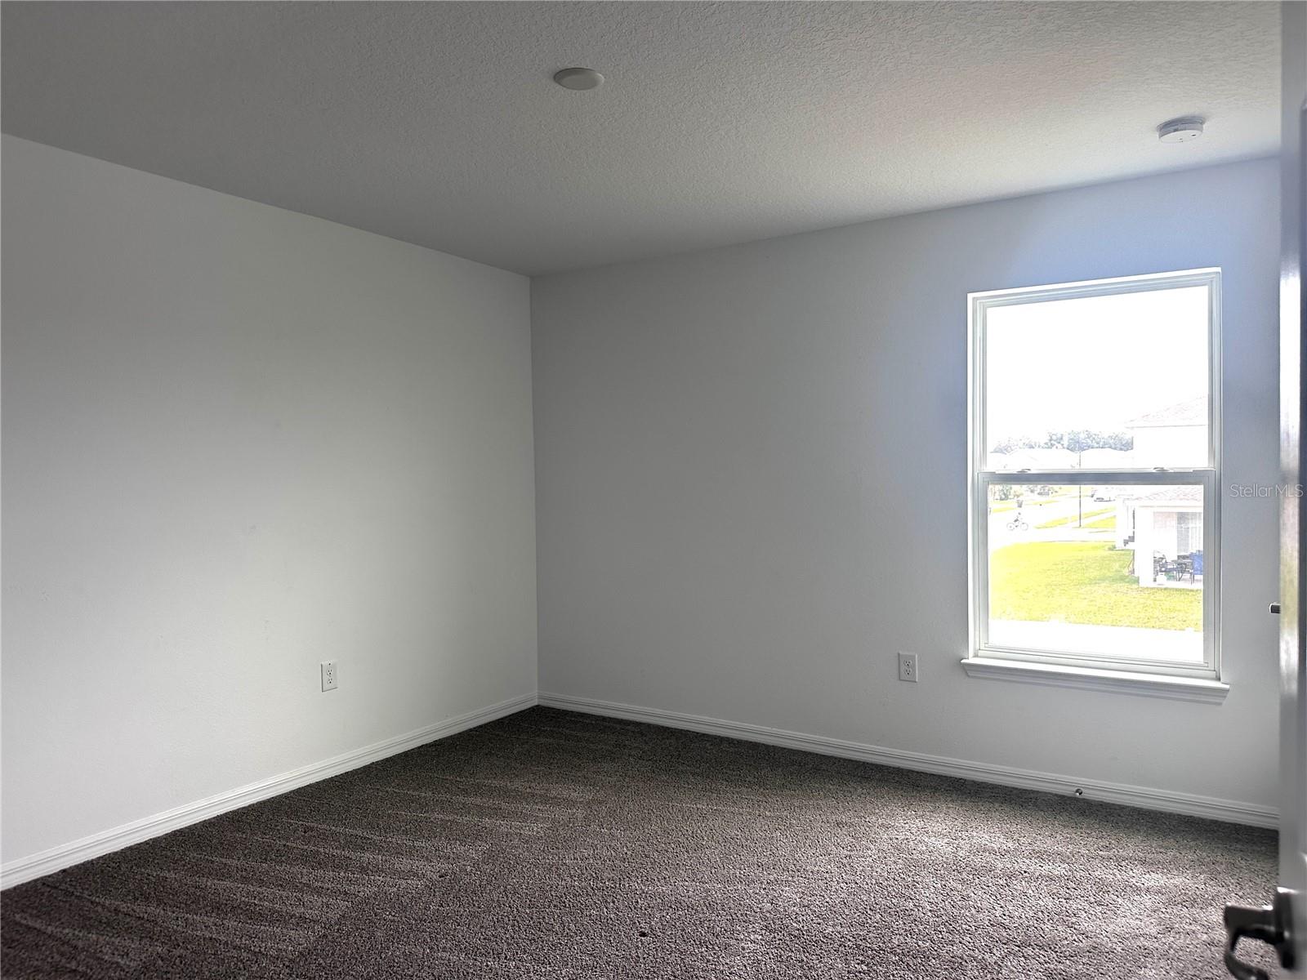
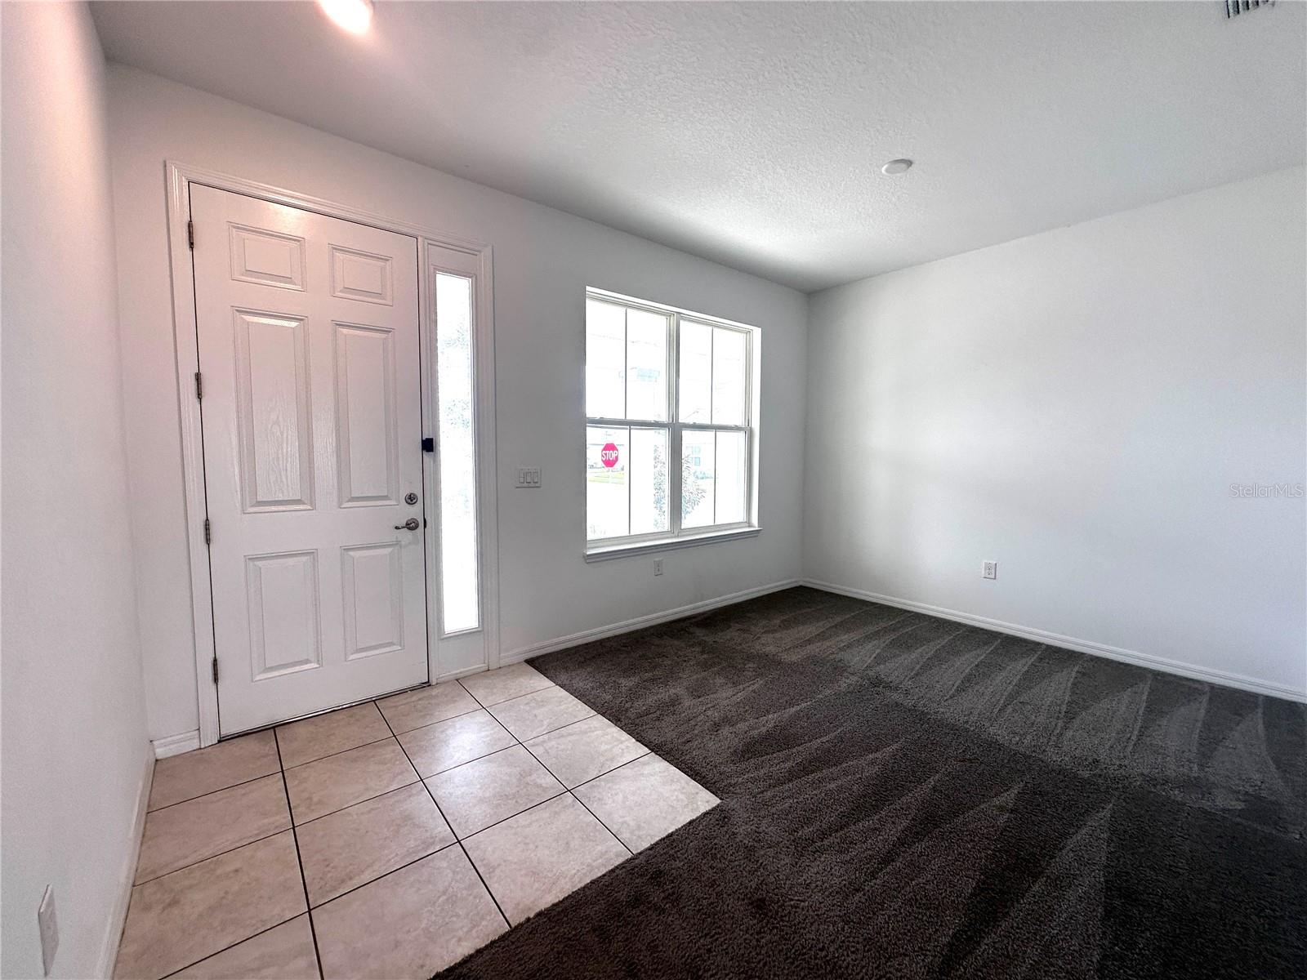
Vacant carpeted room with a large window overlooking a street and a stop sign.
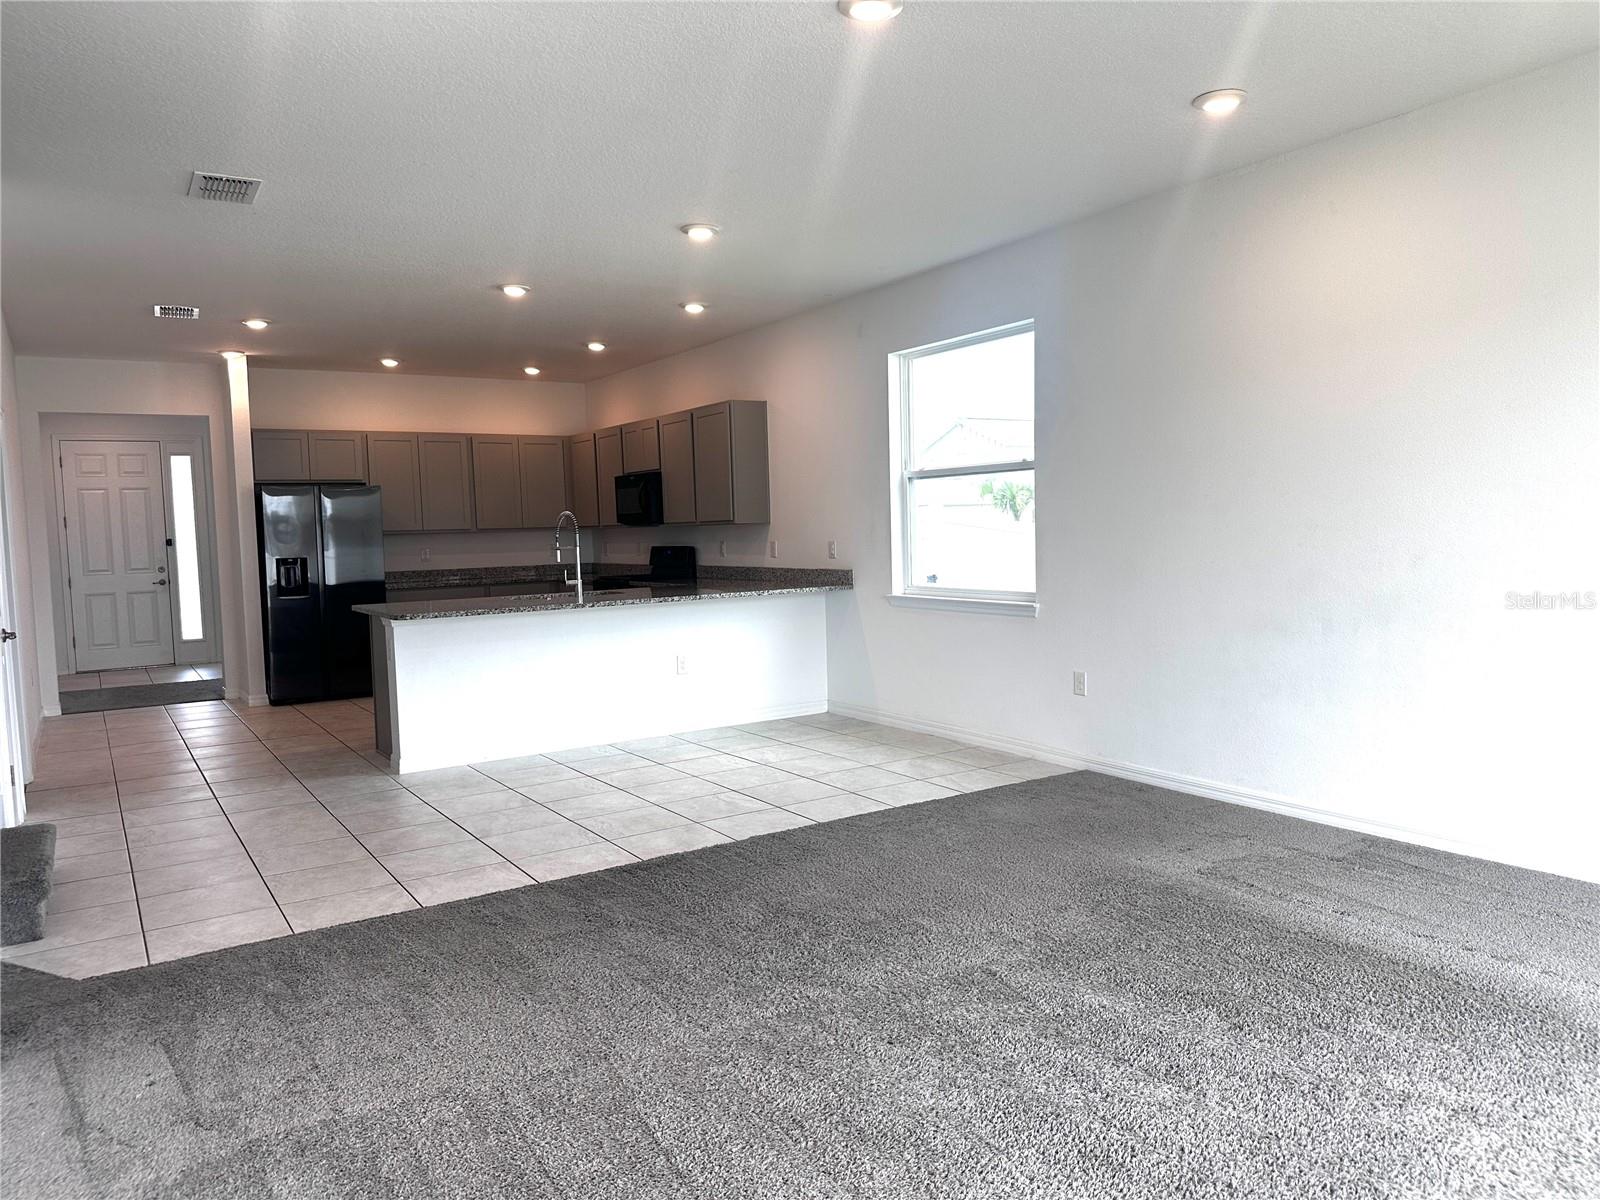
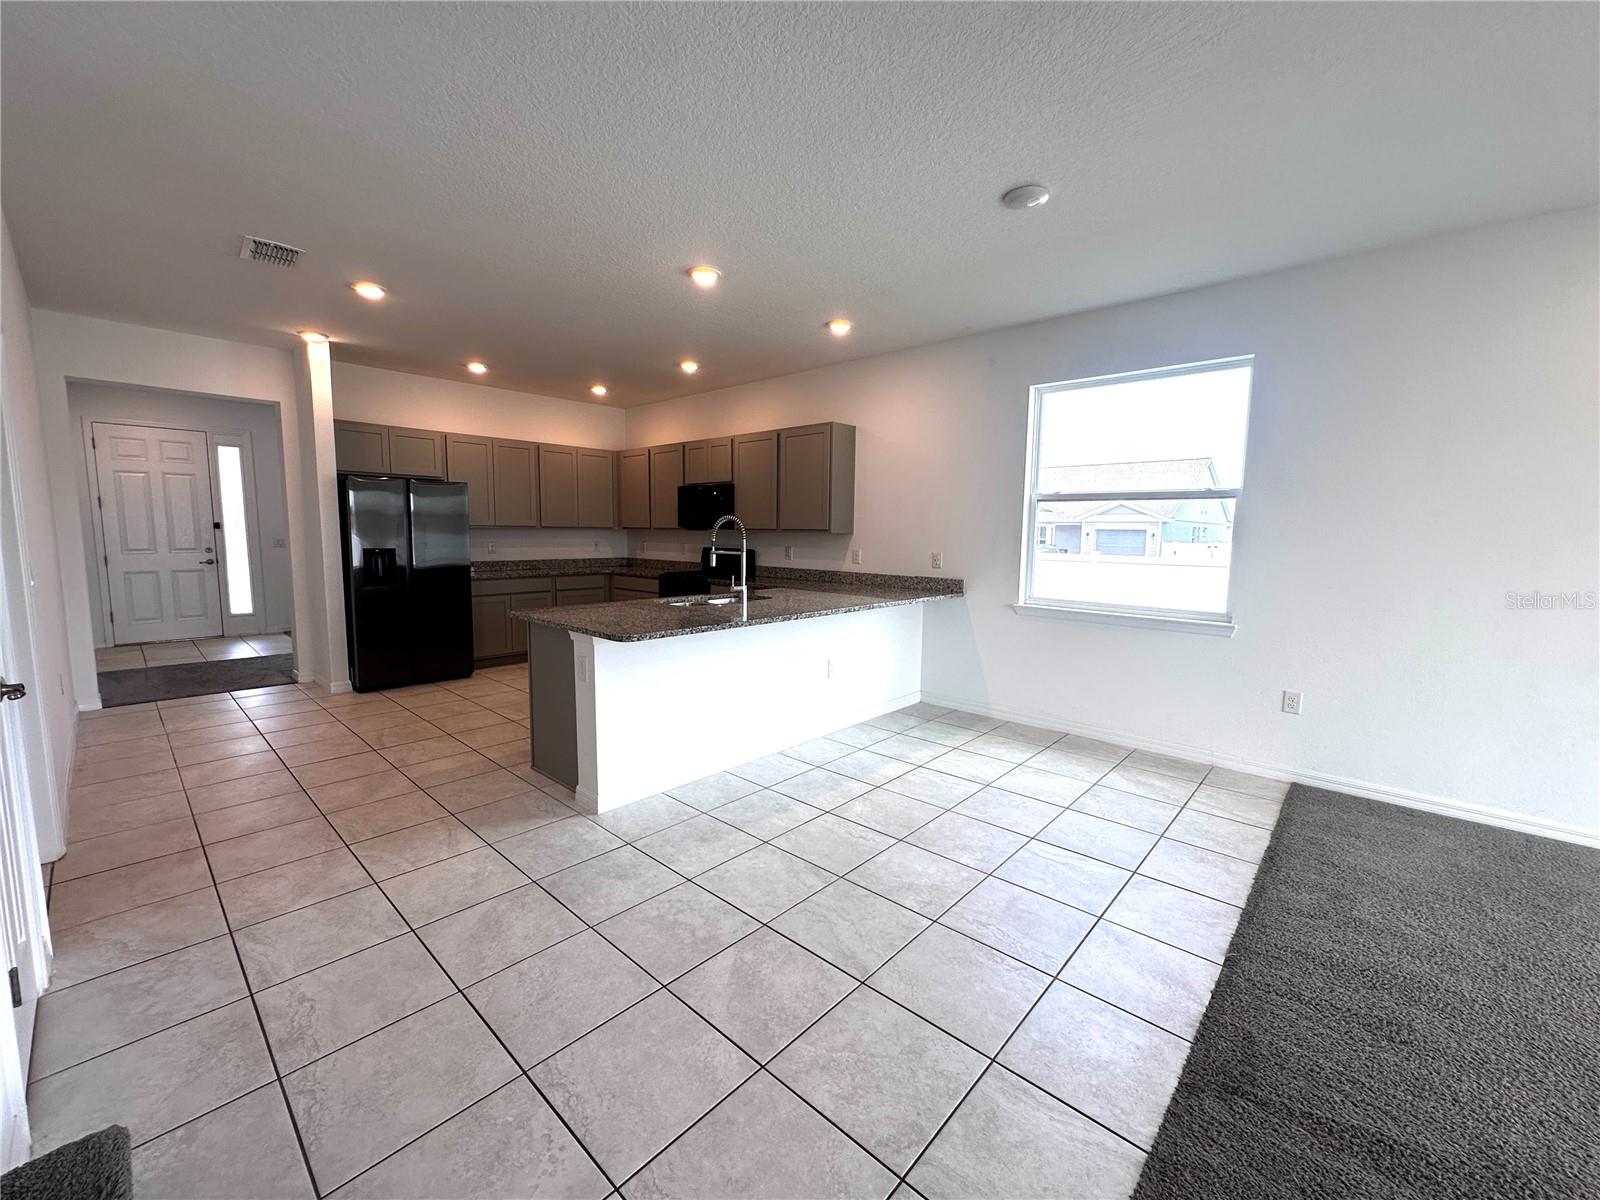
Open-plan living area with gray carpet and a kitchen featuring taupe cabinets and a granite breakfast bar.
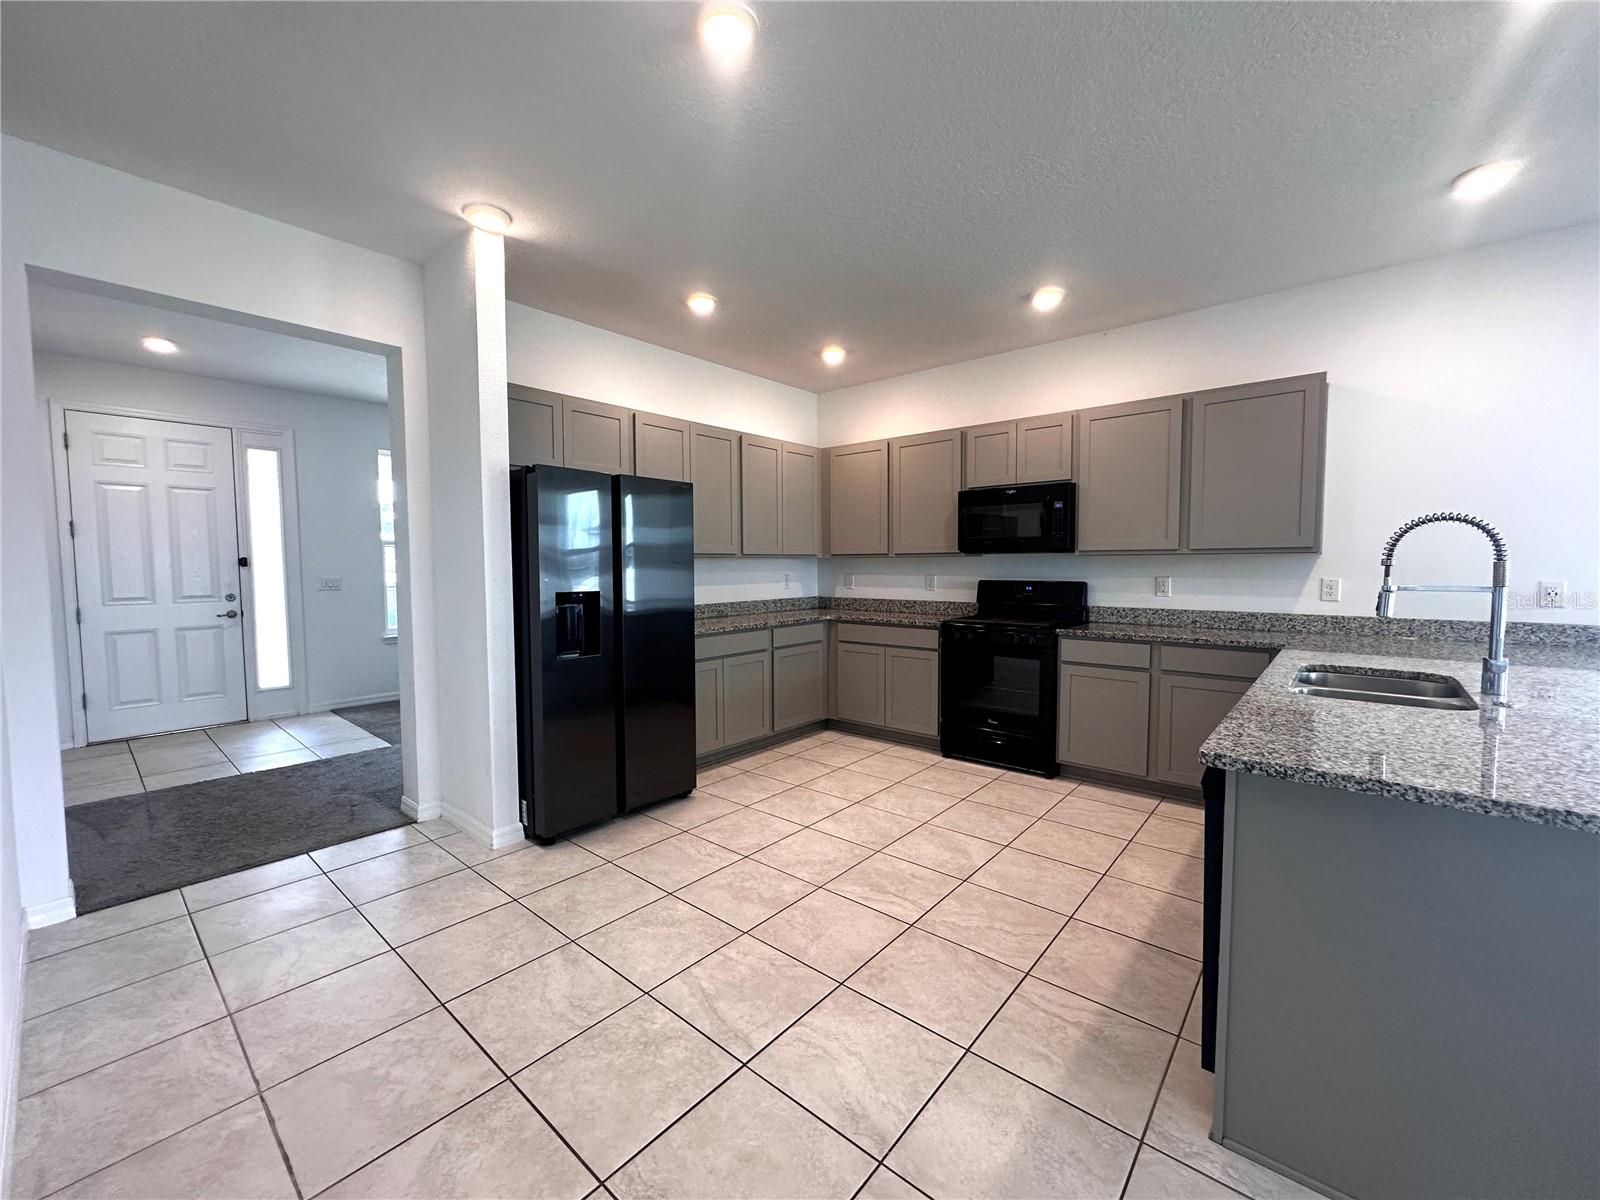
Vacant kitchen with gray cabinets, granite counters, black appliances, and a large island sink.
Unfurnished living room with gray carpet, tiled entry floor, sliding glass doors, and a carpeted staircase.
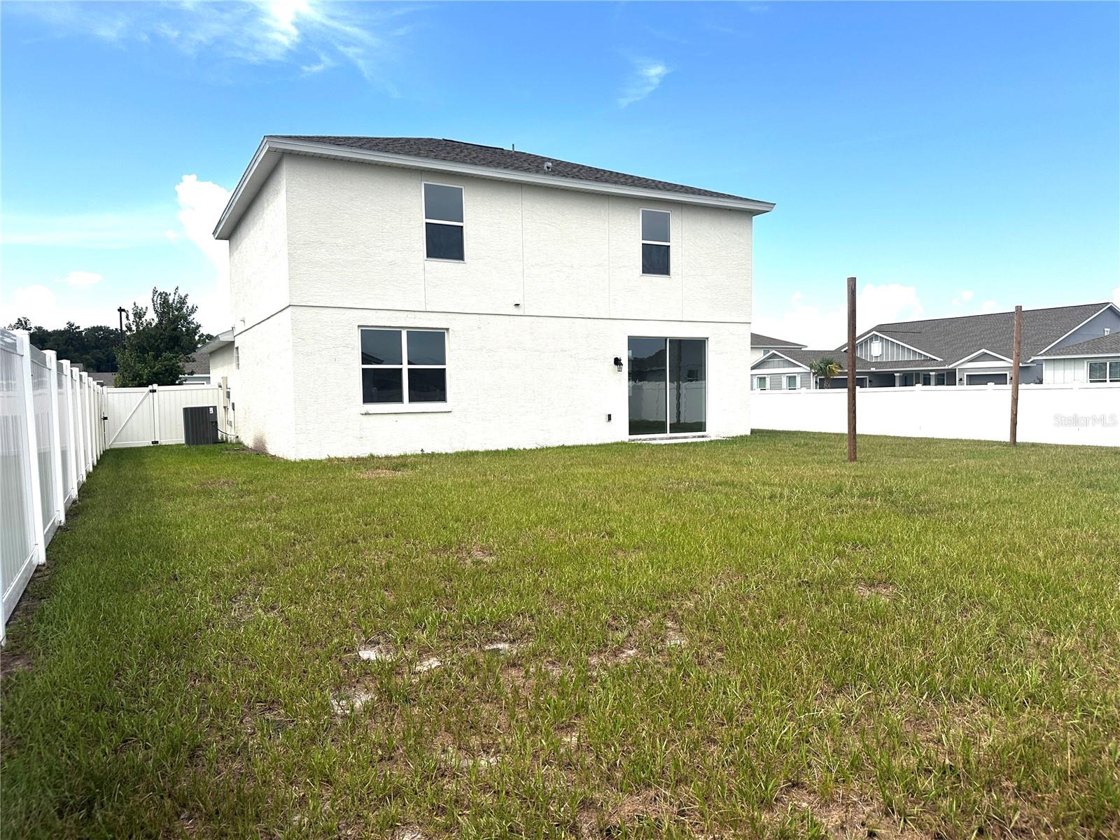
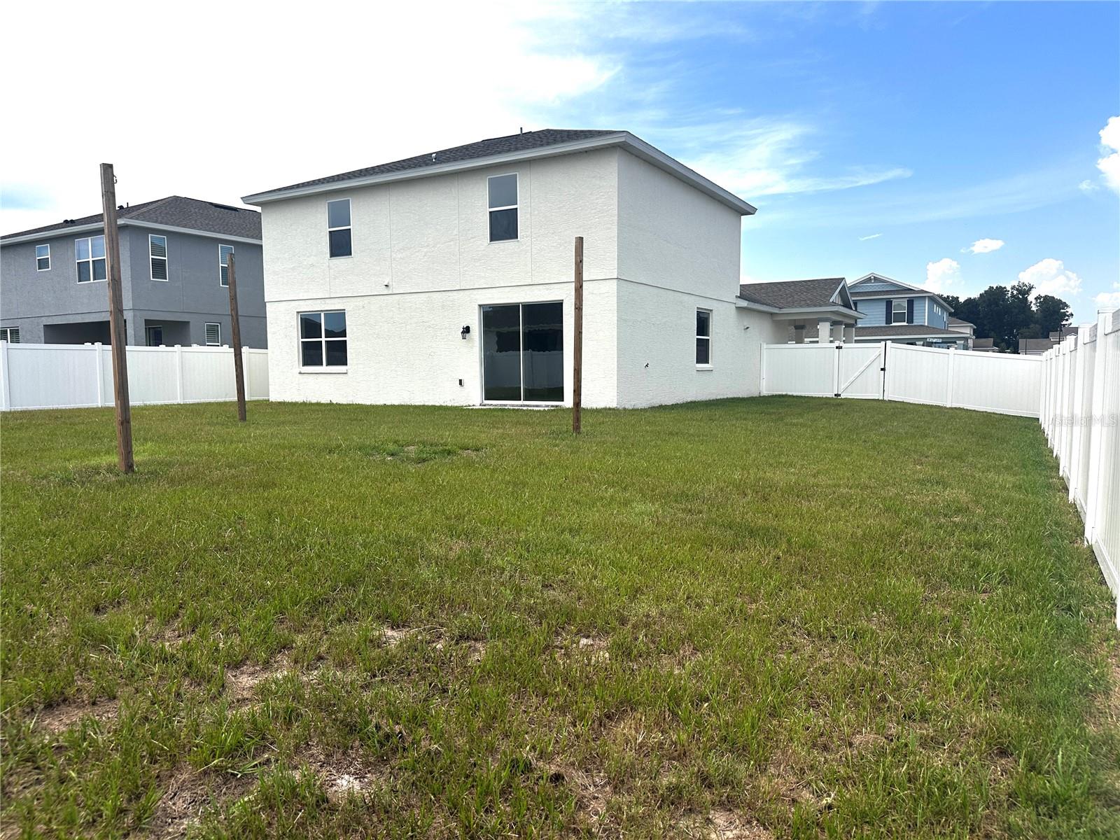
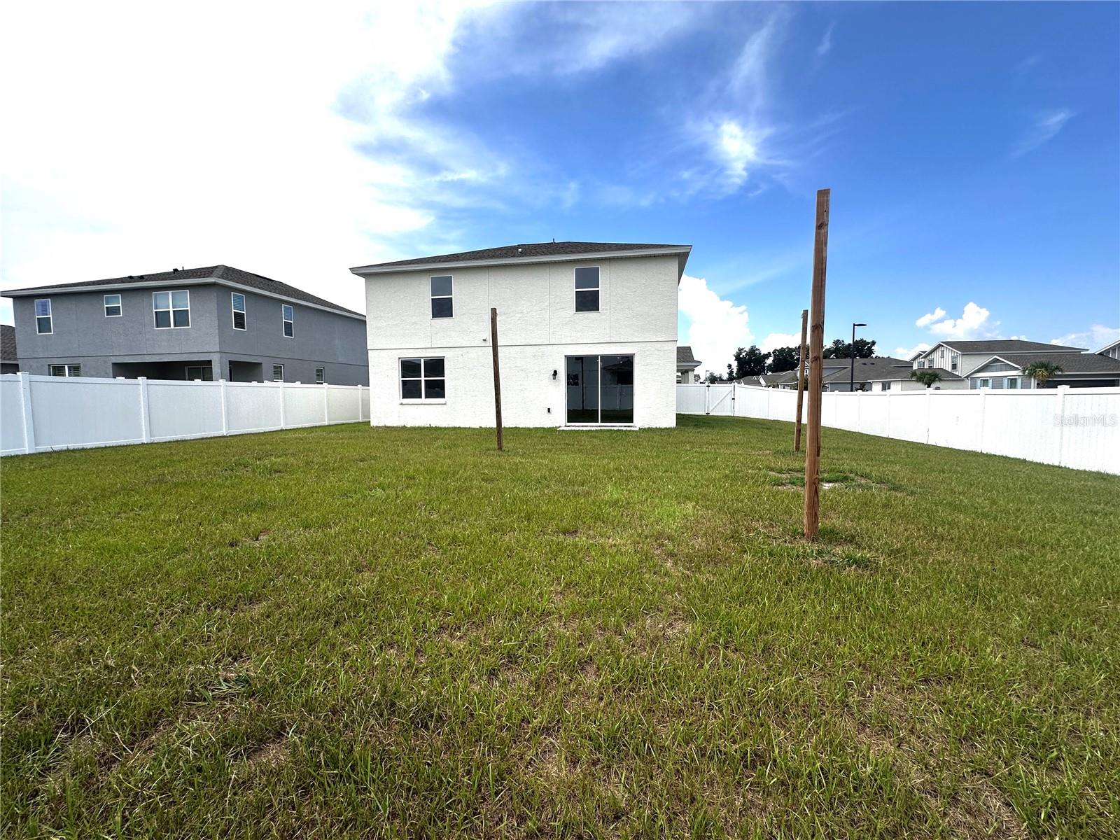
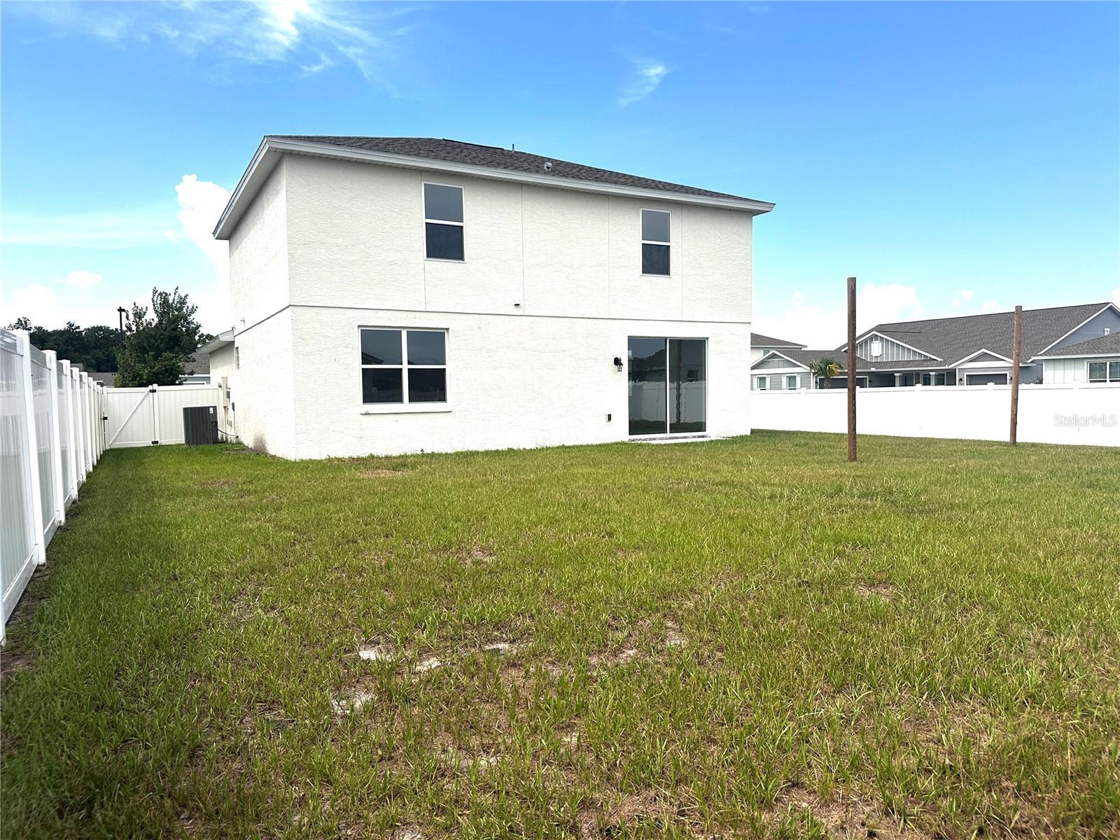
Two-story white house viewed from the grassy backyard, with a sliding glass door and white privacy fencing.
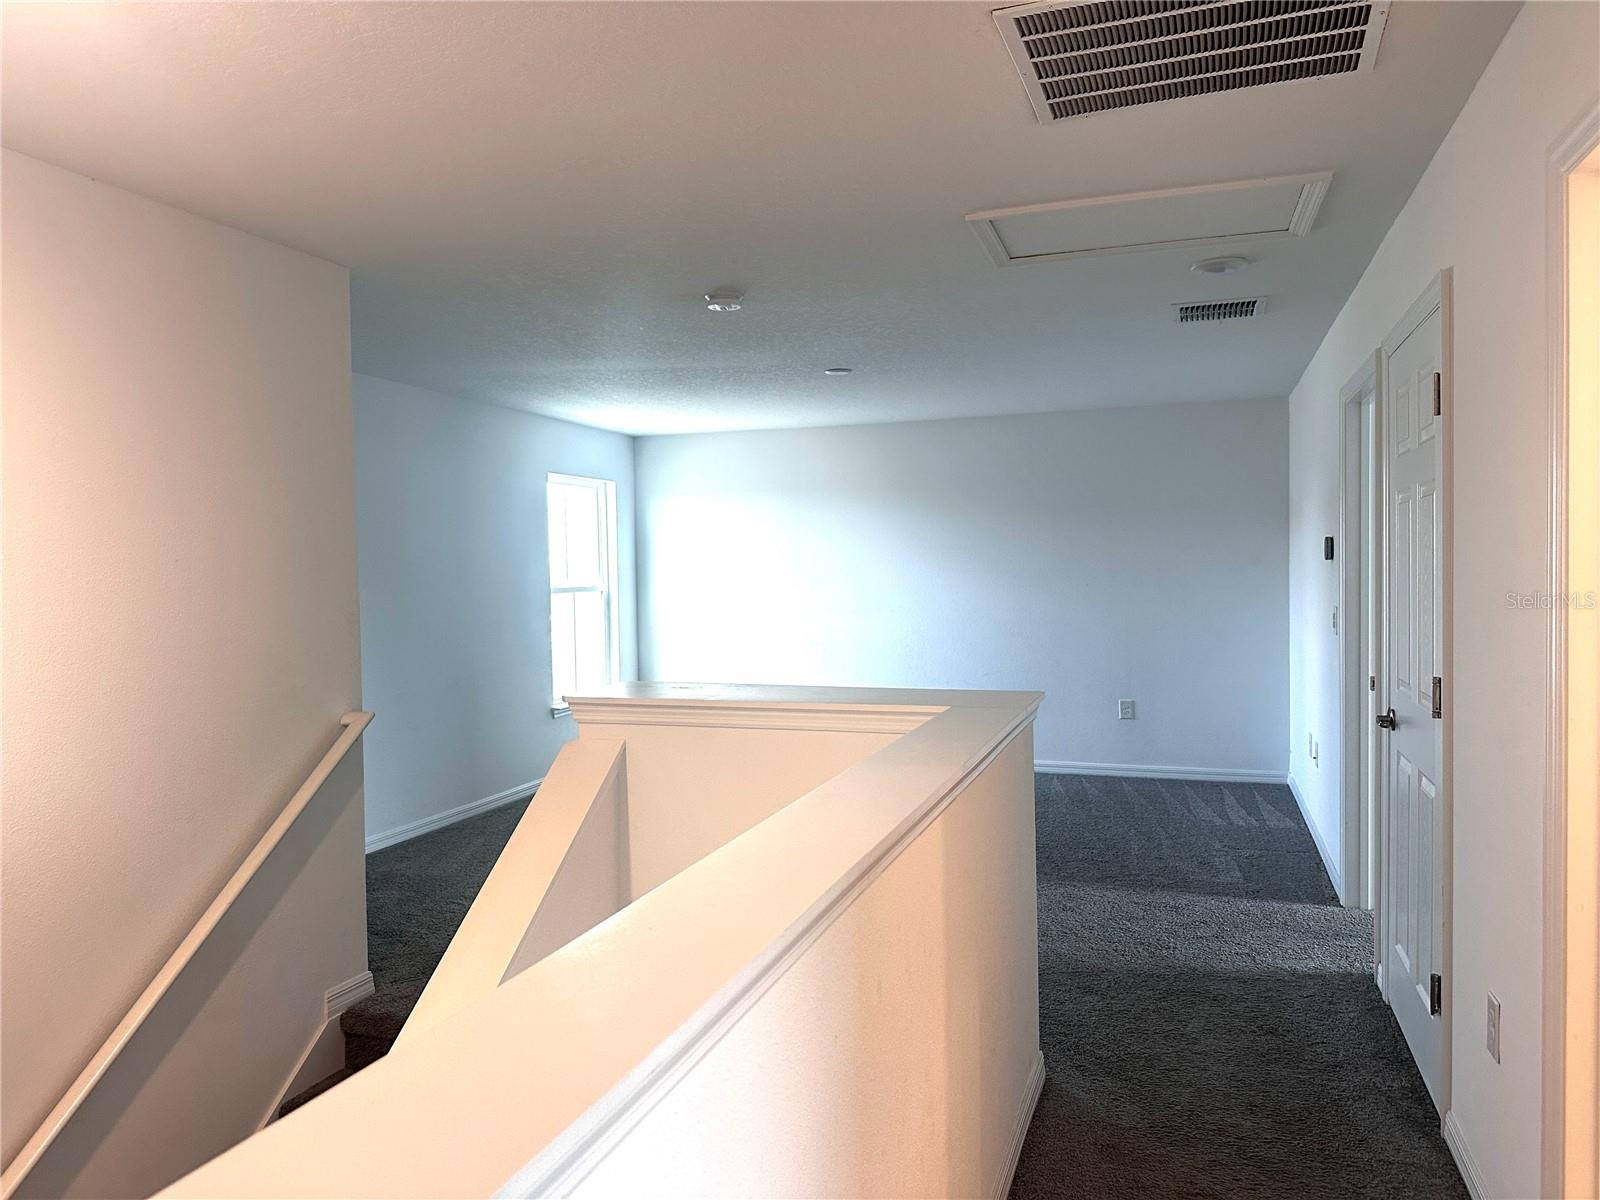
Carpeted upstairs landing with a white stair railing, window, and doors.
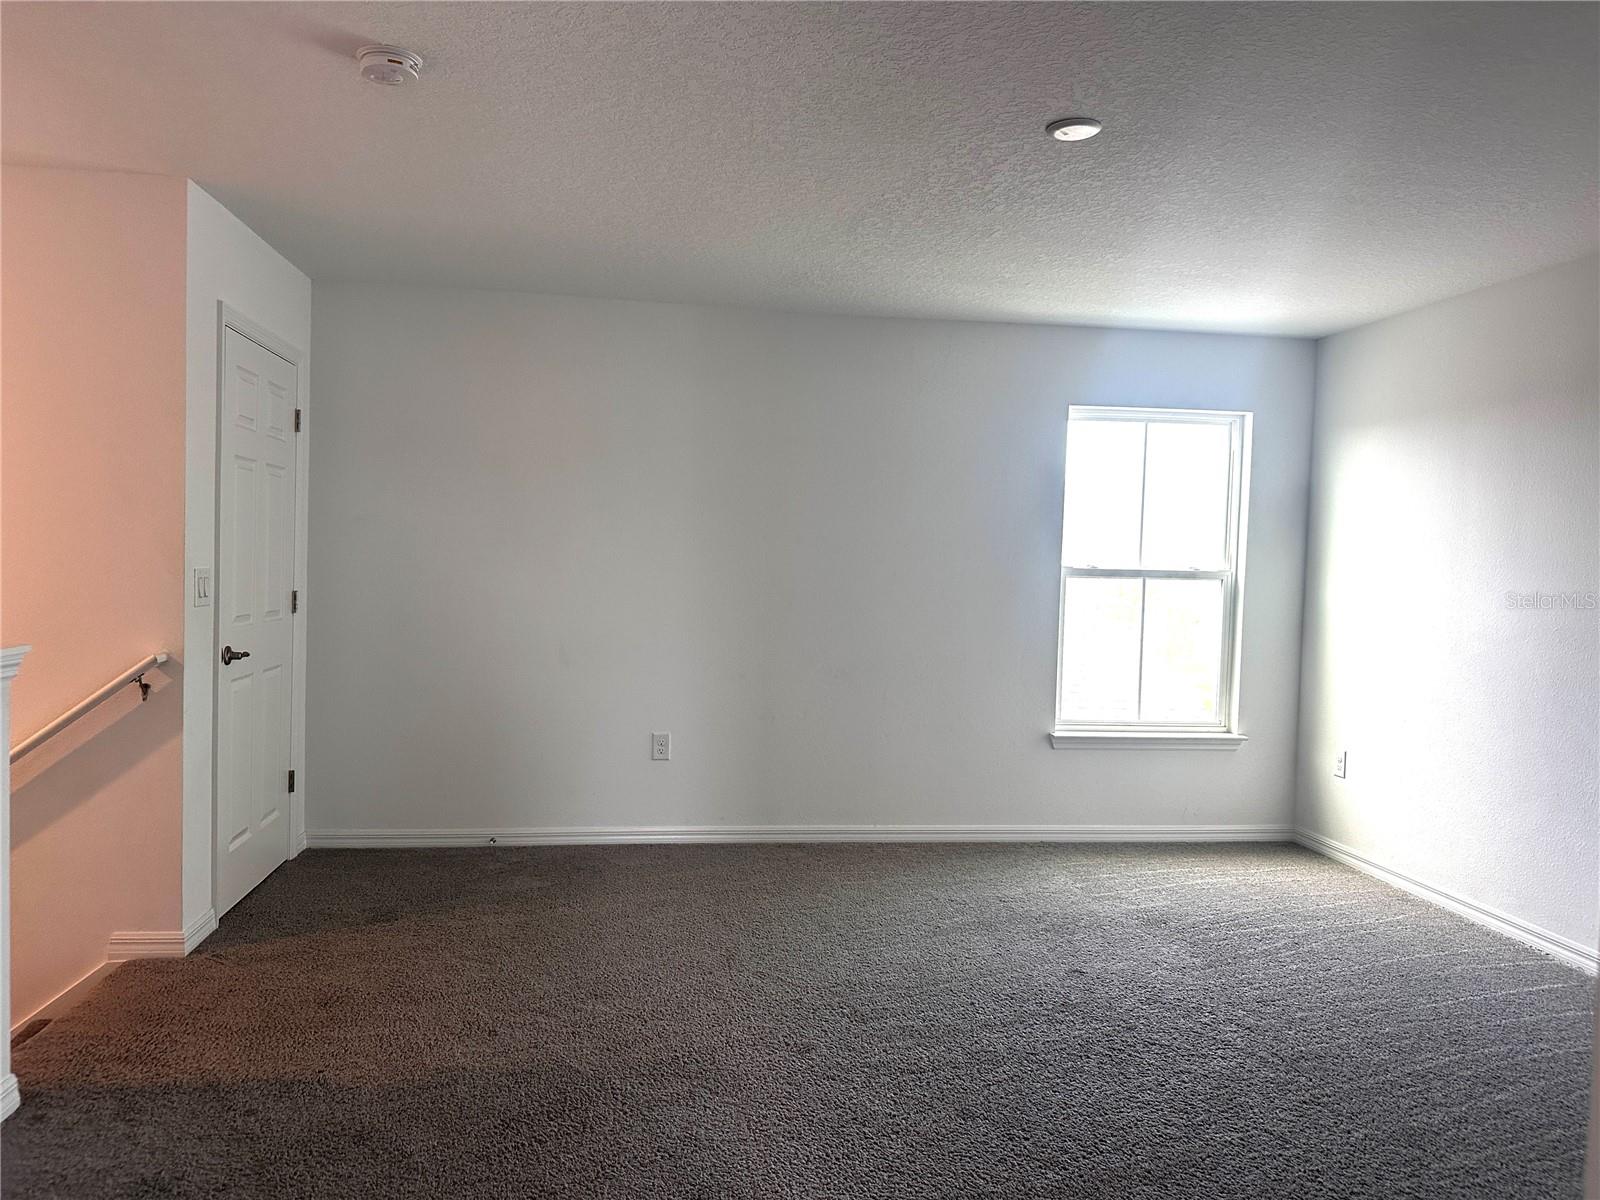
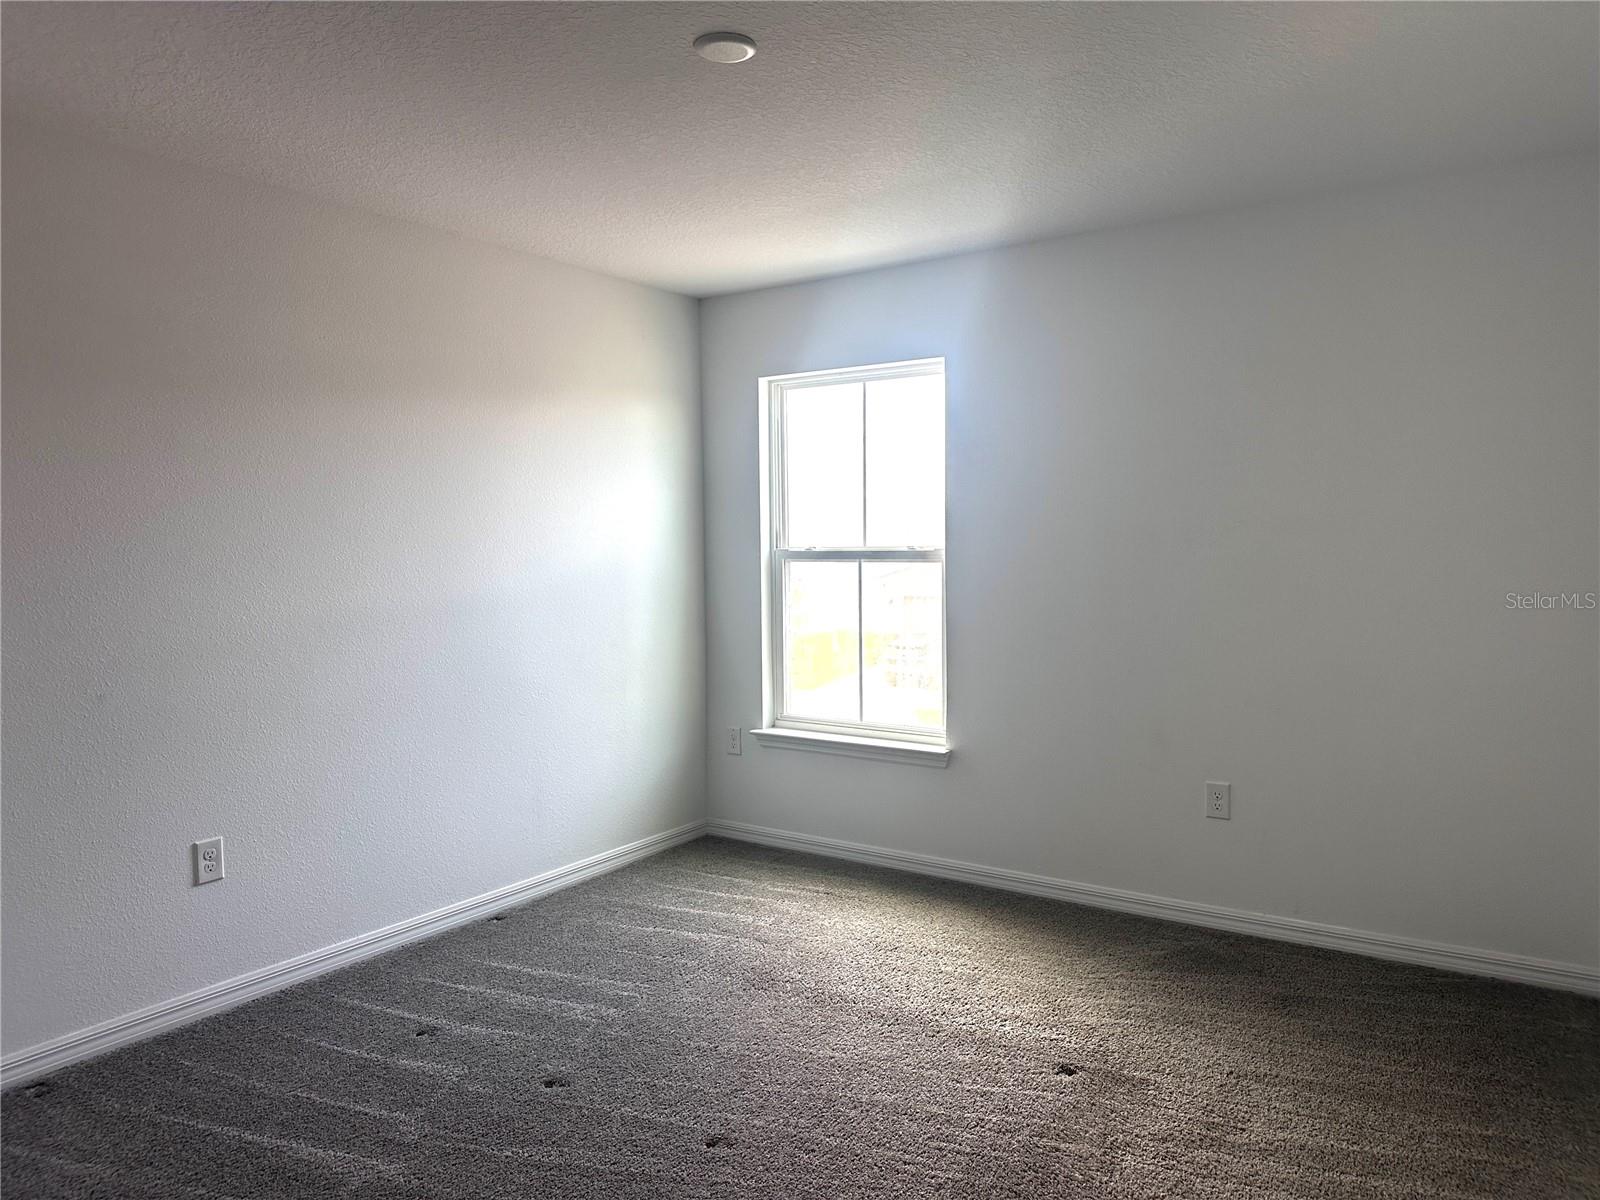
Empty bedroom with gray carpet and a window on the far wall.
Empty bedroom with gray carpet and a single window.
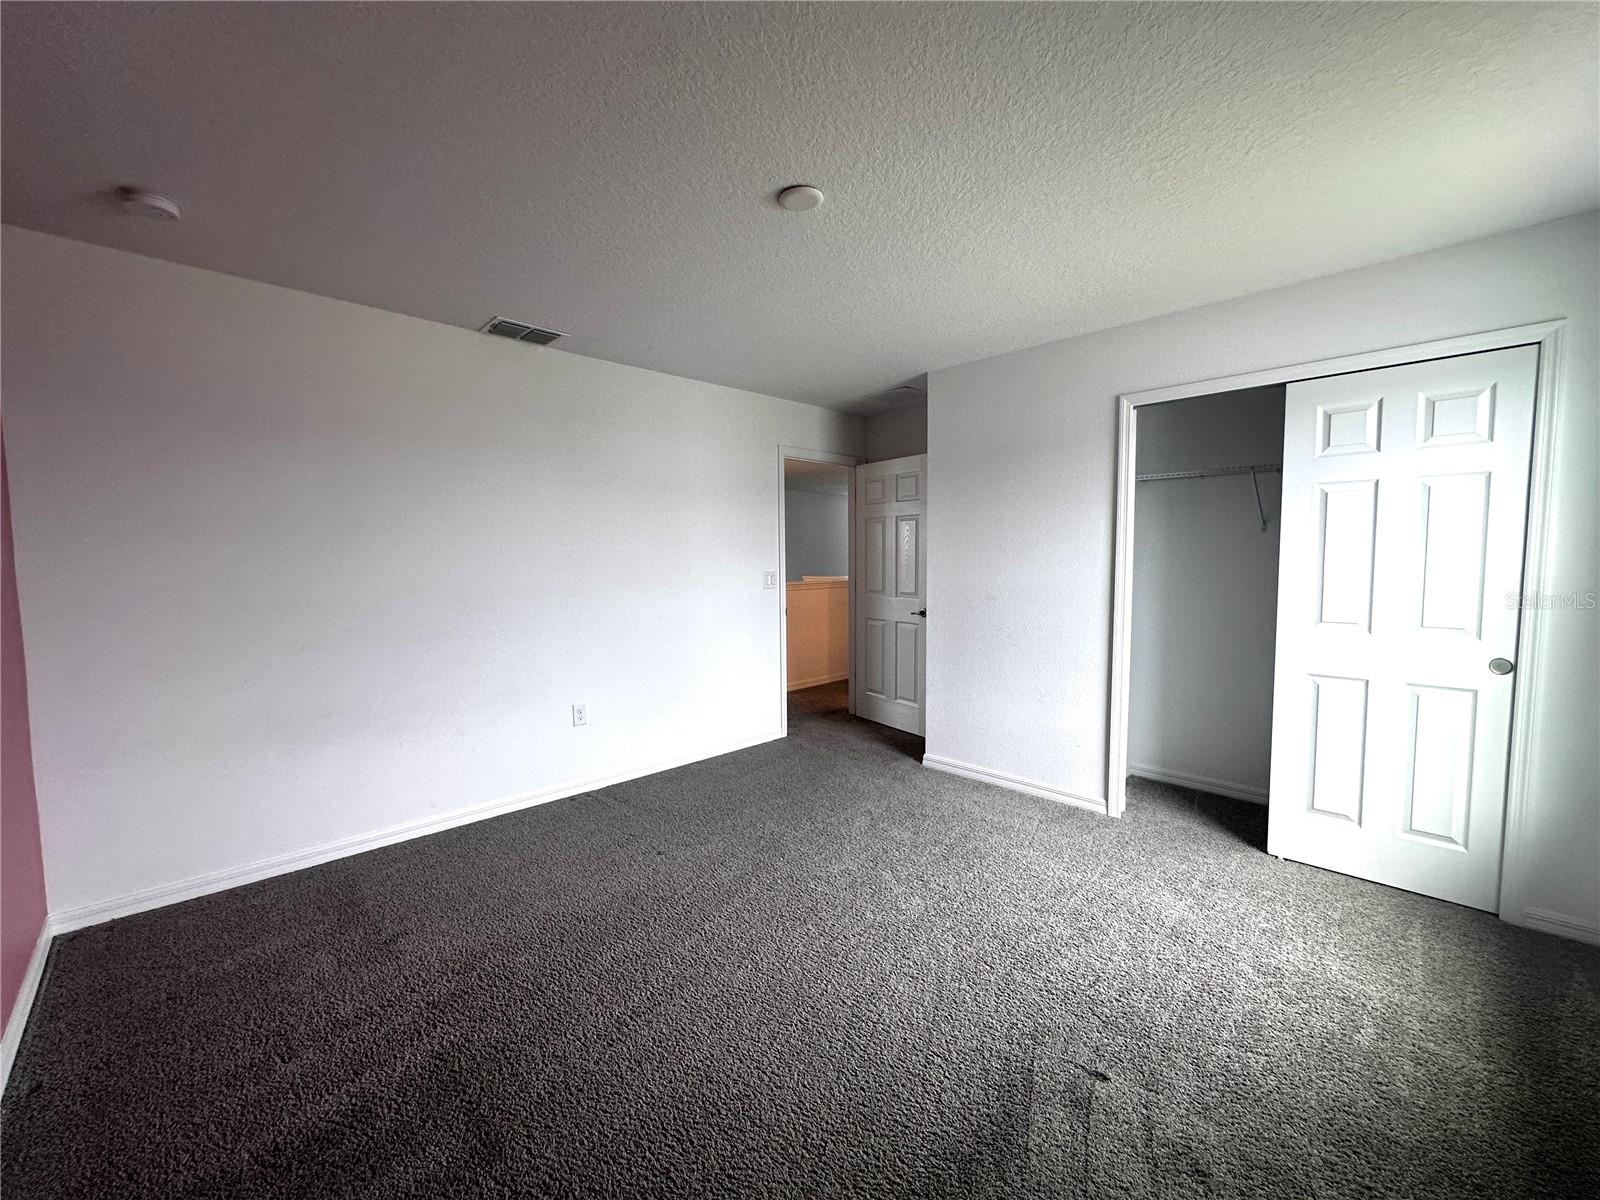
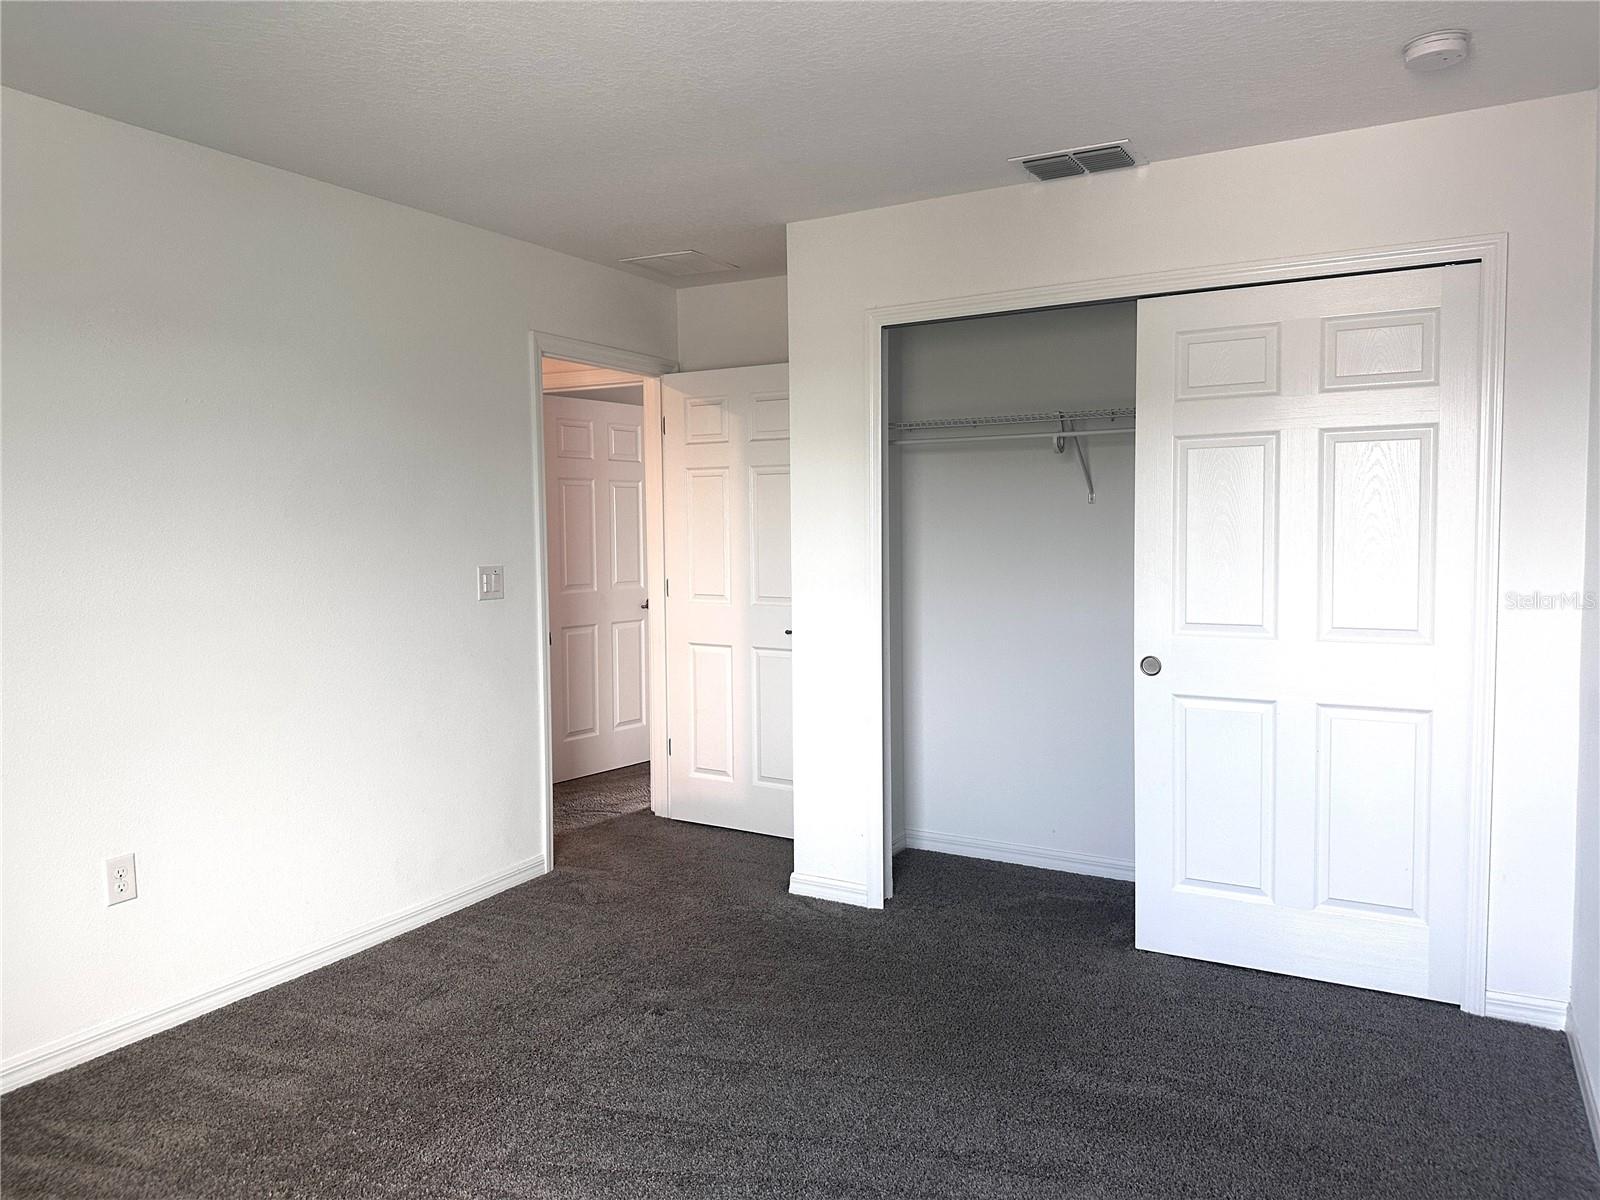
Empty bedroom with gray carpet and an open closet.
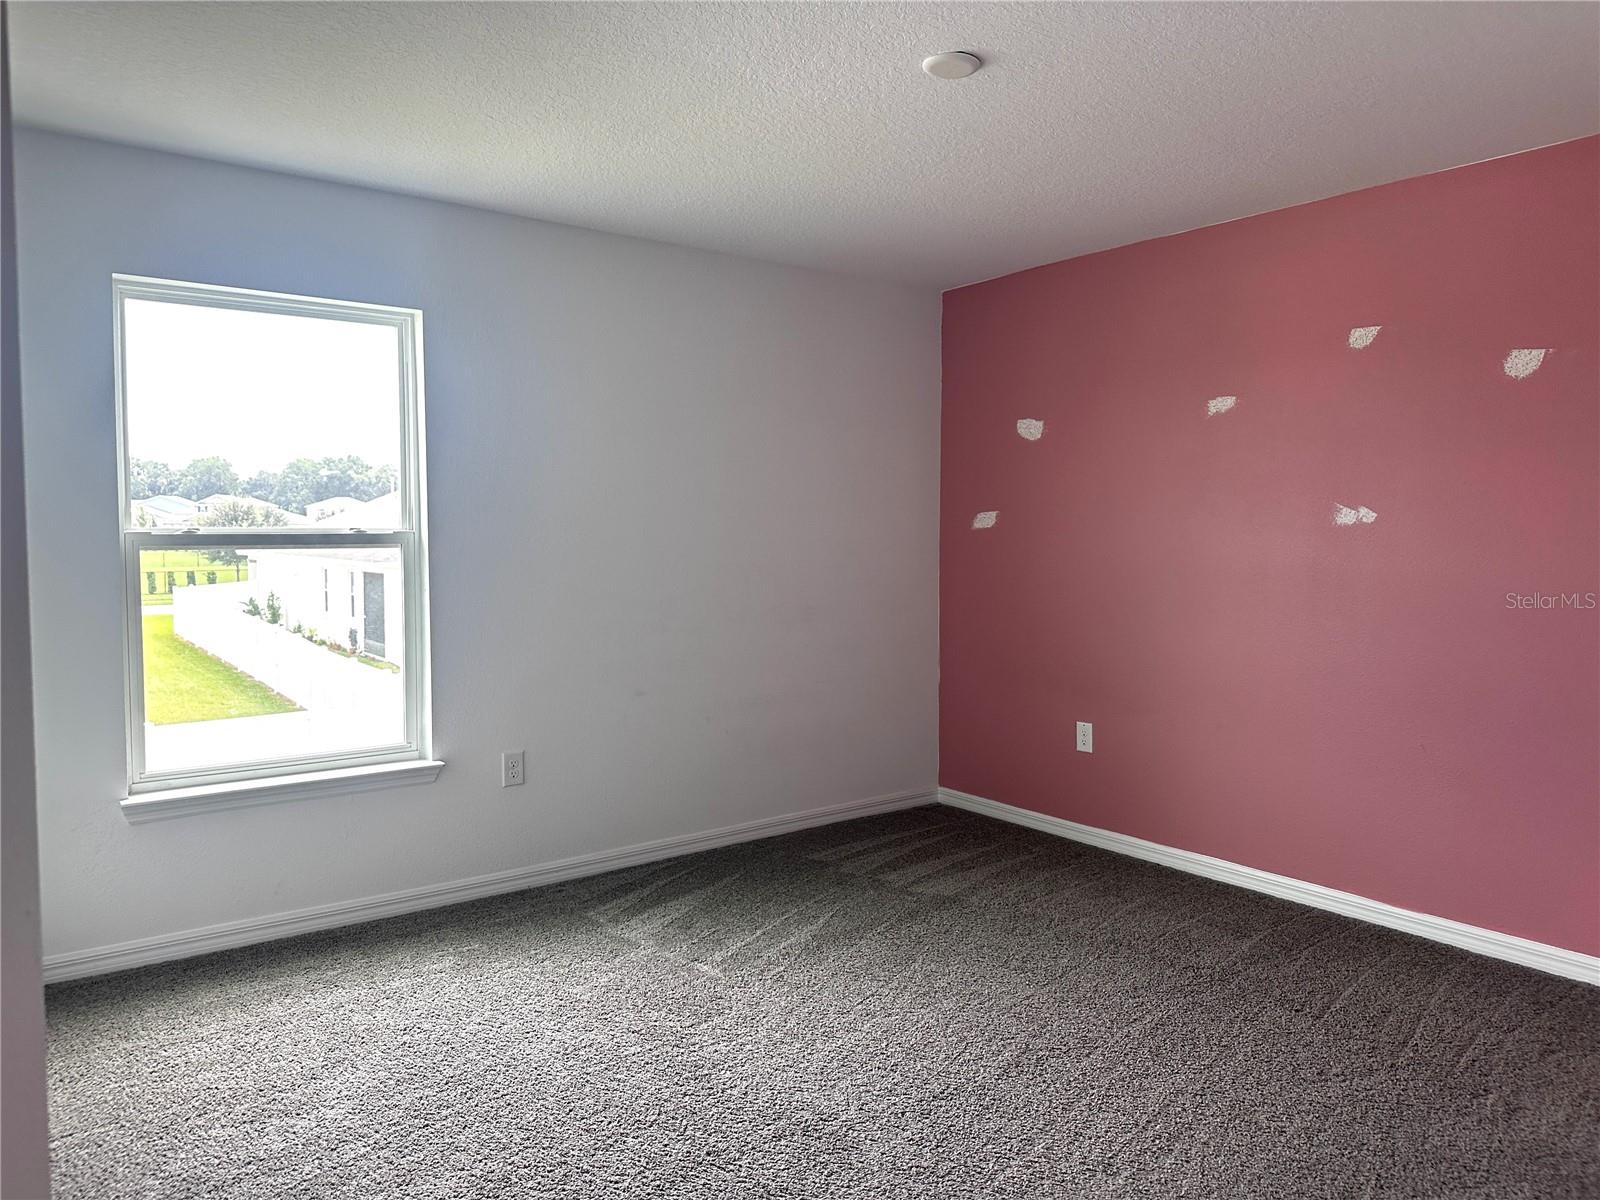
Empty bedroom with gray carpet, a rose accent wall marked with white patches, and a window overlooking a lawn.
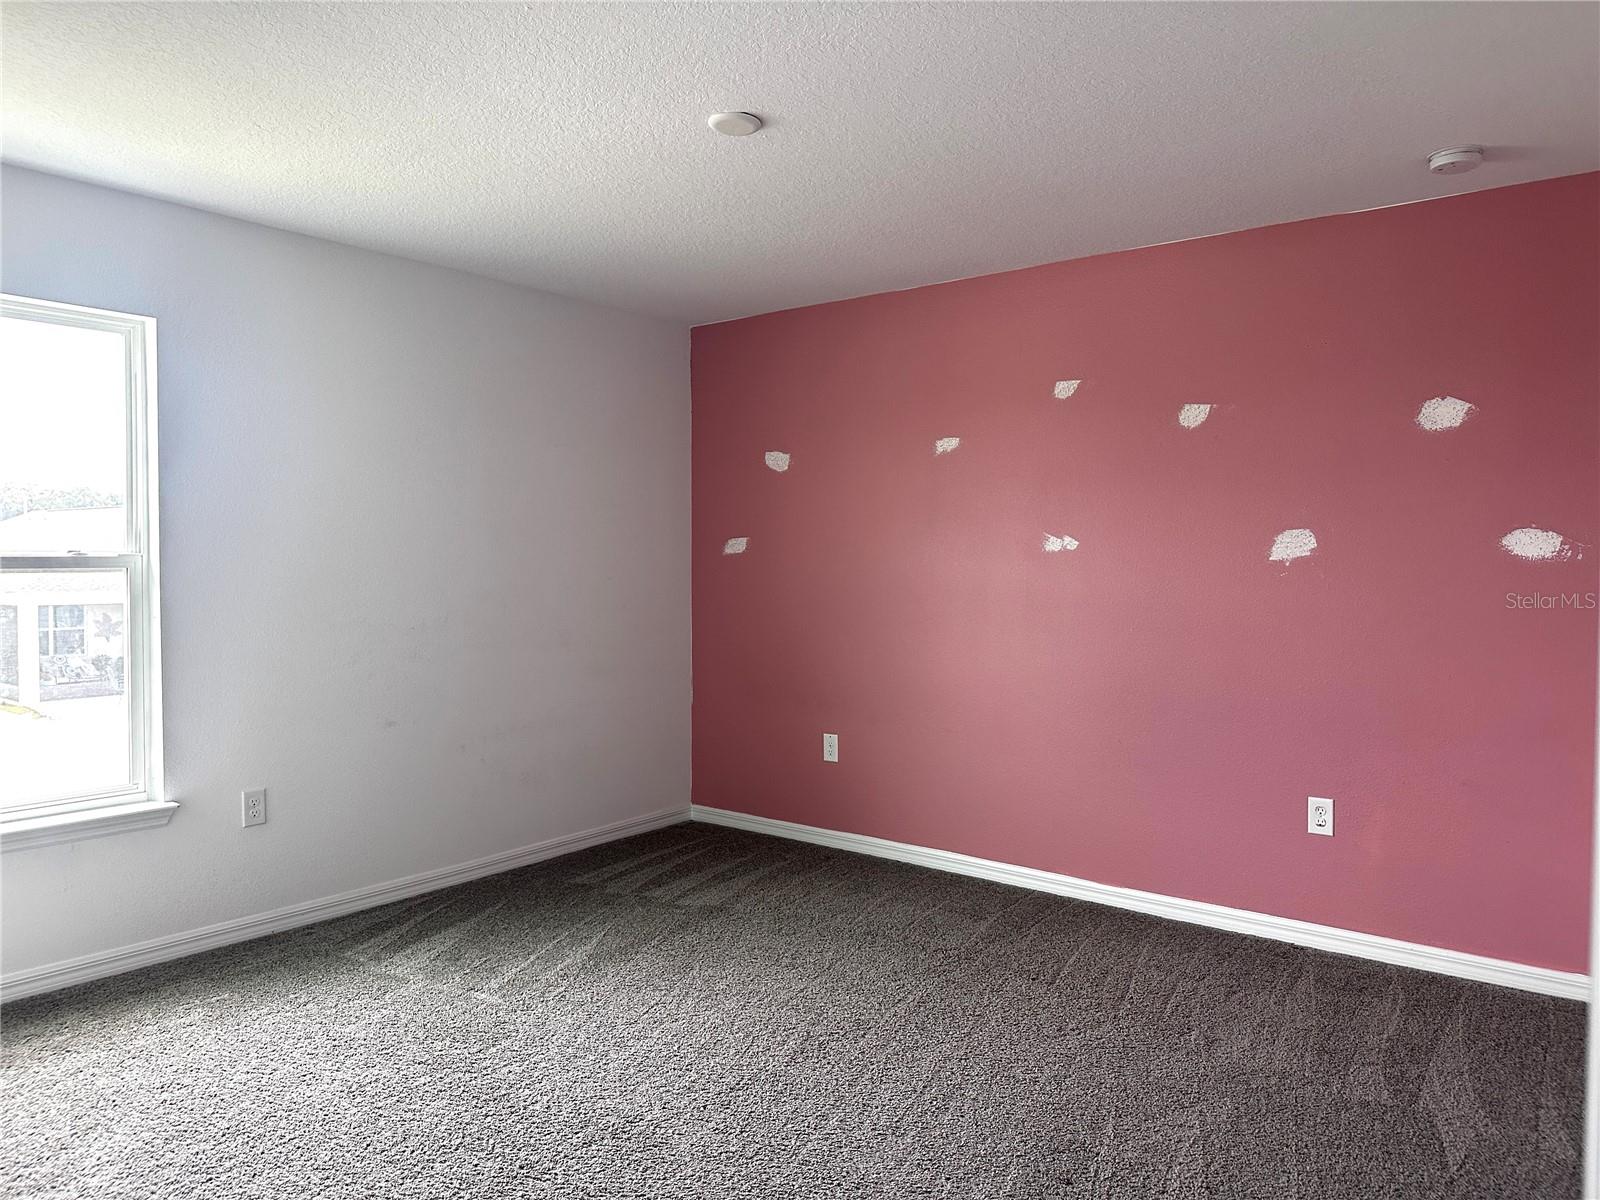
Empty bedroom with gray carpet and a pink accent wall marked by white repair patches.
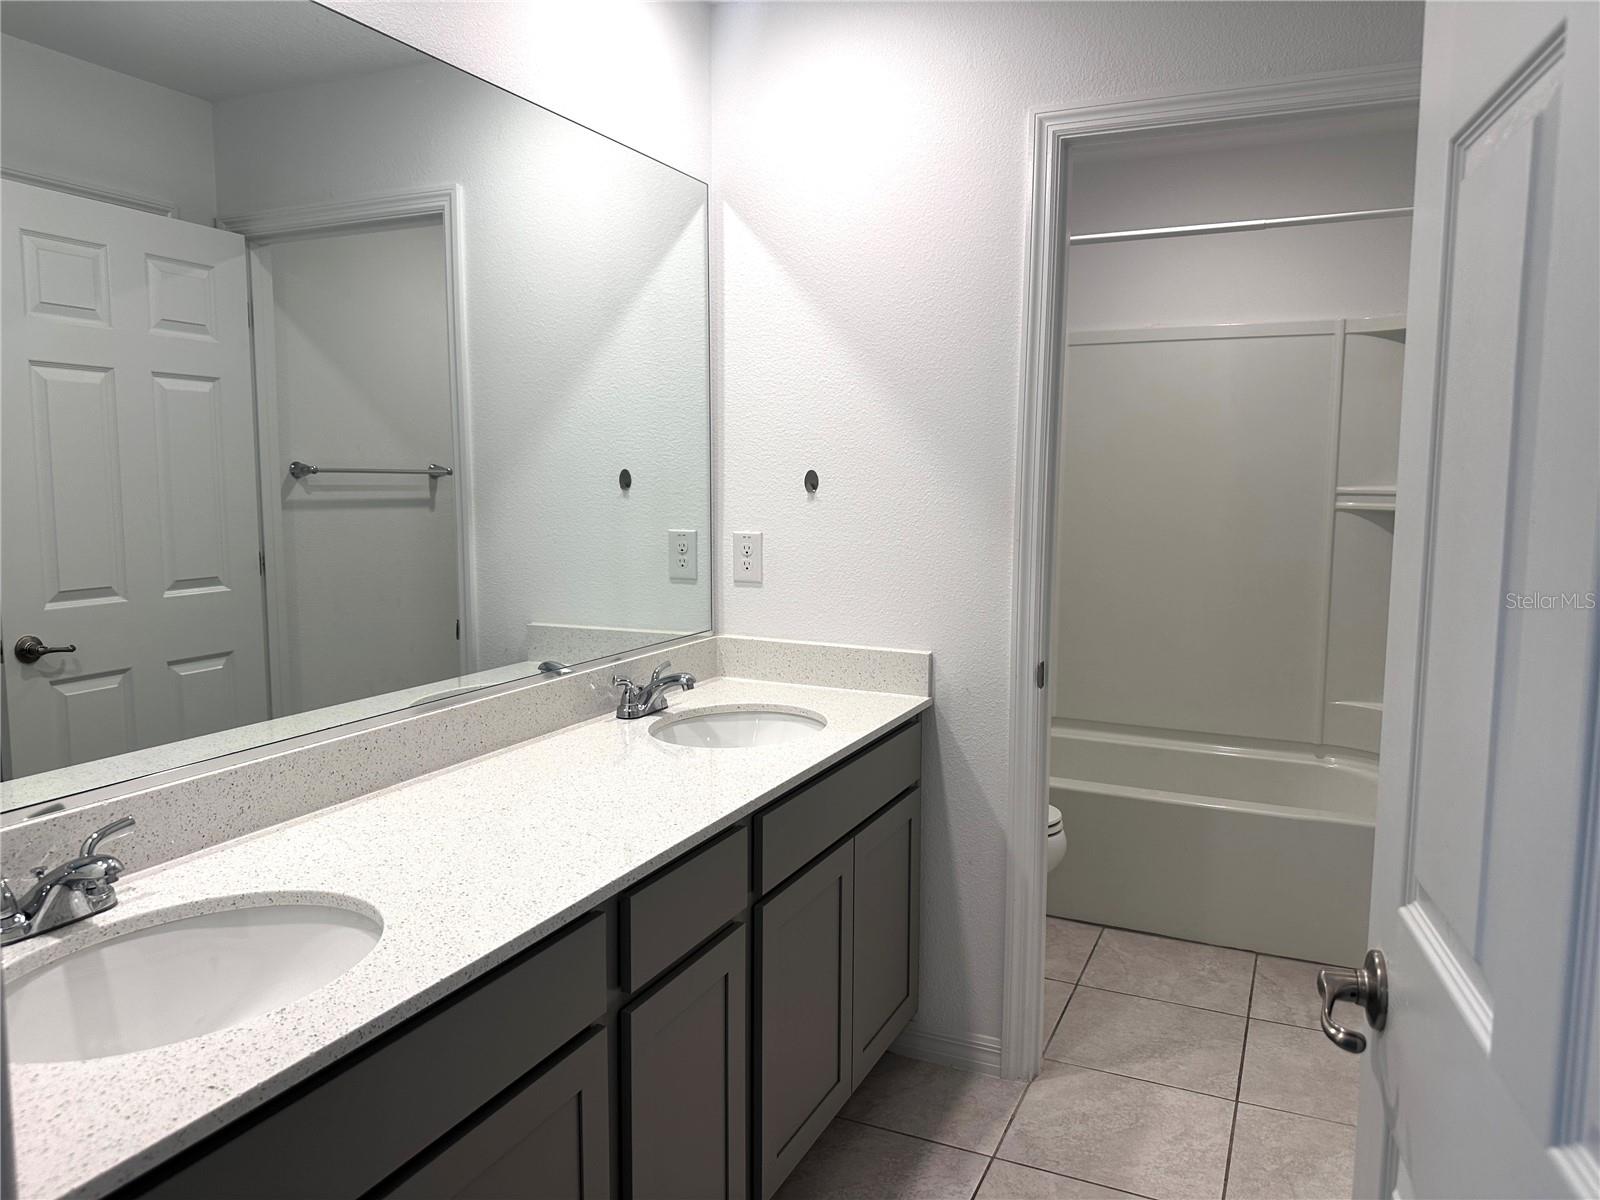
Bathroom with a double-sink vanity and a bathtub through the open doorway.
Empty bedroom with dark carpet and a white sliding-door closet.
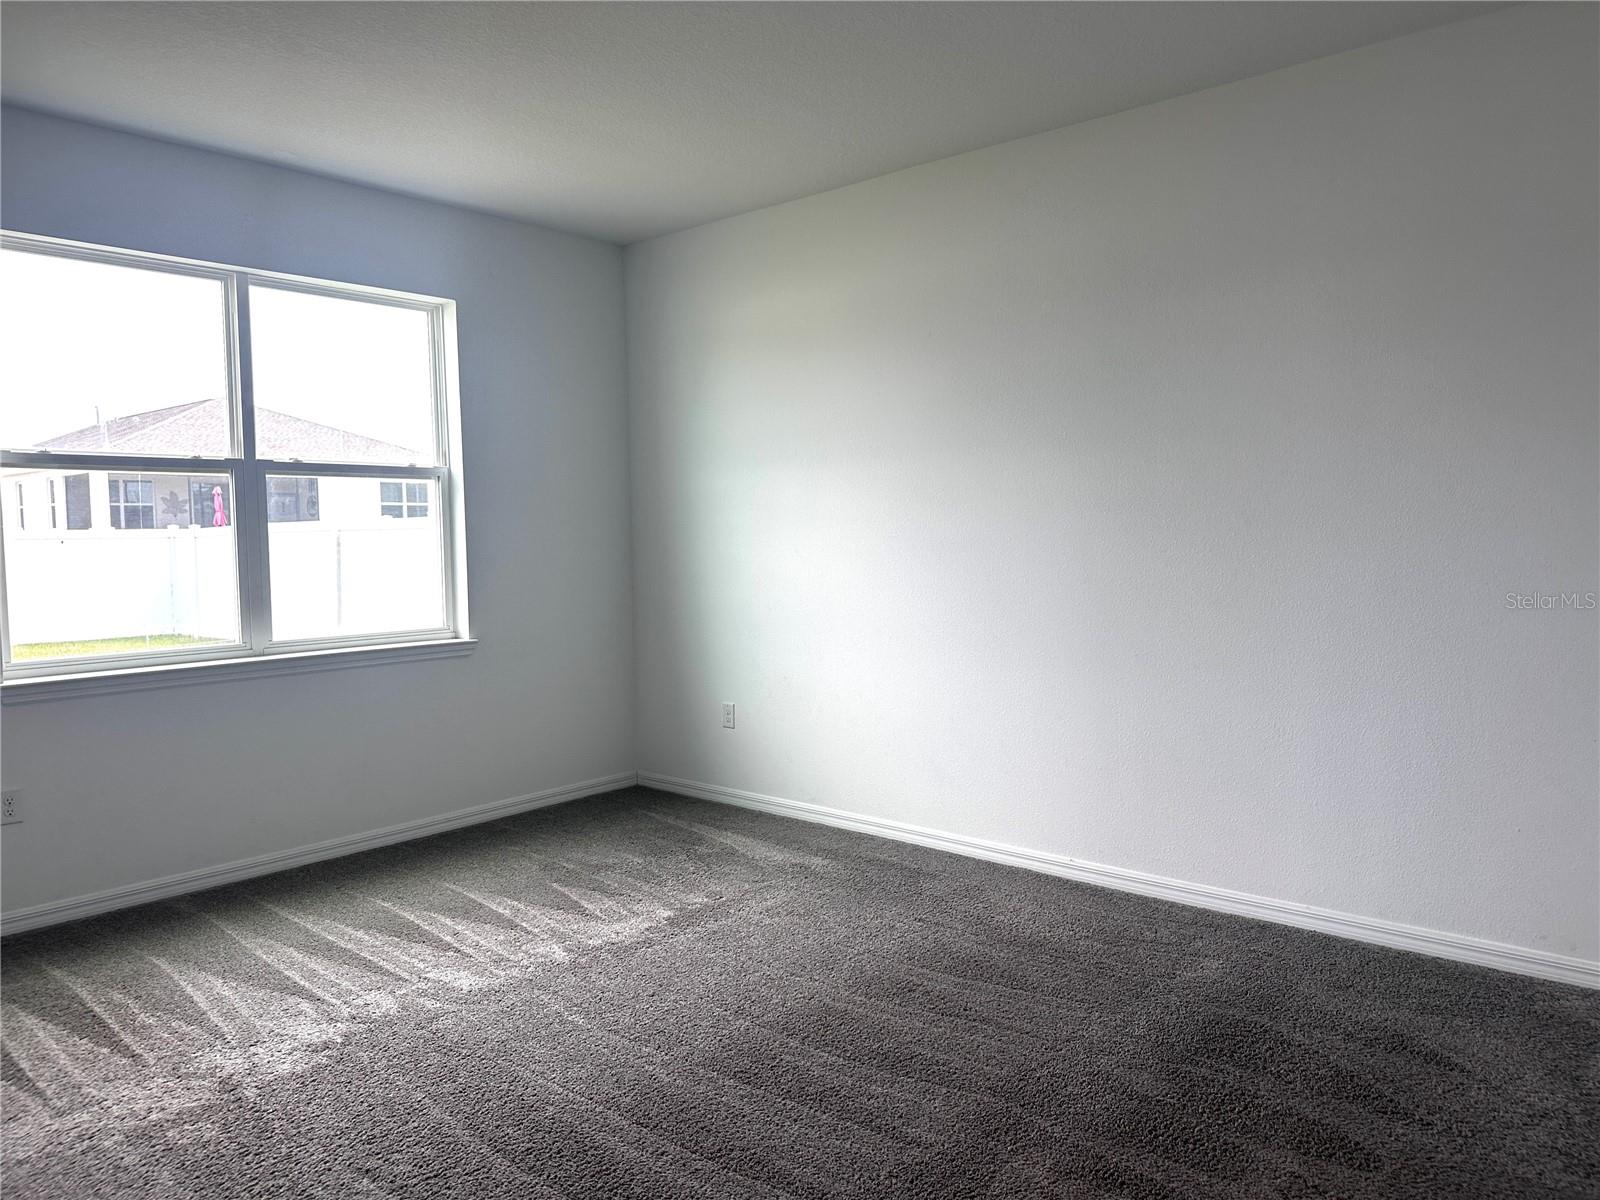
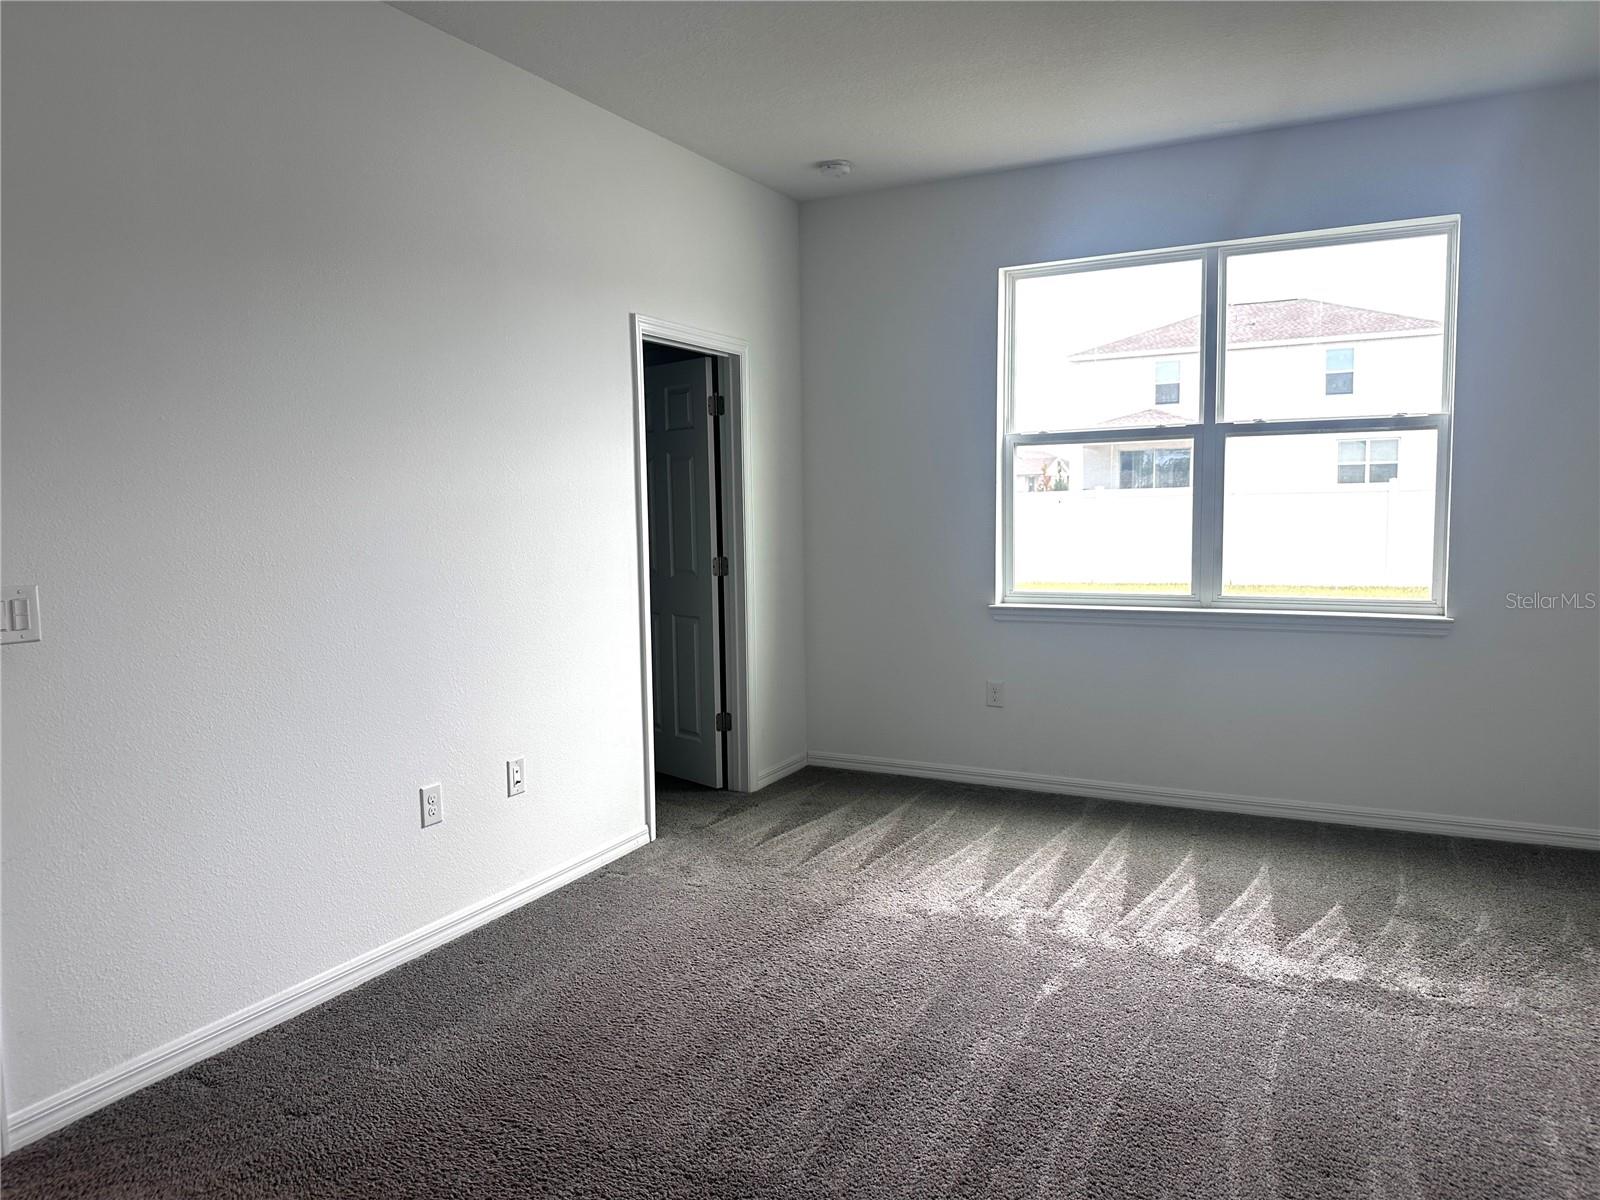
Empty bedroom with gray carpet, white walls, and a single window.
Empty bedroom with gray carpet and a window overlooking a lawn.
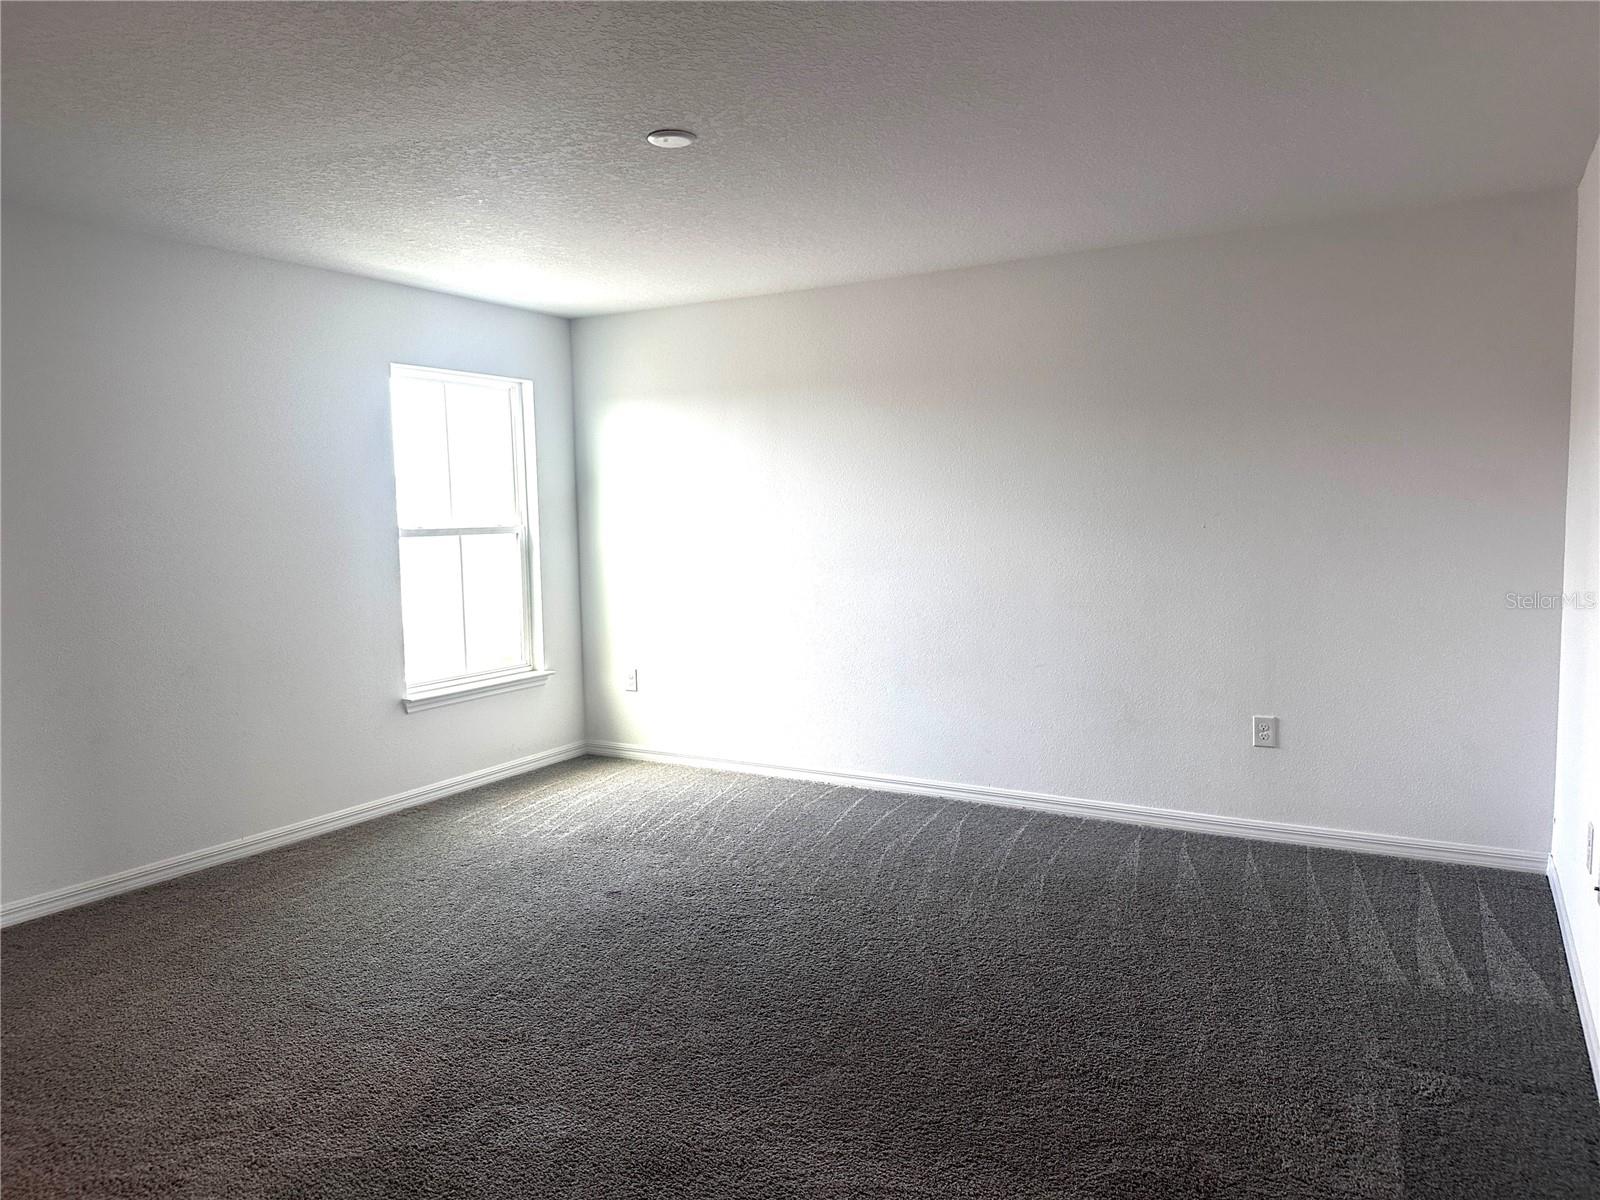
Empty bedroom with gray carpet and a large window casting sunlight across the floor.
Empty carpeted room with a large window and sunlight streaming across the floor.
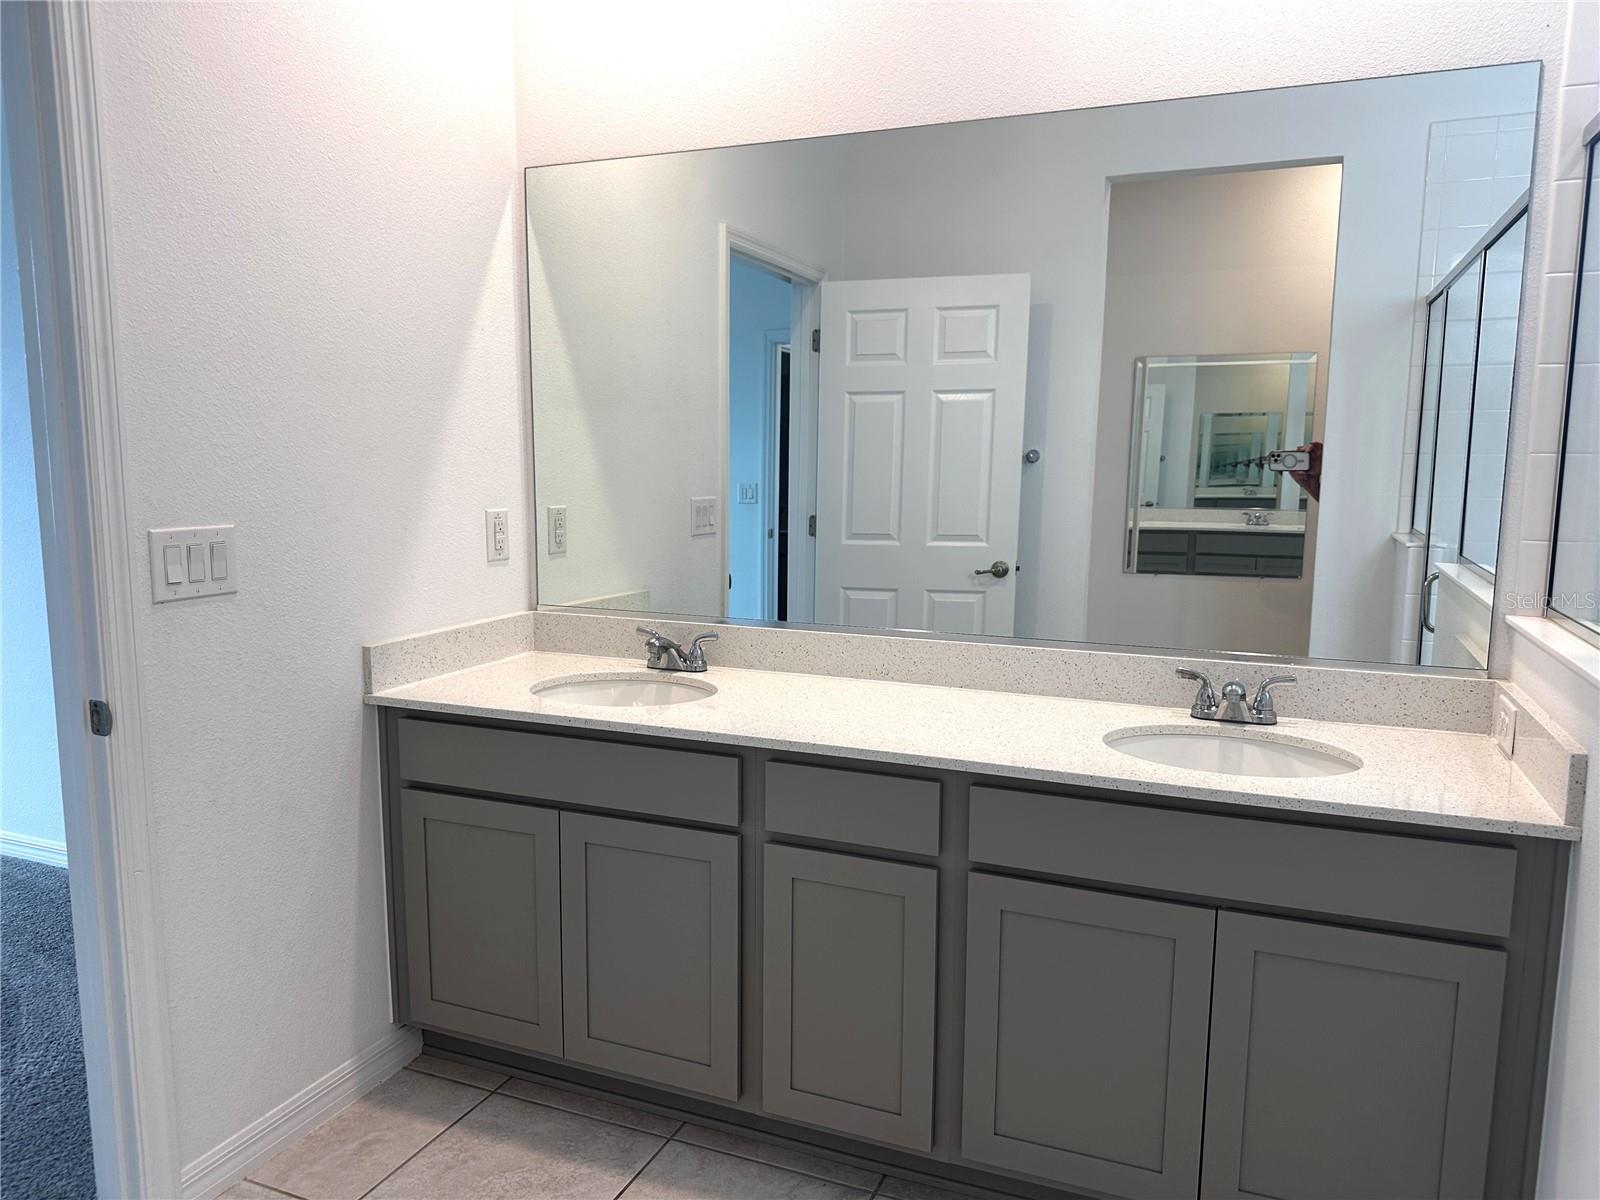
Bathroom with a gray double vanity, two sinks, and a large mirror.
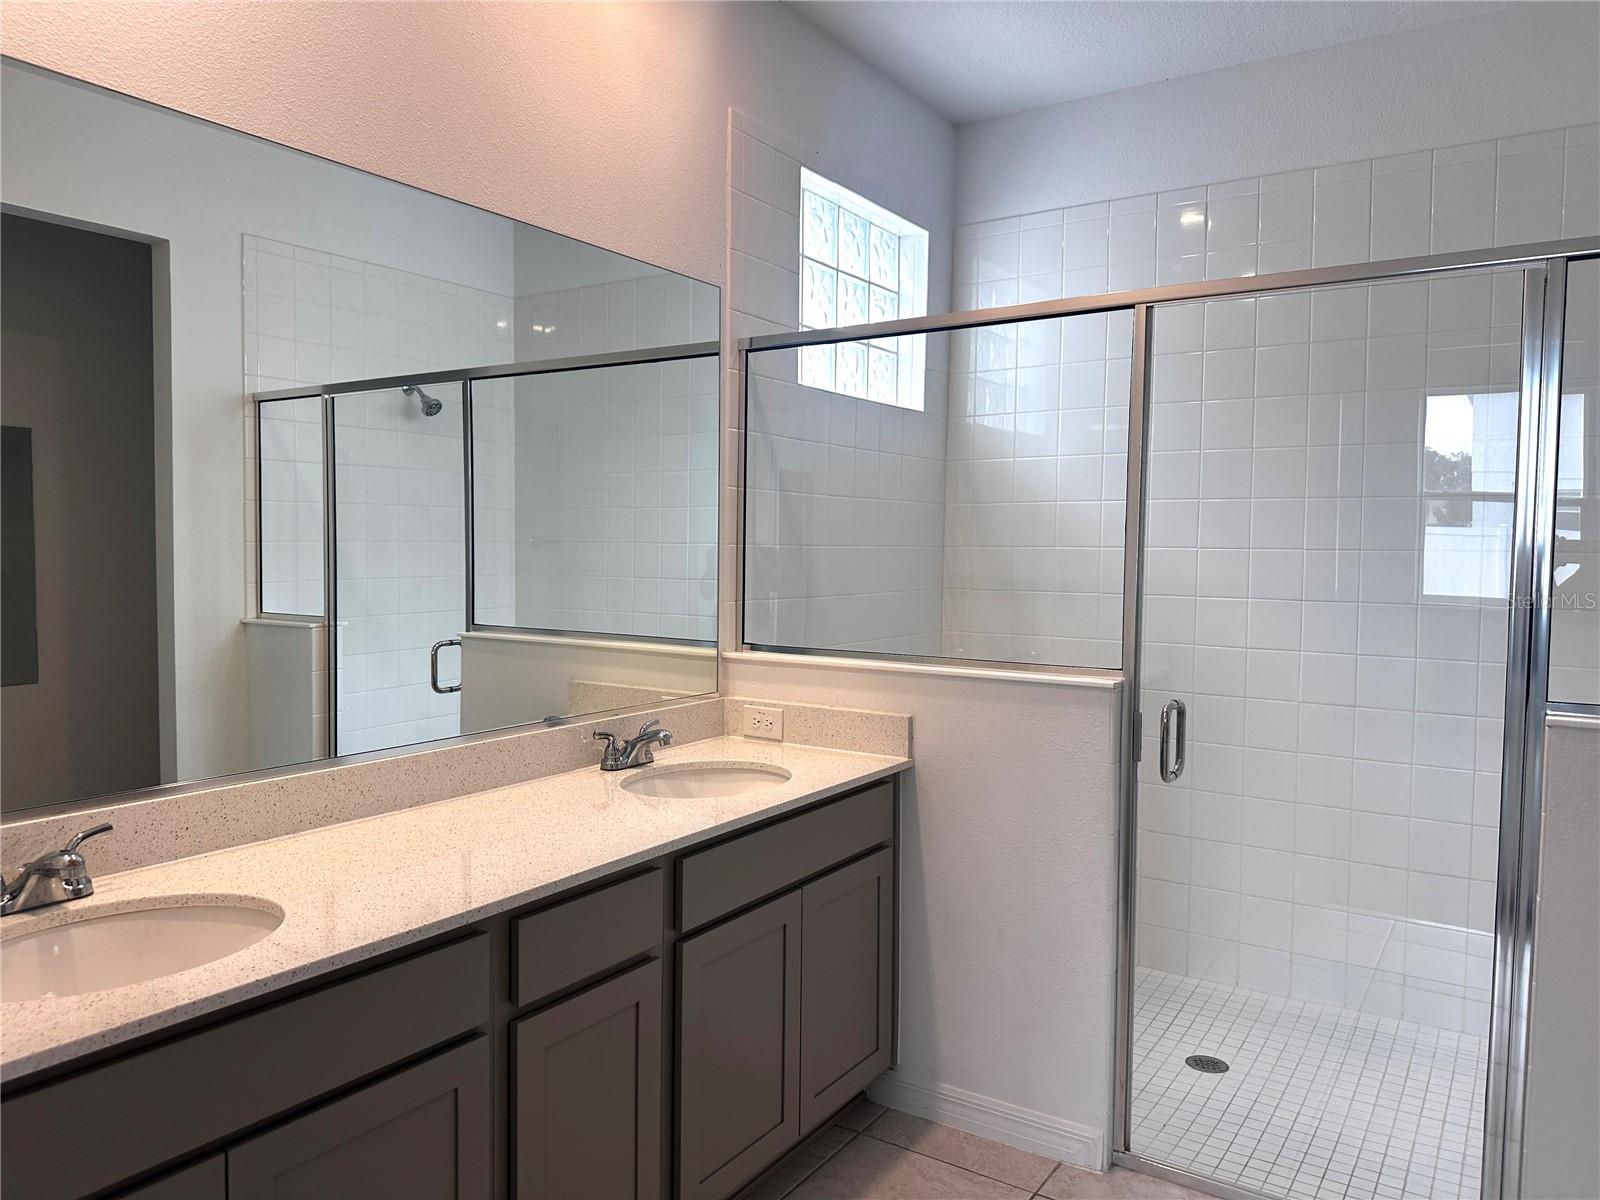
Bathroom with a double-sink vanity, large mirror, and glass-enclosed tiled shower.
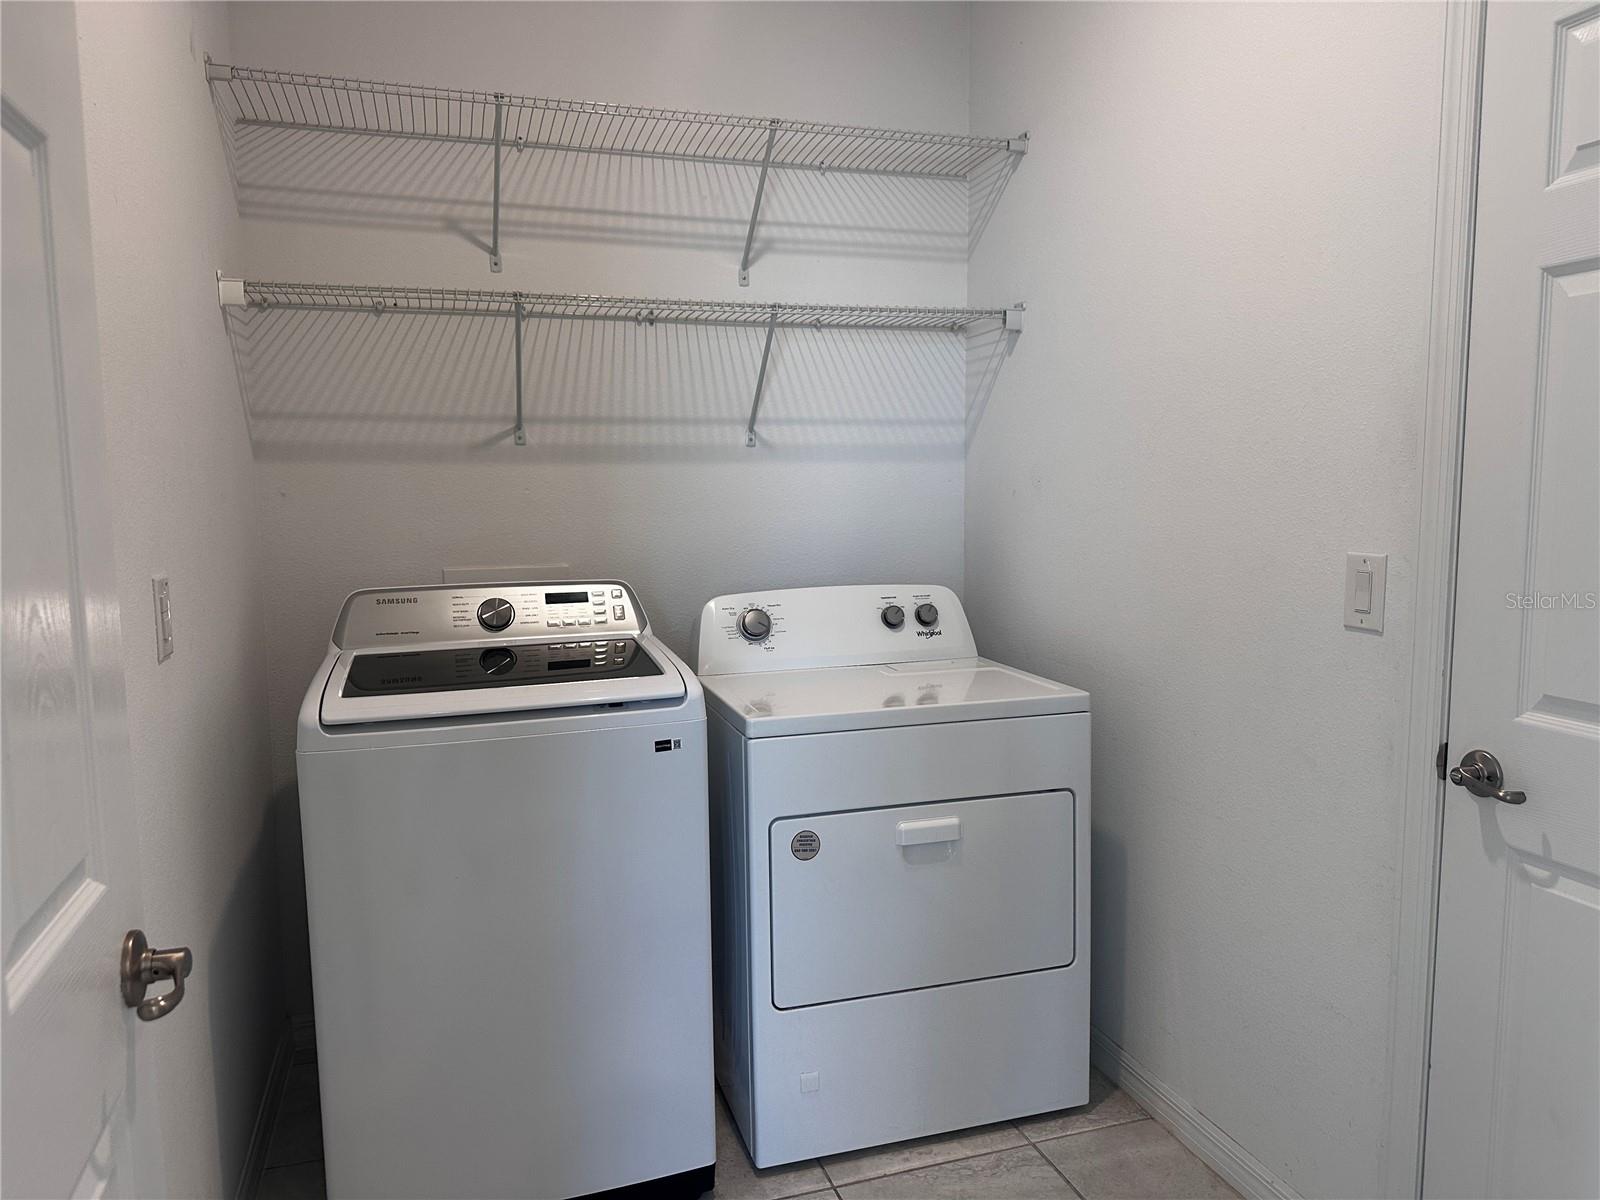
Laundry room with a Samsung washer, Whirlpool dryer, and two wire shelves.
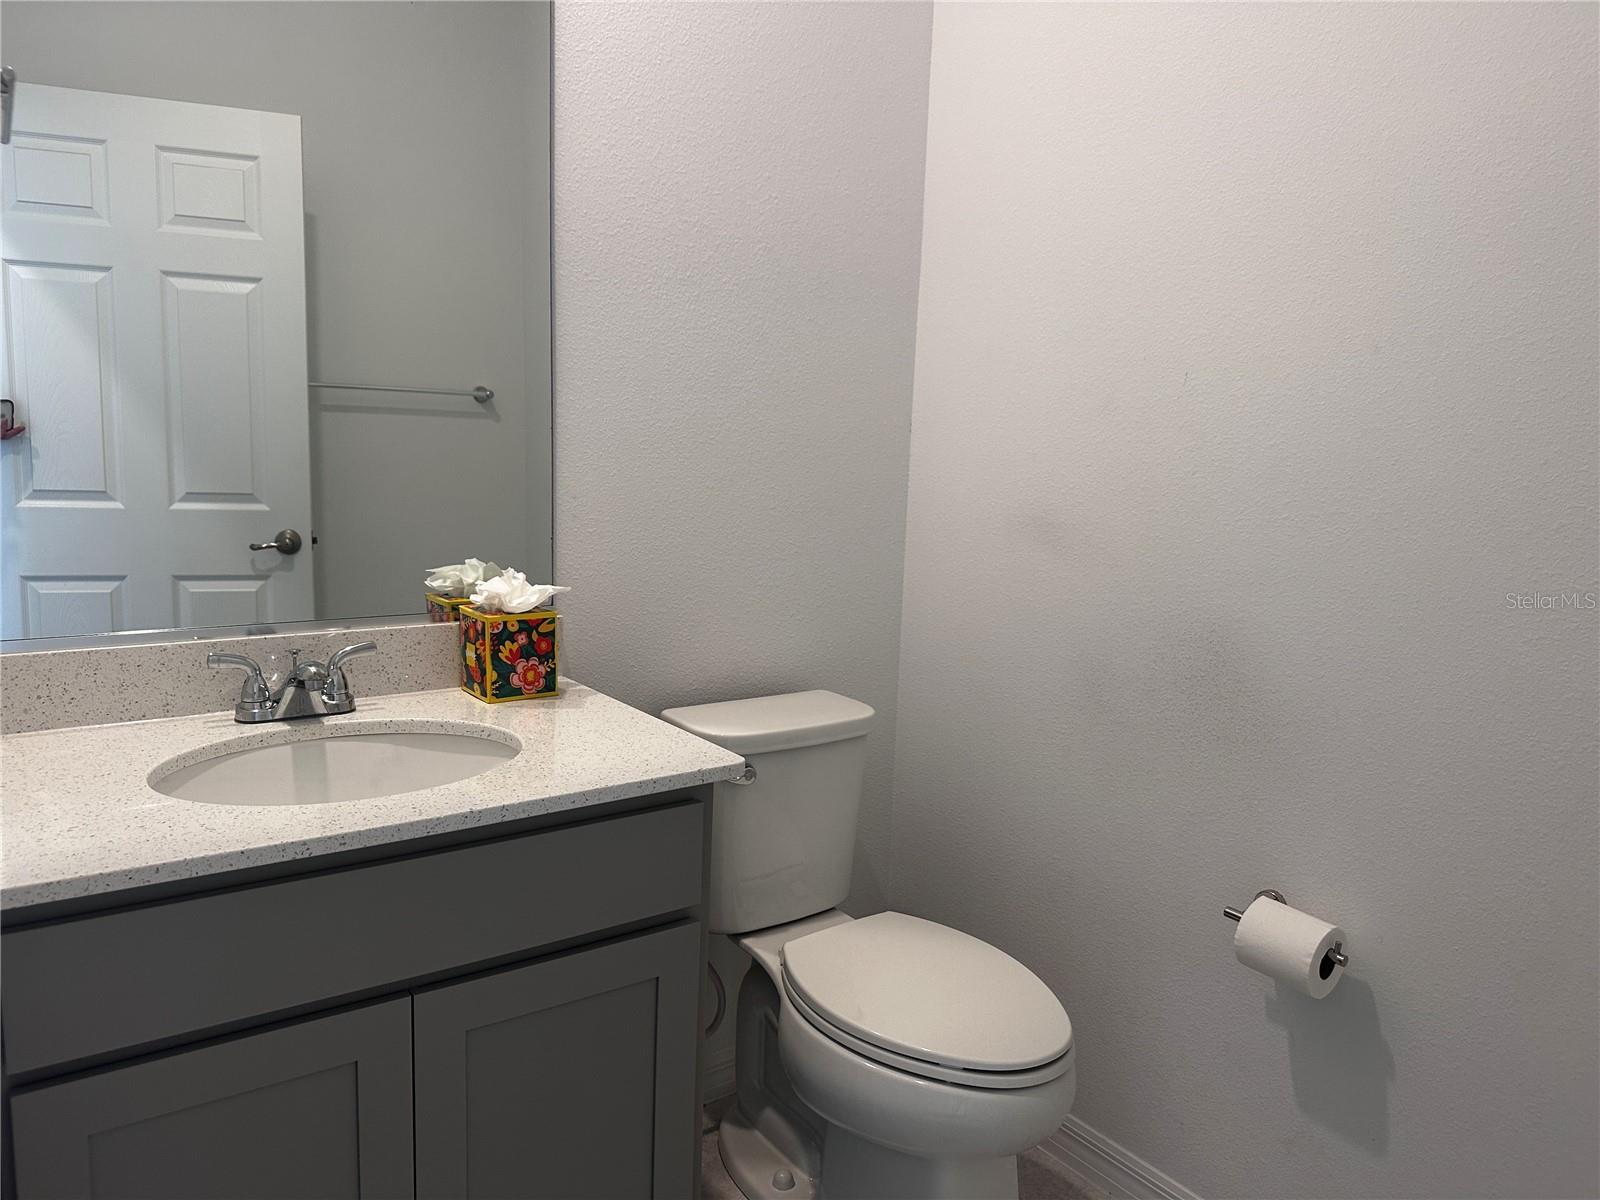
Bathroom with a gray vanity, oval sink, and toilet beside a blank wall.
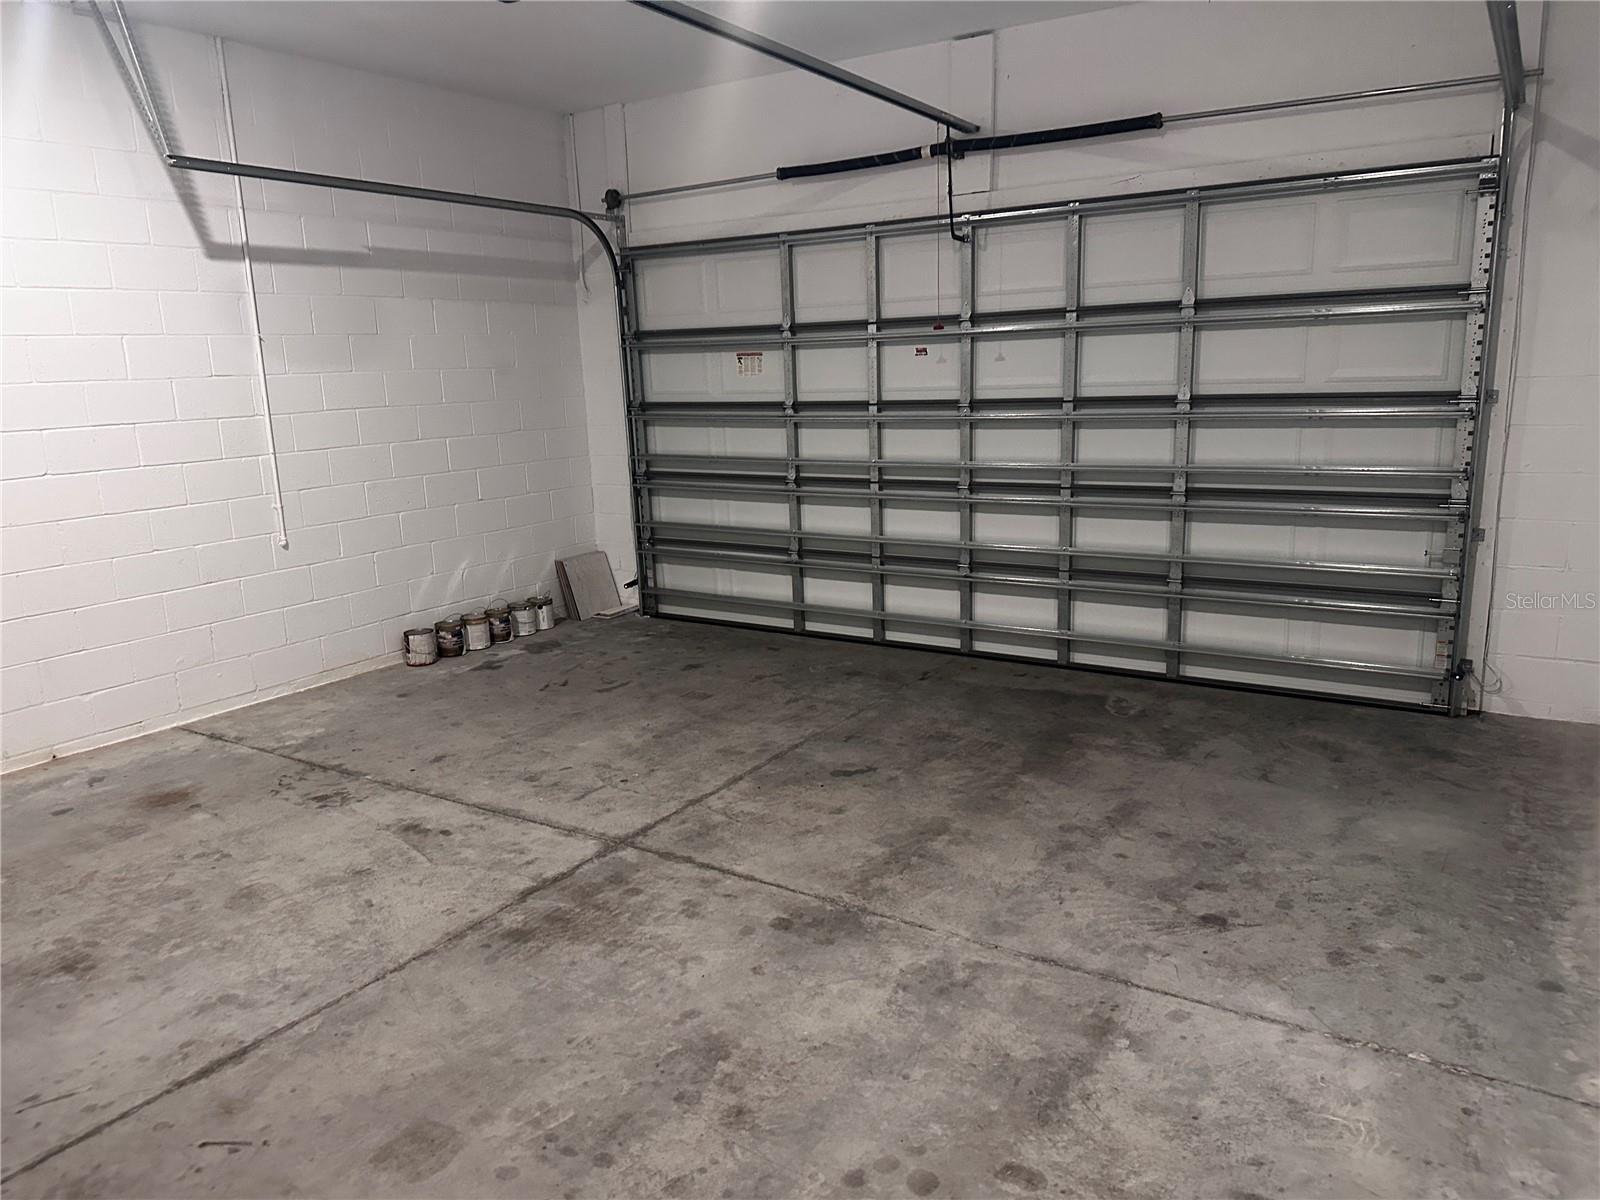
Empty garage with a large overhead door and a broad concrete floor.
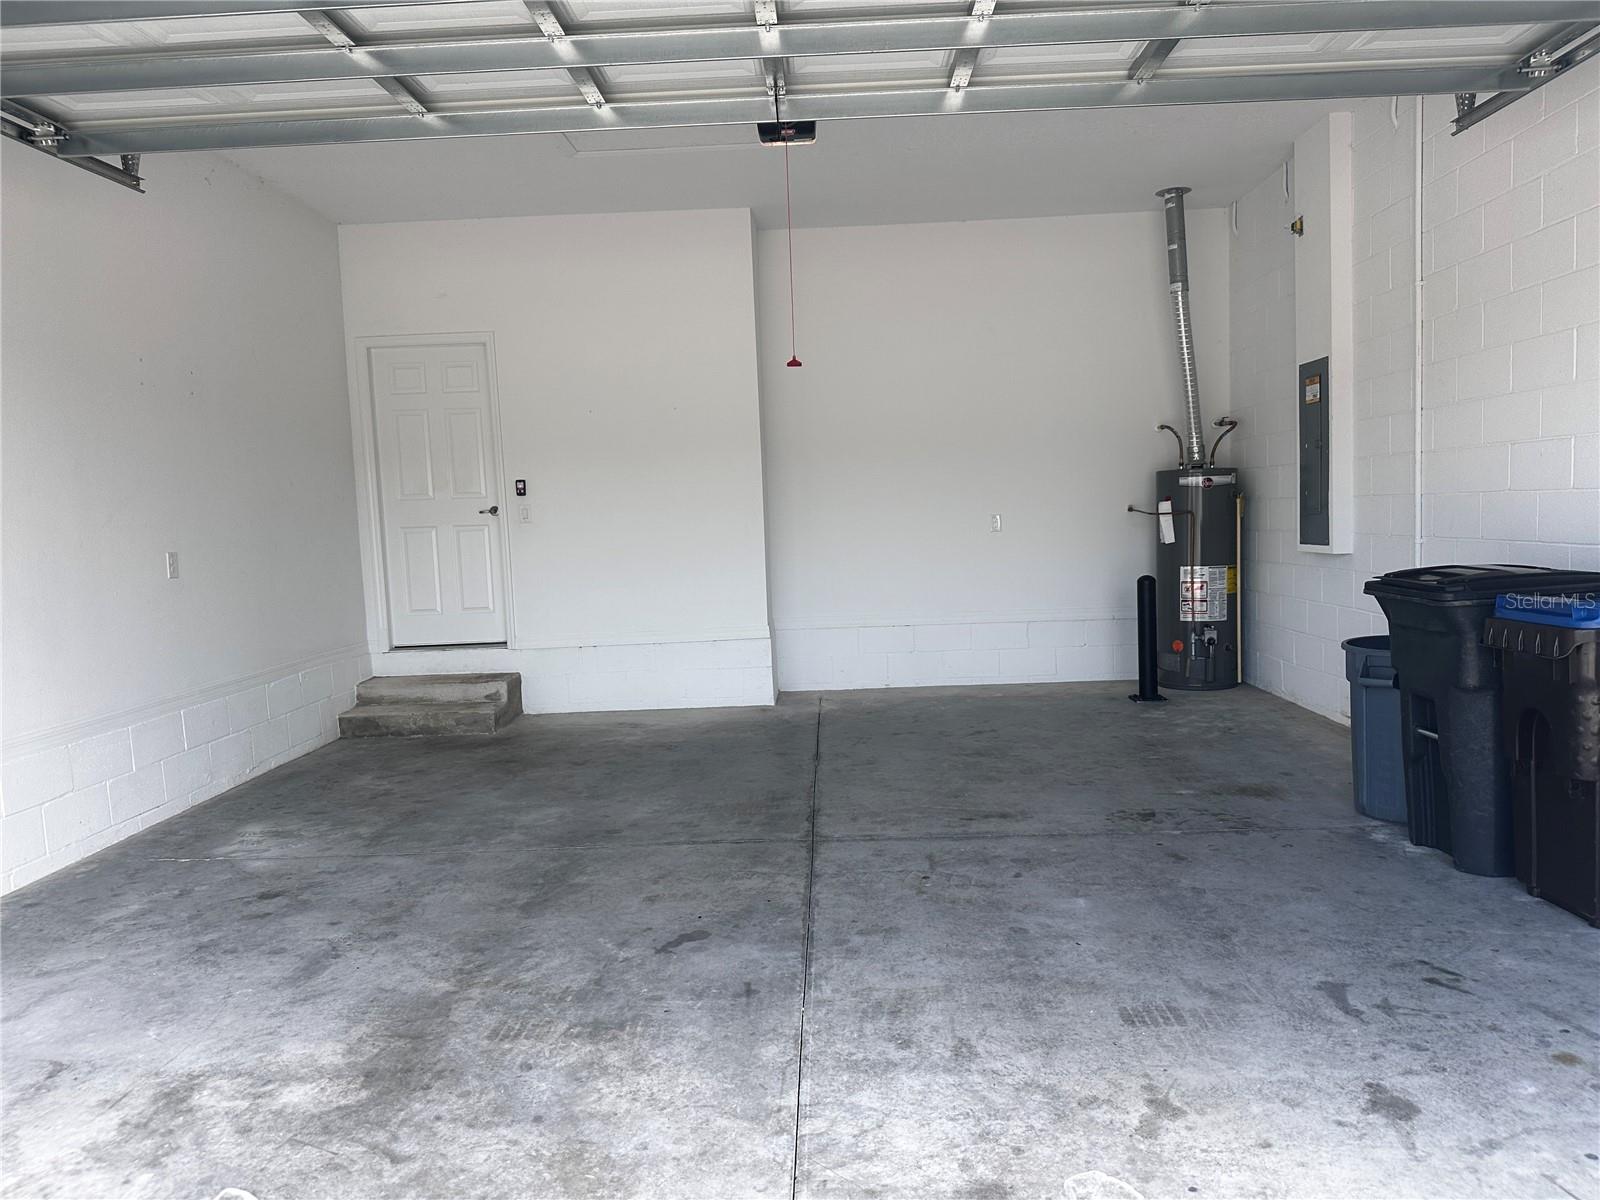
Empty garage with a wide open overhead door, concrete floor, and water heater.
Empty entryway with a paneled front door, sidelight, window, tile, and dark carpet.
Unfurnished kitchen with taupe cabinets, a granite island, black refrigerator, and large tile floor.
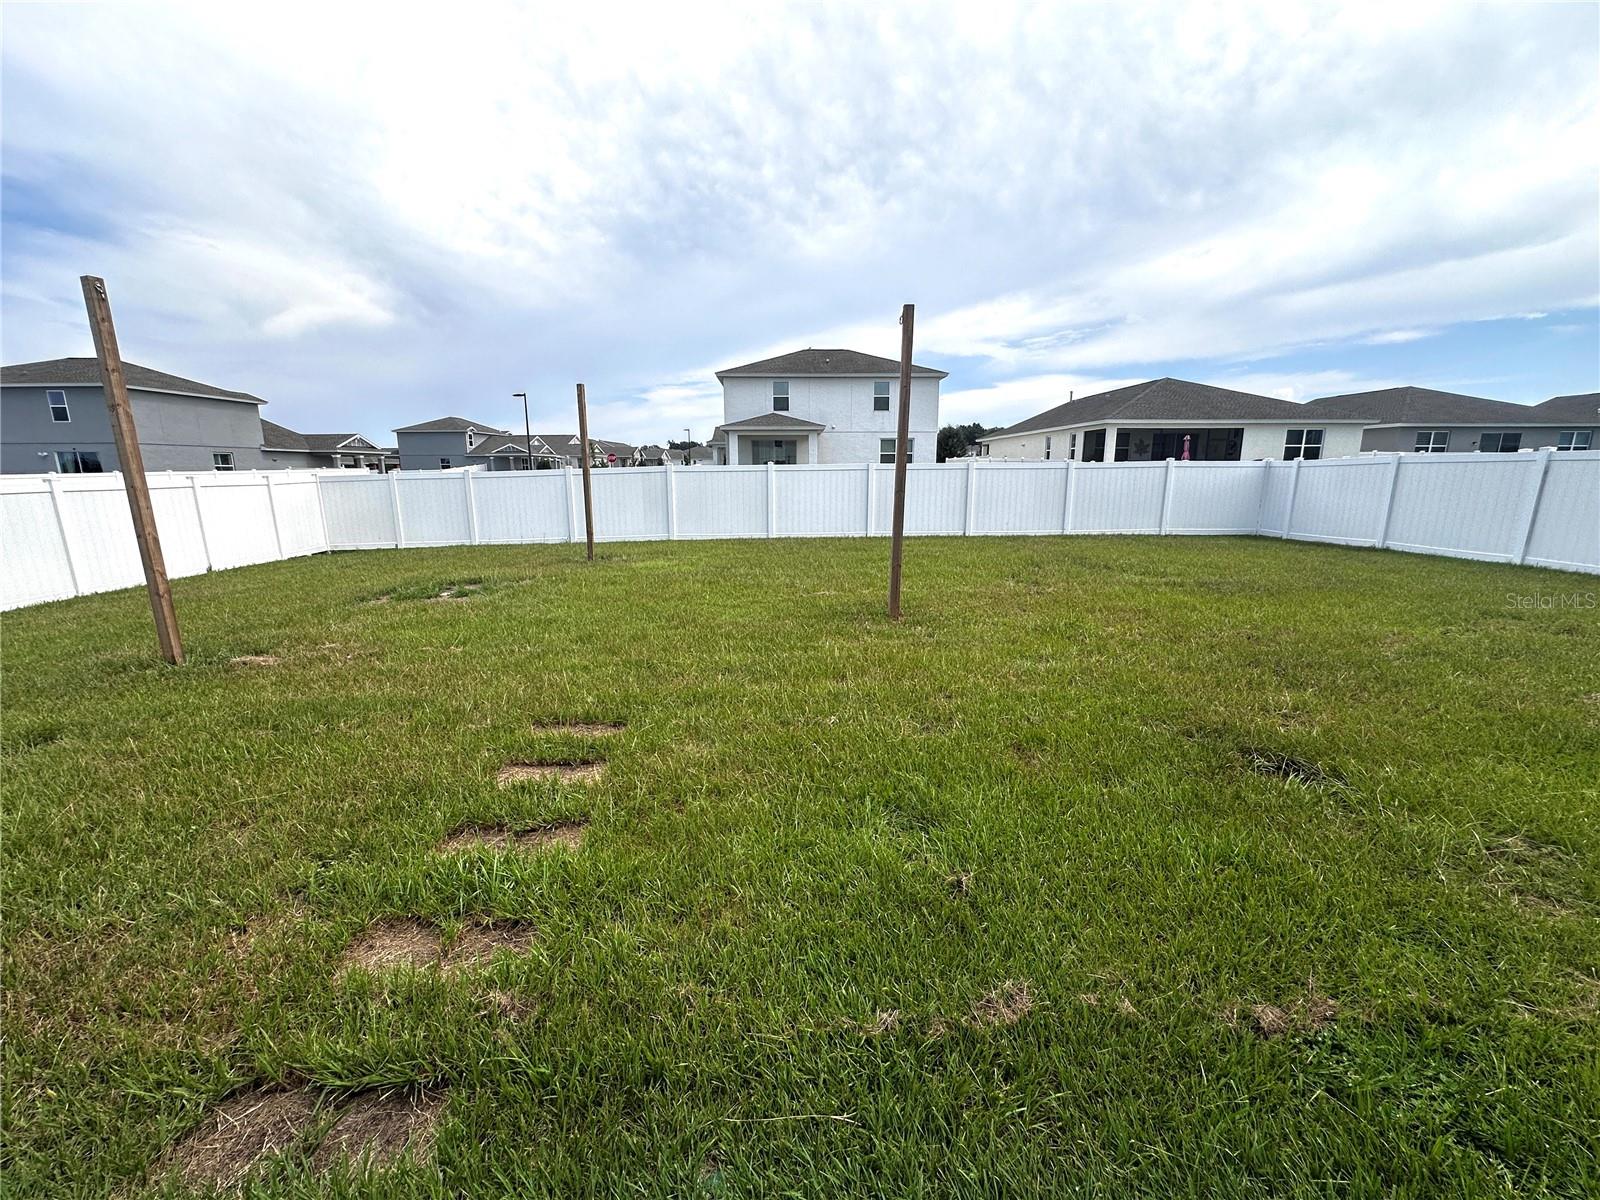
Fenced grassy backyard with wooden posts and neighboring homes beyond the white fence.
Rear of a two-story white house with a fenced grassy backyard and sliding glass doors.
Two-story white house beyond a broad grassy backyard enclosed by a white privacy fence.
Two-story white house with a fenced grassy backyard and sliding glass door.
Light-colored home with a columned front porch, attached two-car garage, and white privacy fence.
Light-colored two-story home with a columned covered porch, gray two-car garage, and front walkway.
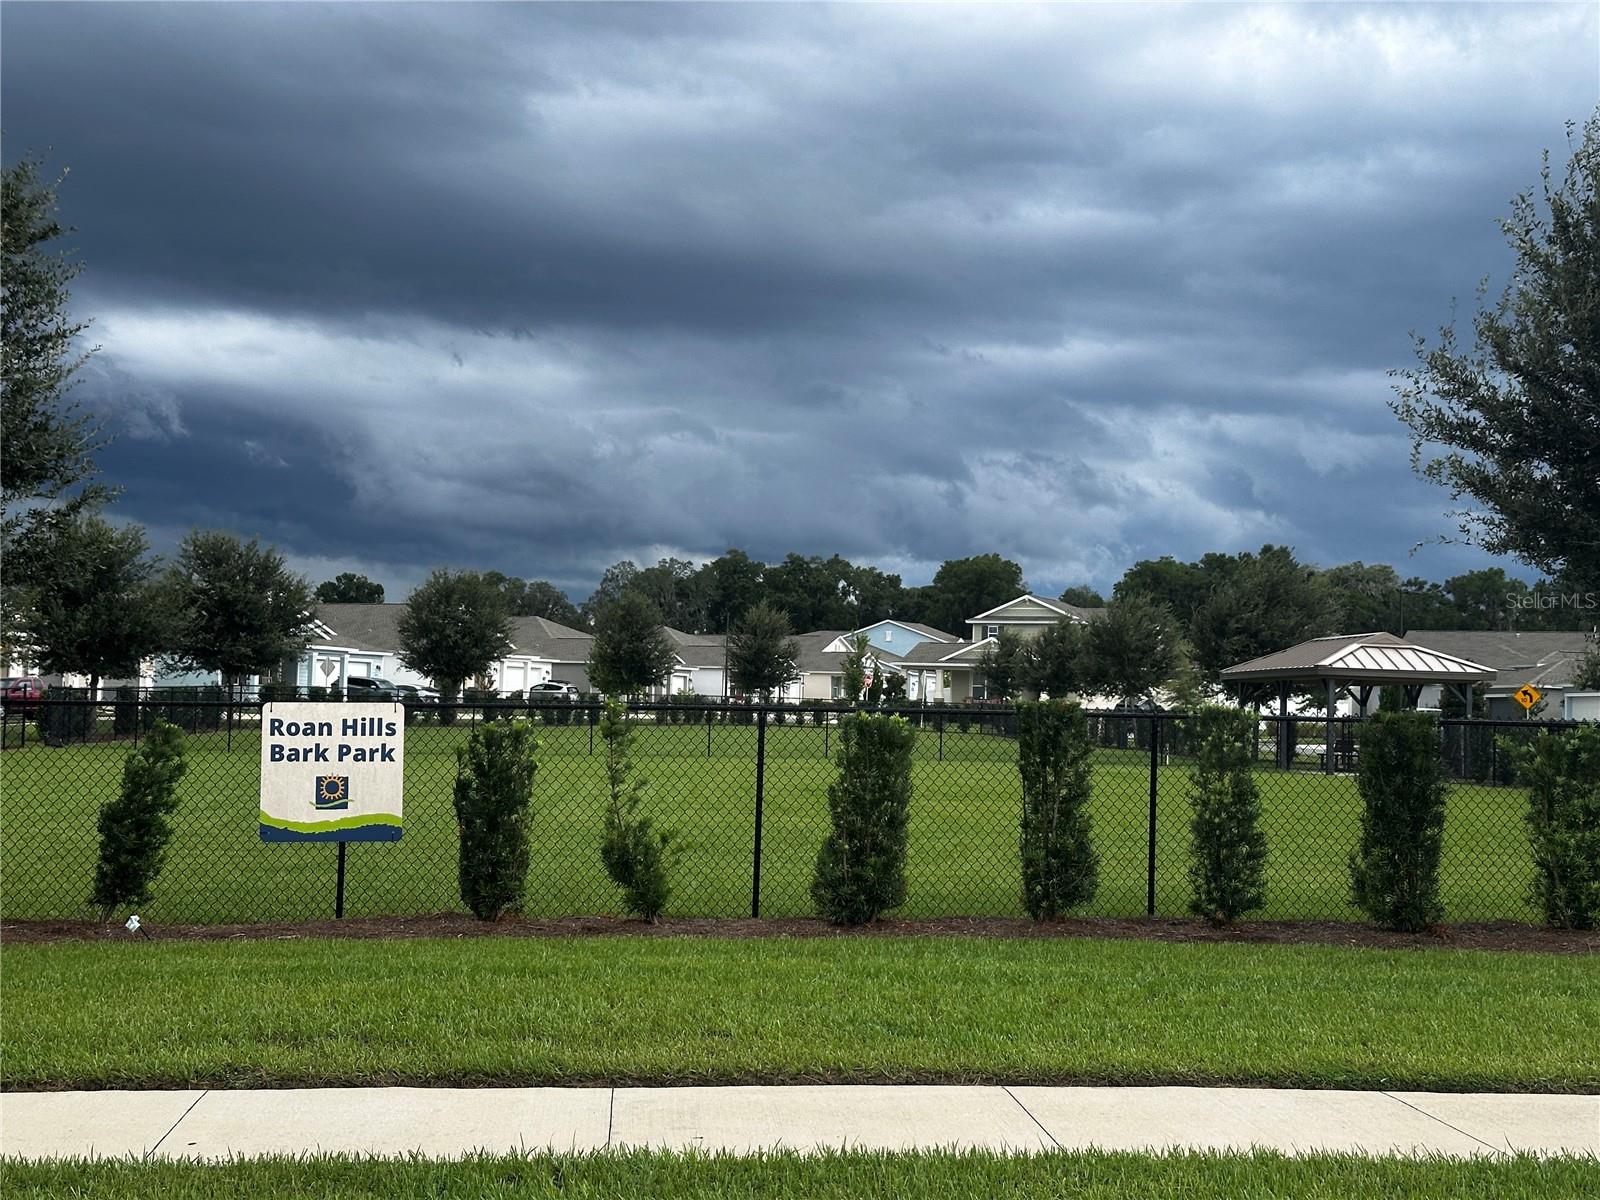
Fenced dog park with a Roan Hills Bark Park sign and covered pavilion beside homes.
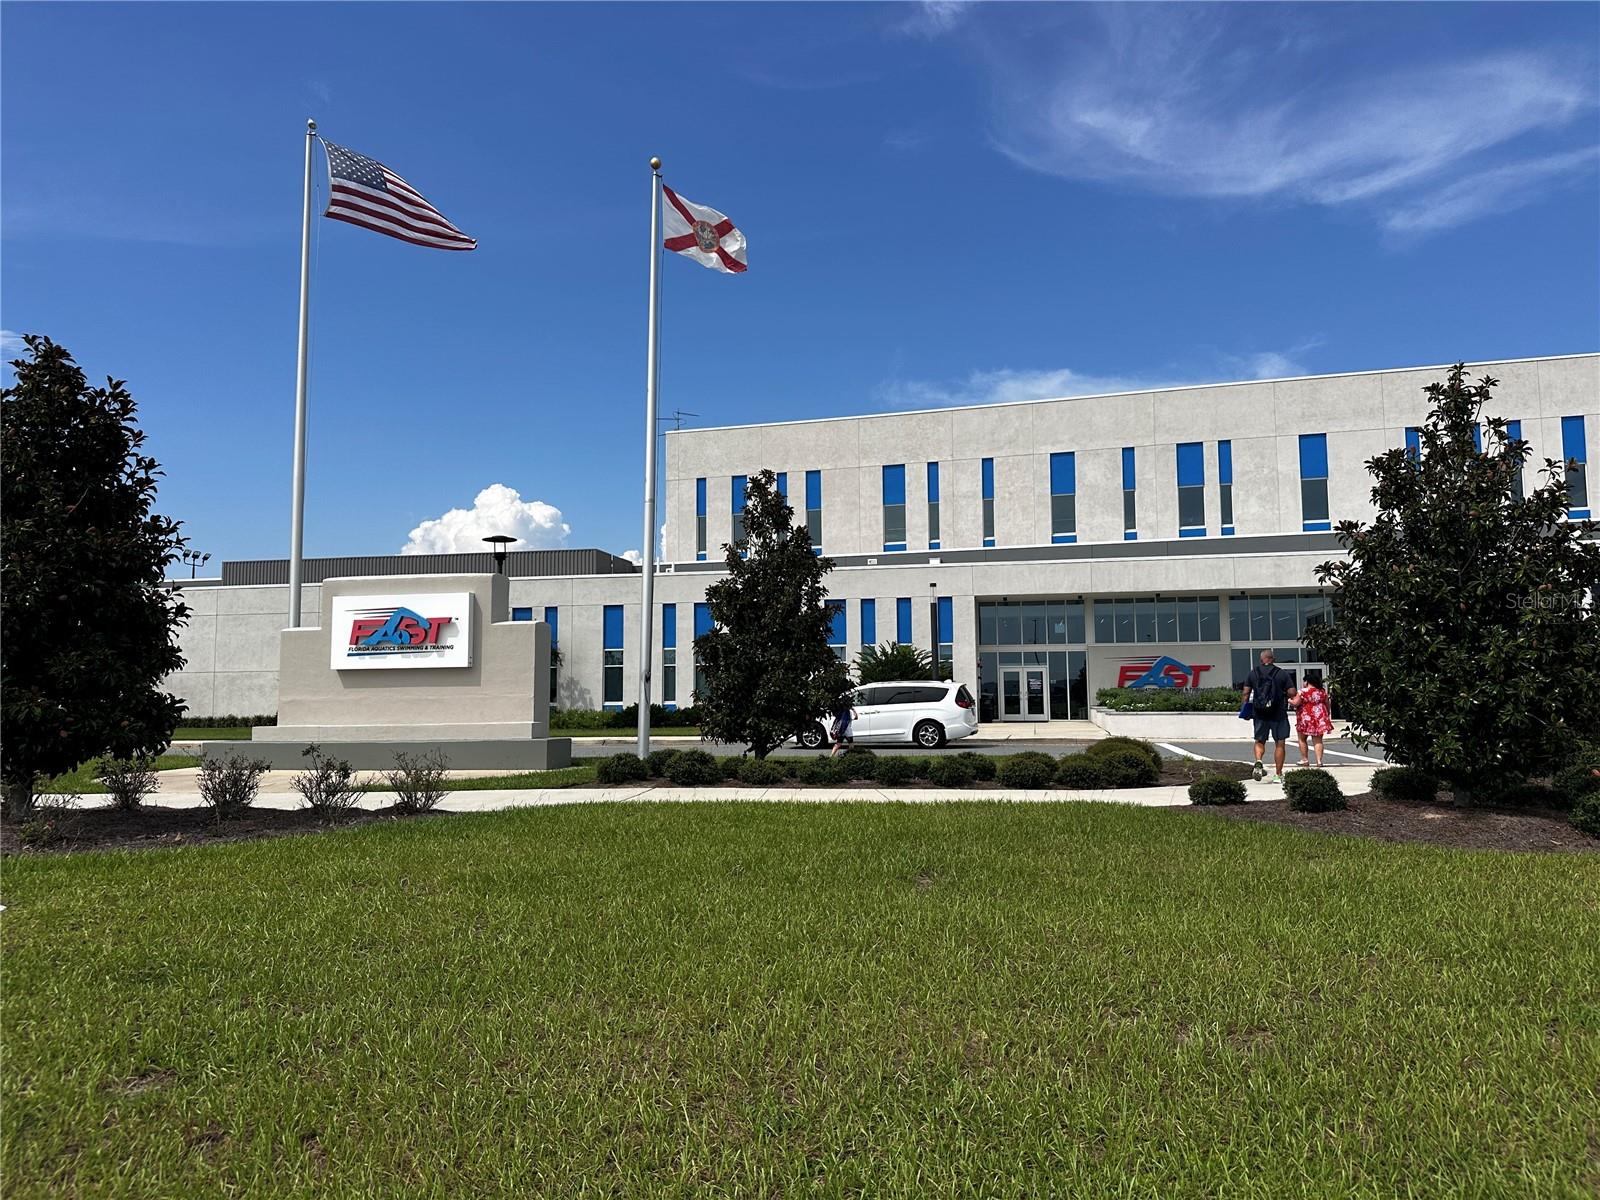
Florida Aquatics Swimming & Training facility with FAST signs and American and Florida flags.
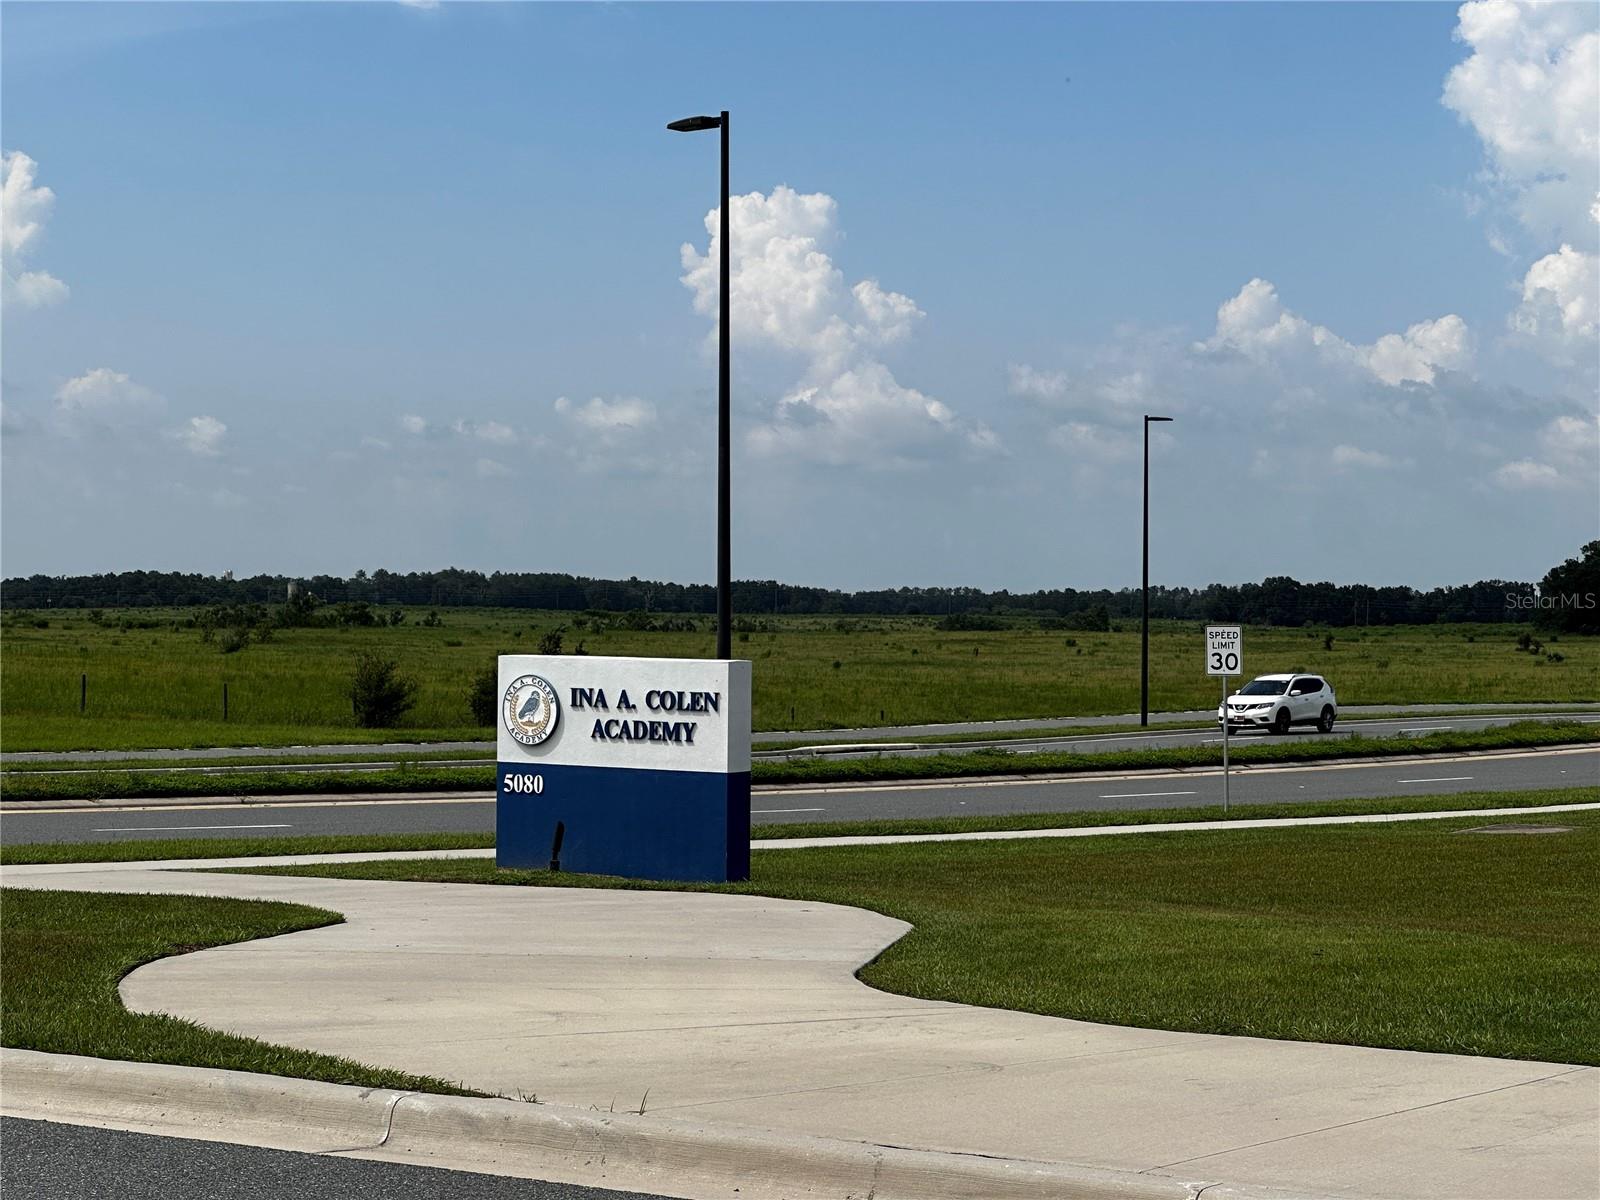
Ina A. Cohen Academy entrance sign beside a curving sidewalk and road.
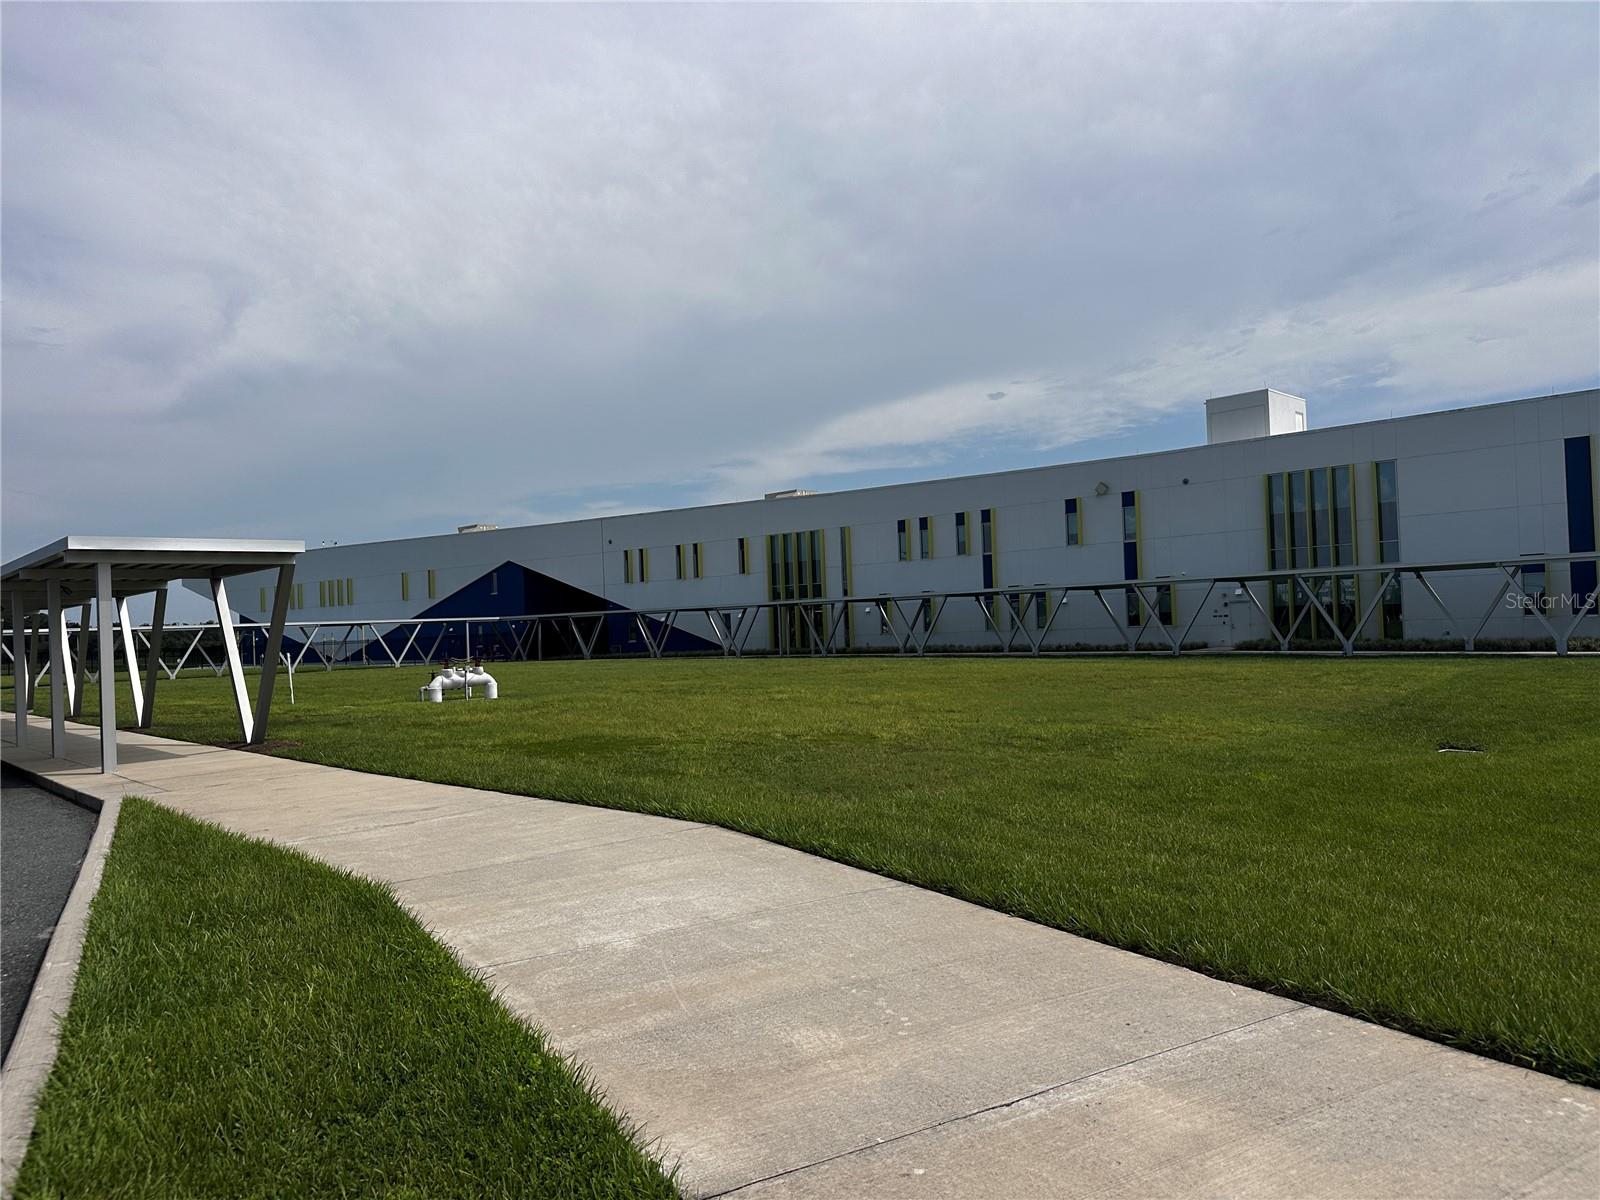
Modern white building with blue accents behind a green lawn and covered walkway.
Grassy open land with young trees and homes along the far edge.
VIEW PHOTOS
Courtesy of GOLDEN OCALA REAL ESTATE INC, Alyssa Pascucci  Listing Contact: 352-369-6969 
$359,000

7580 SW 63RD LANE RD

4 Beds 3 Baths 2,409 Sq.Ft. 10,019 Sq.Ft.

Description

WOW, $20k price reduction and Seller will pay up to $15k in buyer's closing costs.... Rarely available, and priced to sell, the Sable model in the desirable community of Calesa-- located on a fenced corner lot in Roan hills, a beautifully designed two-story home offering 4 bedrooms, 2.5 baths, and a 2-car garage with 2,420 square feet of thoughtfully planned living space. The first floor features durable tile flooring and a layout designed for both comfort and functionality. Enjoy multiple living spaces including a spacious great room and a separate living room, perfect for entertaining or everyday living. The kitchen flows seamlessly into the breakfast area. The first-floor owner's suite offers a private retreat with a well-appointed en-suite bath and generous closet space. Upstairs, you'll find all additional bedrooms along with a versatile game room--ideal for a media space, playroom, or home office... combines flexible living spaces with modern finishes--ready to fit a variety of lifestyles Additional highlights include a convenient laundry suite with washer and dryer included, as well as a covered patio--perfect for enjoying Florida's outdoor lifestyle year-round. Located in the sought-after Calesa community, with dog parks, swimming pools, playfields with "The Nest" under construction that will bring additional Dinning, entertainment and gathering to southwest Ocala. Close to FAST aqua center, Ina A Colen K-8 Academy, shopping conveniences and schools.

Share Property

Location

7580 SW 63RD LANE RD, OCALA, FL 34474

Status

For Sale
Alyssa Pascucci

Alyssa Pascucci

TITLE

REALTOR®

Property Amenities

Interior
Laundry room Inside, Laundry Room
Appliances Dryer, Microwave, Range, Range Hood, Refrigerator, Washer
Flooring Carpet, Ceramic Tile
Total Bedrooms: 4
Half Bathrooms: 1
Full Bathrooms: 2
Other Interior Features Kitchen/Family Room Combo, Primary Bedroom Main Floor, Split Bedroom, Stone Counters
Area & Lot
Total area 2,409 Sq.Ft.
Lot Area 10,019 Sq.Ft.
Living area 2,409 Sq.Ft.
MLS® ID OM729859
Year Built 2022
High School West Port High School
Middle School West Port Middle School
Type Residential
Status For Sale
Exterior
Stories 2
Air conditioning Central Air
Heat type Central, Electric
Water Source Public
Garage Space 2.0
Sewer Public Sewer
Other Exterior Features Private Yard
Parking Driveway, Off Street
Lot Features Cleared, Corner Lot, Landscaped, Level, Sidewalk, Paved
Roof Shingle
Utilities Electricity Connected, Fiber Optics, Natural Gas Connected, Sewer Connected, Water Connected
Finance
Sales Price $359,000
HOA Fees $132 monthly
Real Estate Tax $5,497 yearly
Two-story house with a covered porch, attached garage, and white privacy fence beneath storm clouds.

360 Virtual Tour

Take a tour of this property
Two-story house with a covered porch, attached garage, and white privacy fence beneath storm clouds.

Schedule a Showing

We would love to show you our beautiful property. Please select your preferred date and time below. An agent will be in touch shortly to confirm your appointment.

Schedule a Showing

We would love to show you our beautiful property. Please select your preferred date and time below. An agent will be in touch shortly to confirm your appointment.

Thank you for your interest in 7580 SW 63RD LANE RD, OCALA, FL 34474. We are reviewing your request and will be in touch shortly!

Mortgage Calculator

Estimate your monthly mortgage payment, including the principal and interest, property taxes, and HOA. Adjust the values to generate a more accurate rate.

All estimates are provided for informational purposes only. Actual amounts may vary.
$0,000 Your Payment 20 15 65
$0,000 Your Payment

Ocala

Ocala is Central Florida's crown jewel.

Work With Us

We bring a passion for equestrian living and years of real estate expertise to guide buyers, sellers, and investors with unmatched dedication. With a background in luxury markets, construction knowledge, and international experience, we understand the unique needs of every client. Based in Ocala’s Whispering Oaks Farm, we are ready to help you find your perfect property near the World Equestrian Center and beyond.