Leave a Message

Thank you for your message. We will be in touch with you shortly.

Explore Our Properties
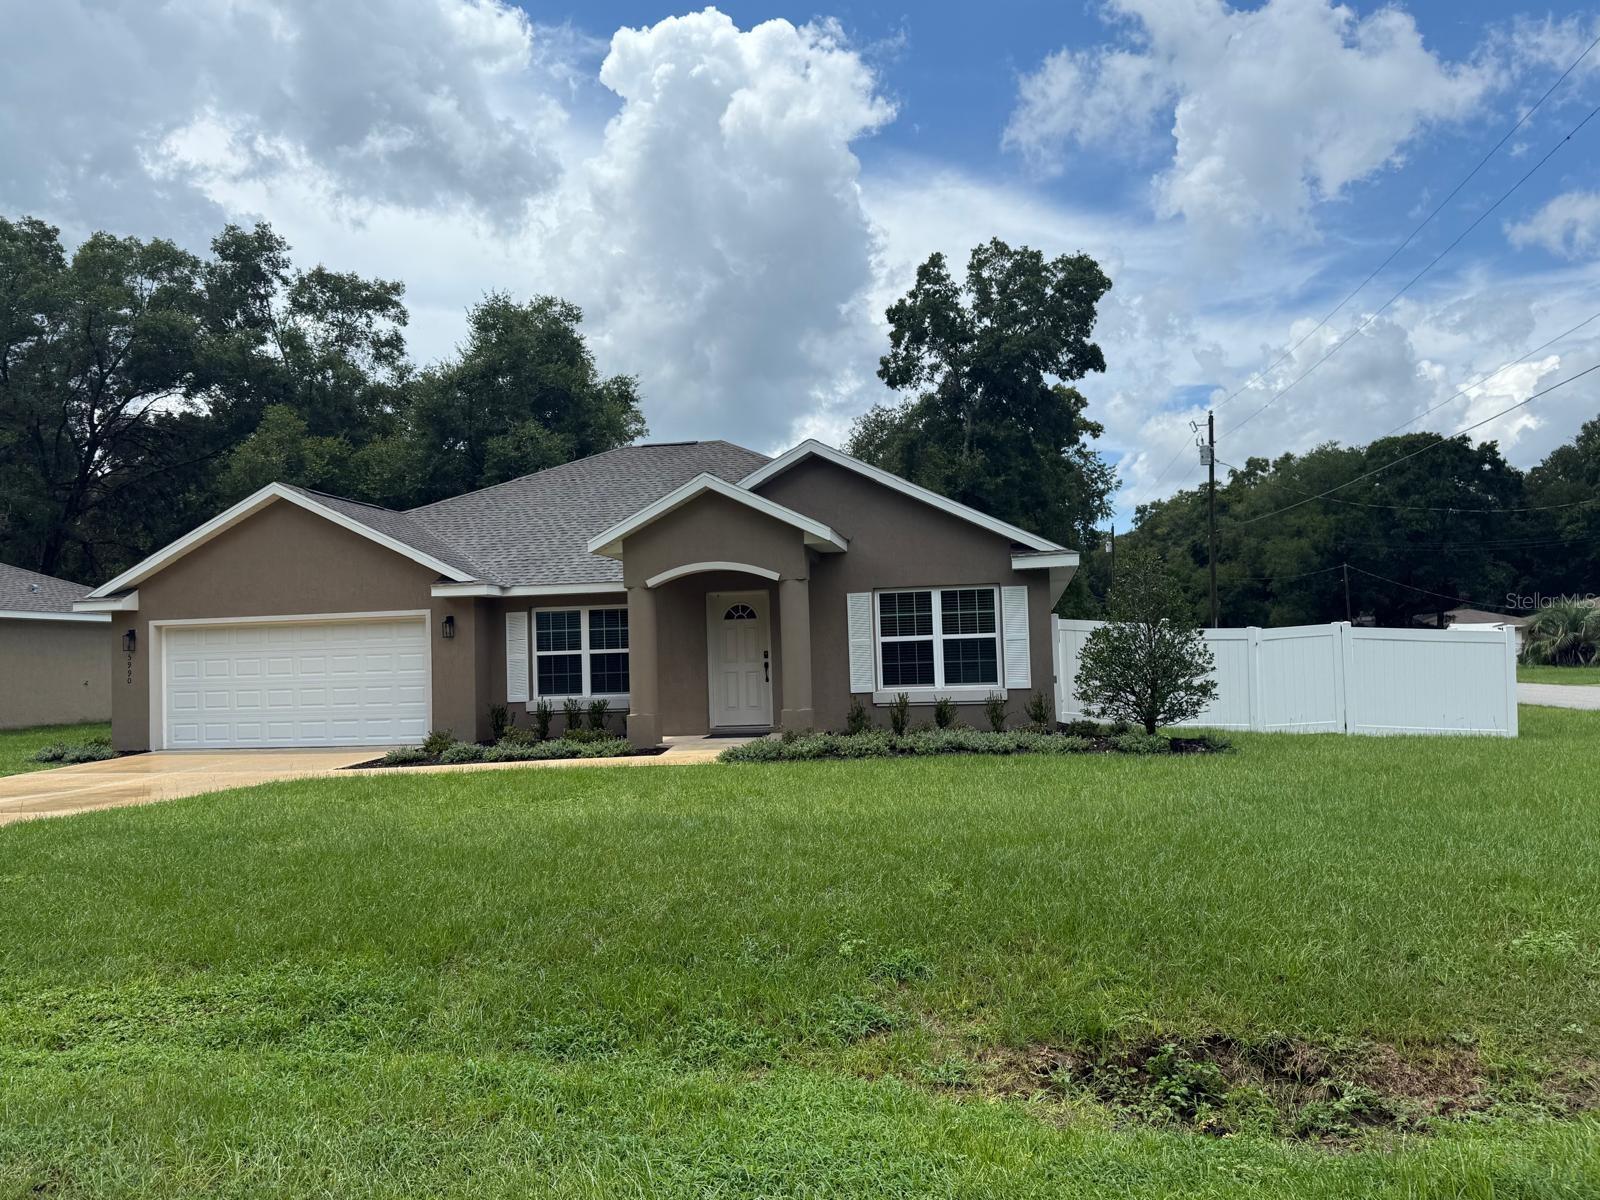
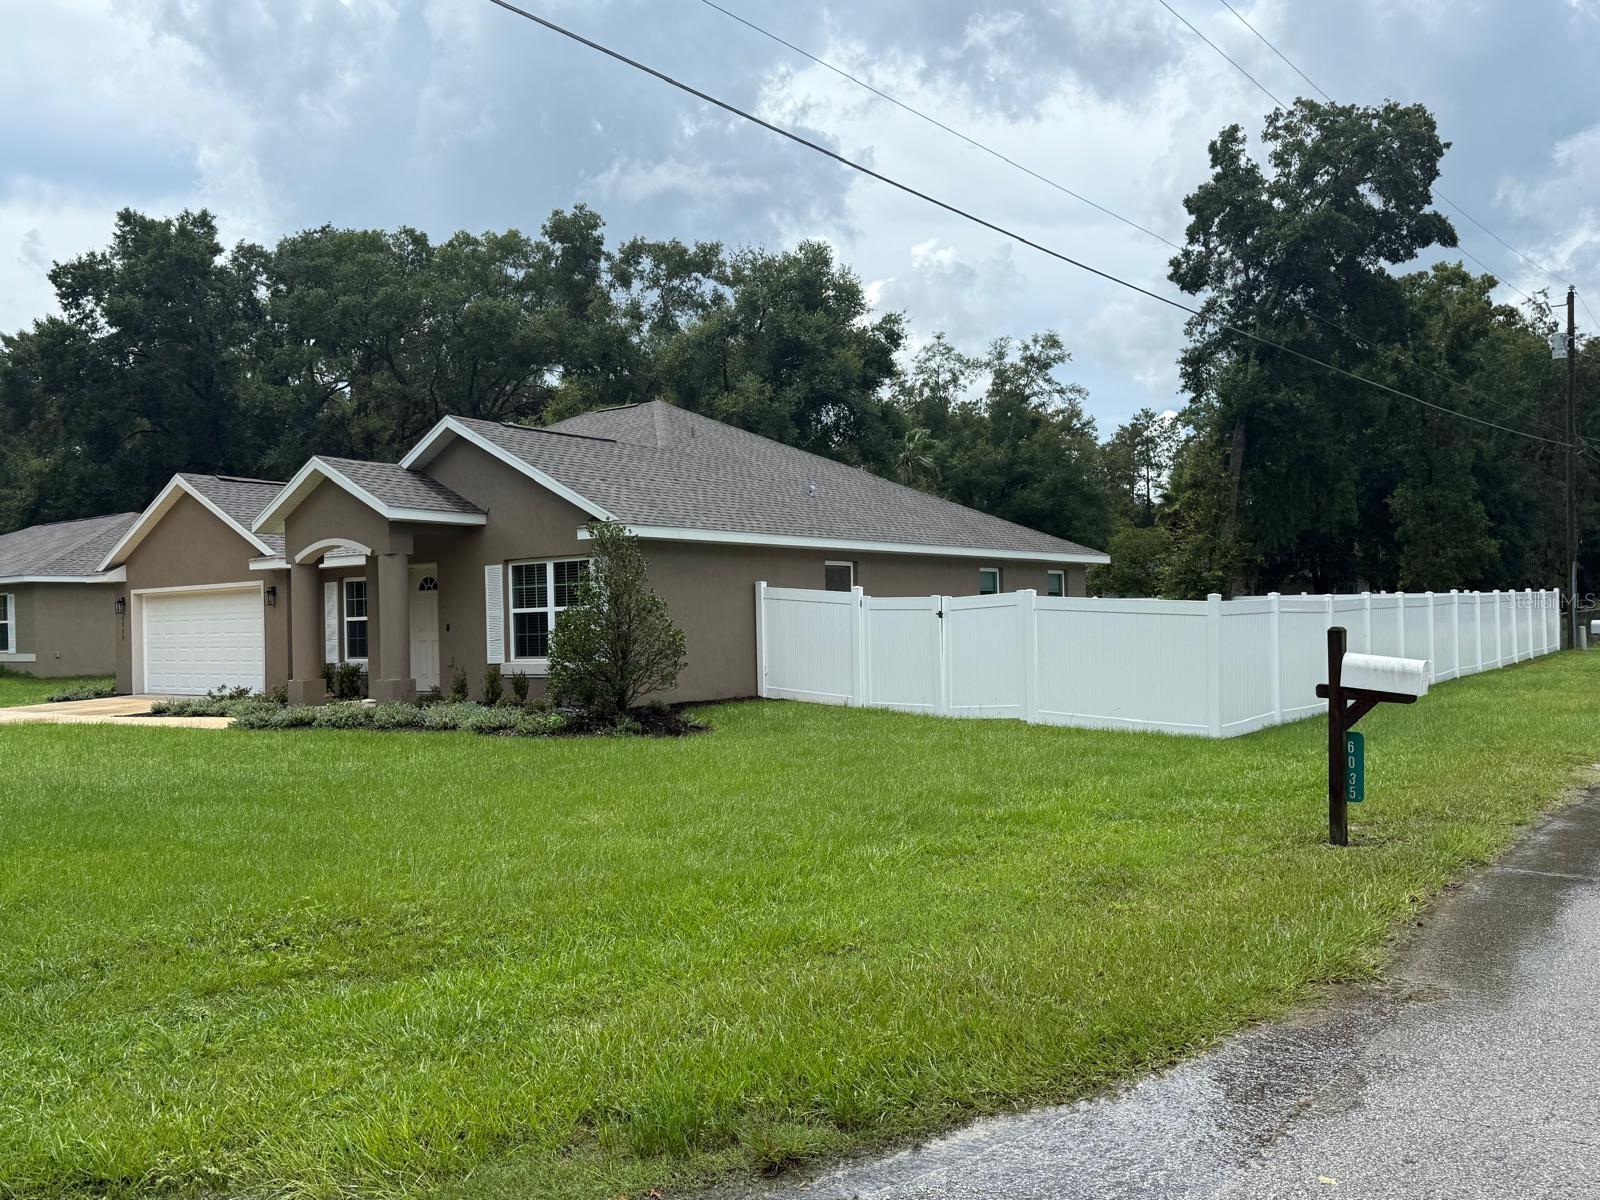
Single-story taupe home with an attached garage, broad lawn, and white vinyl fence.
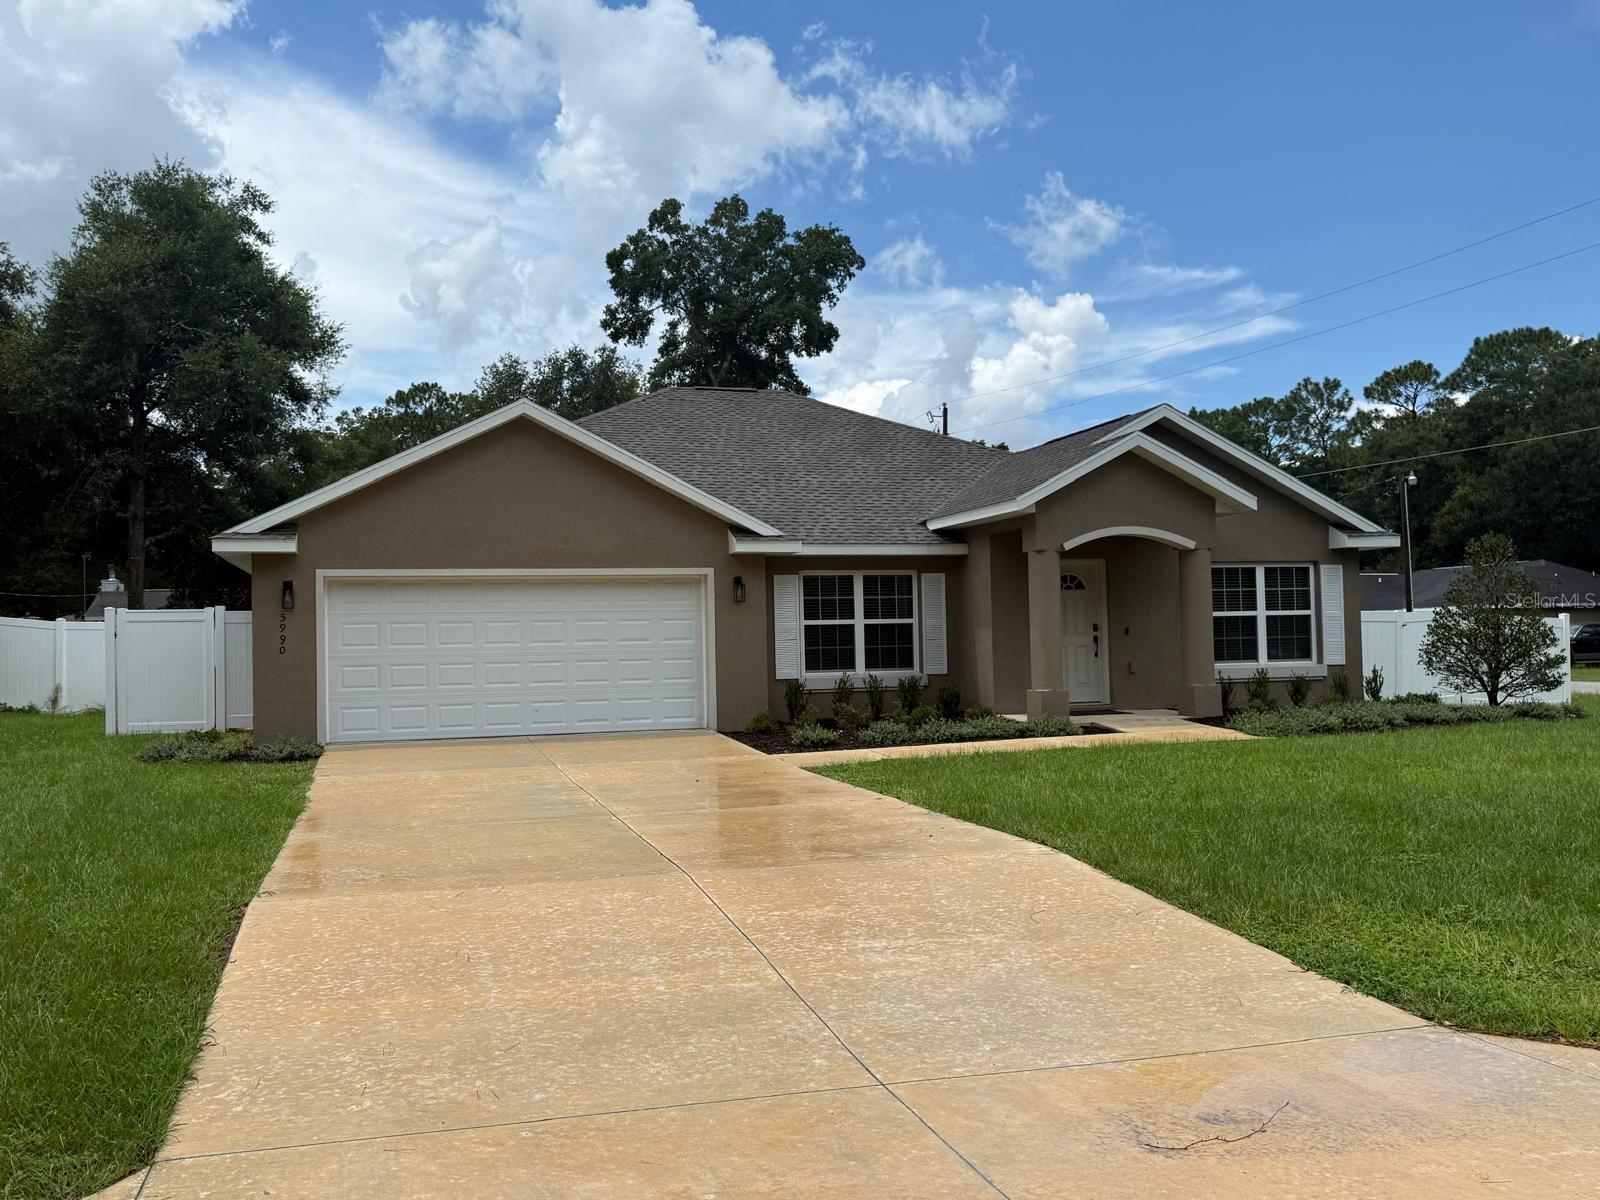
Tan single-story house with a two-car garage, broad driveway, and white privacy fence.
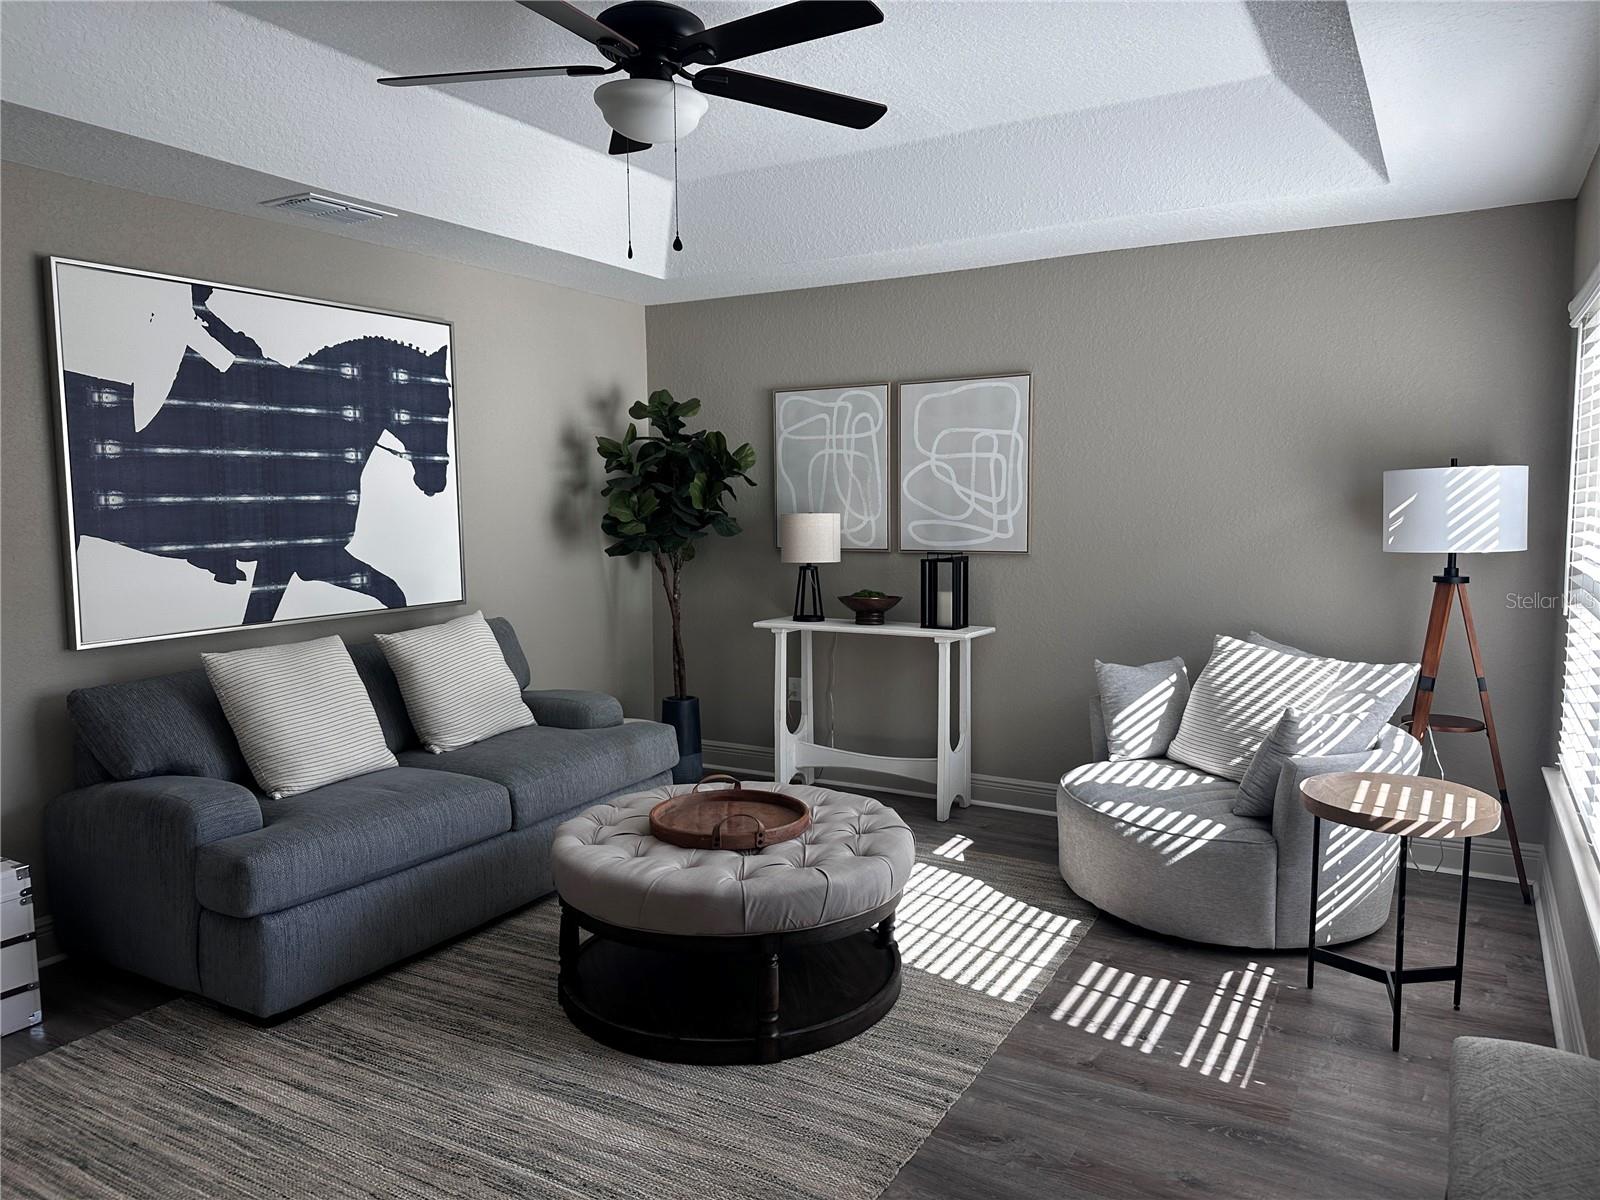
Staged living room with gray seating, a tufted round ottoman, abstract art, and sunlight casting striped shadows.
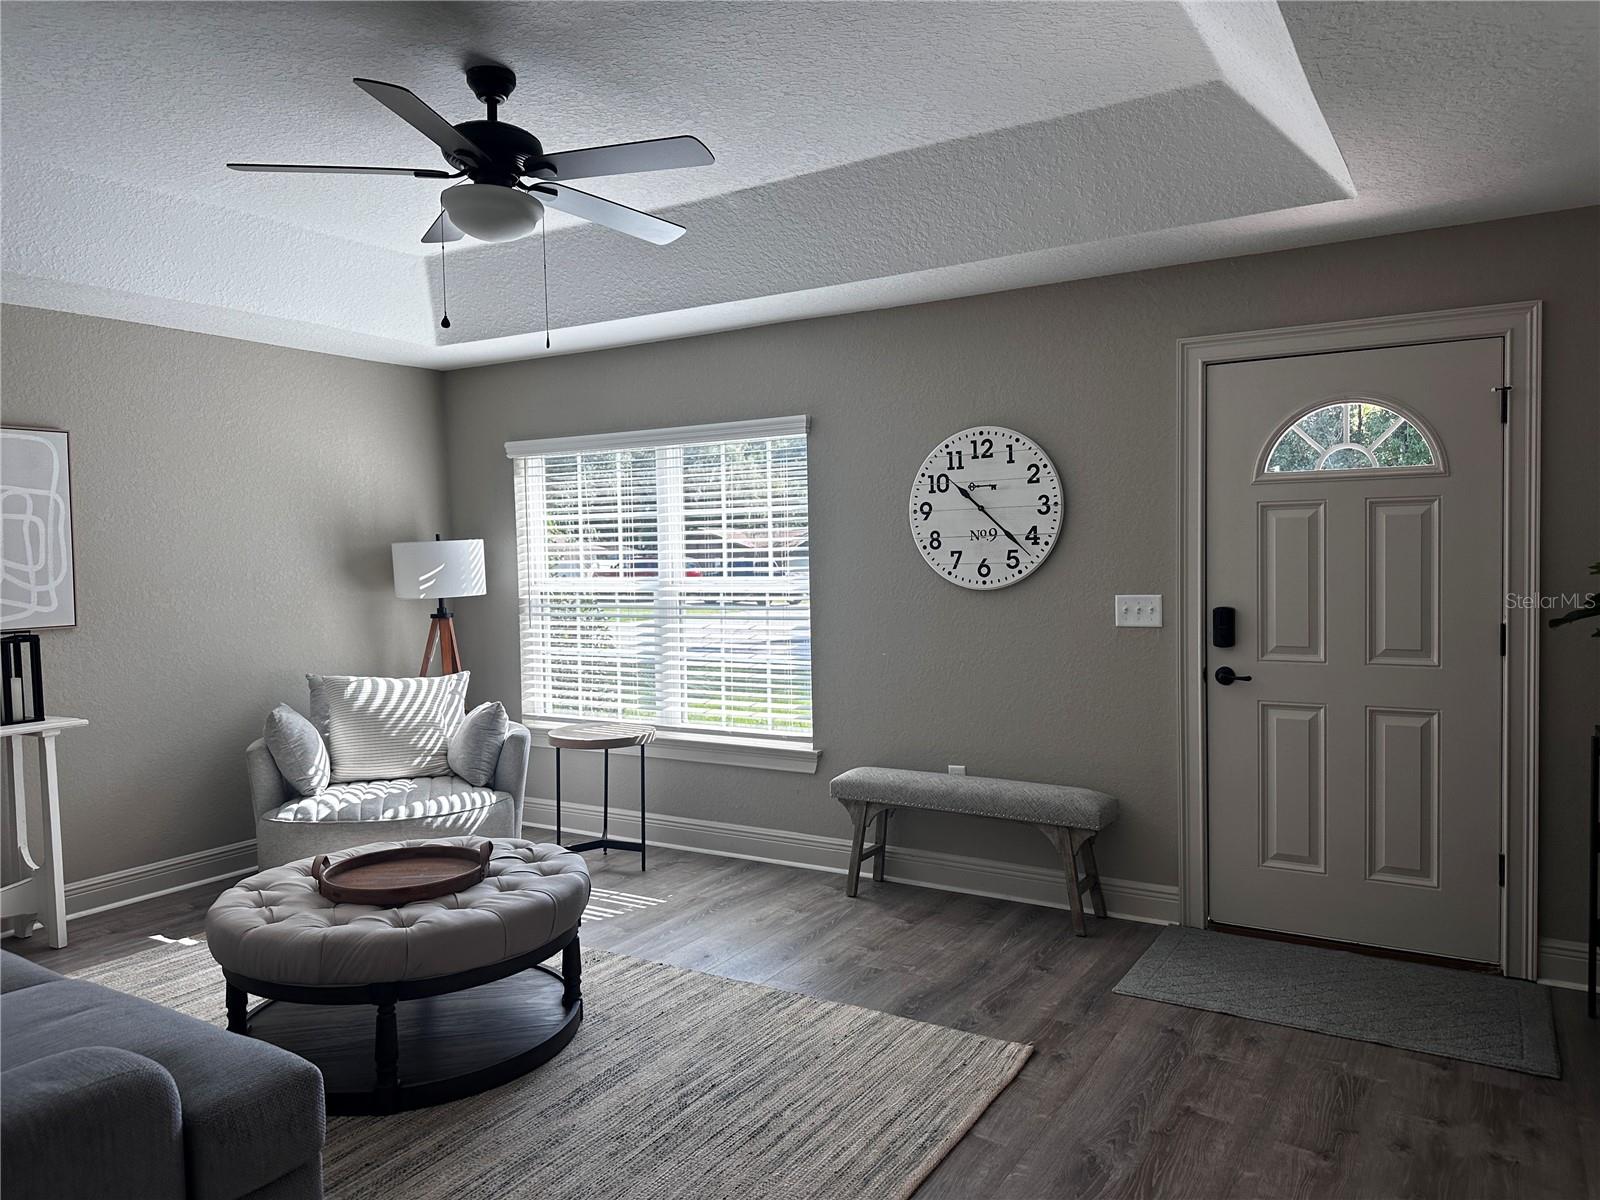
Furnished living room and entry with a tray ceiling, gray seating, and a front door with a semicircular window.
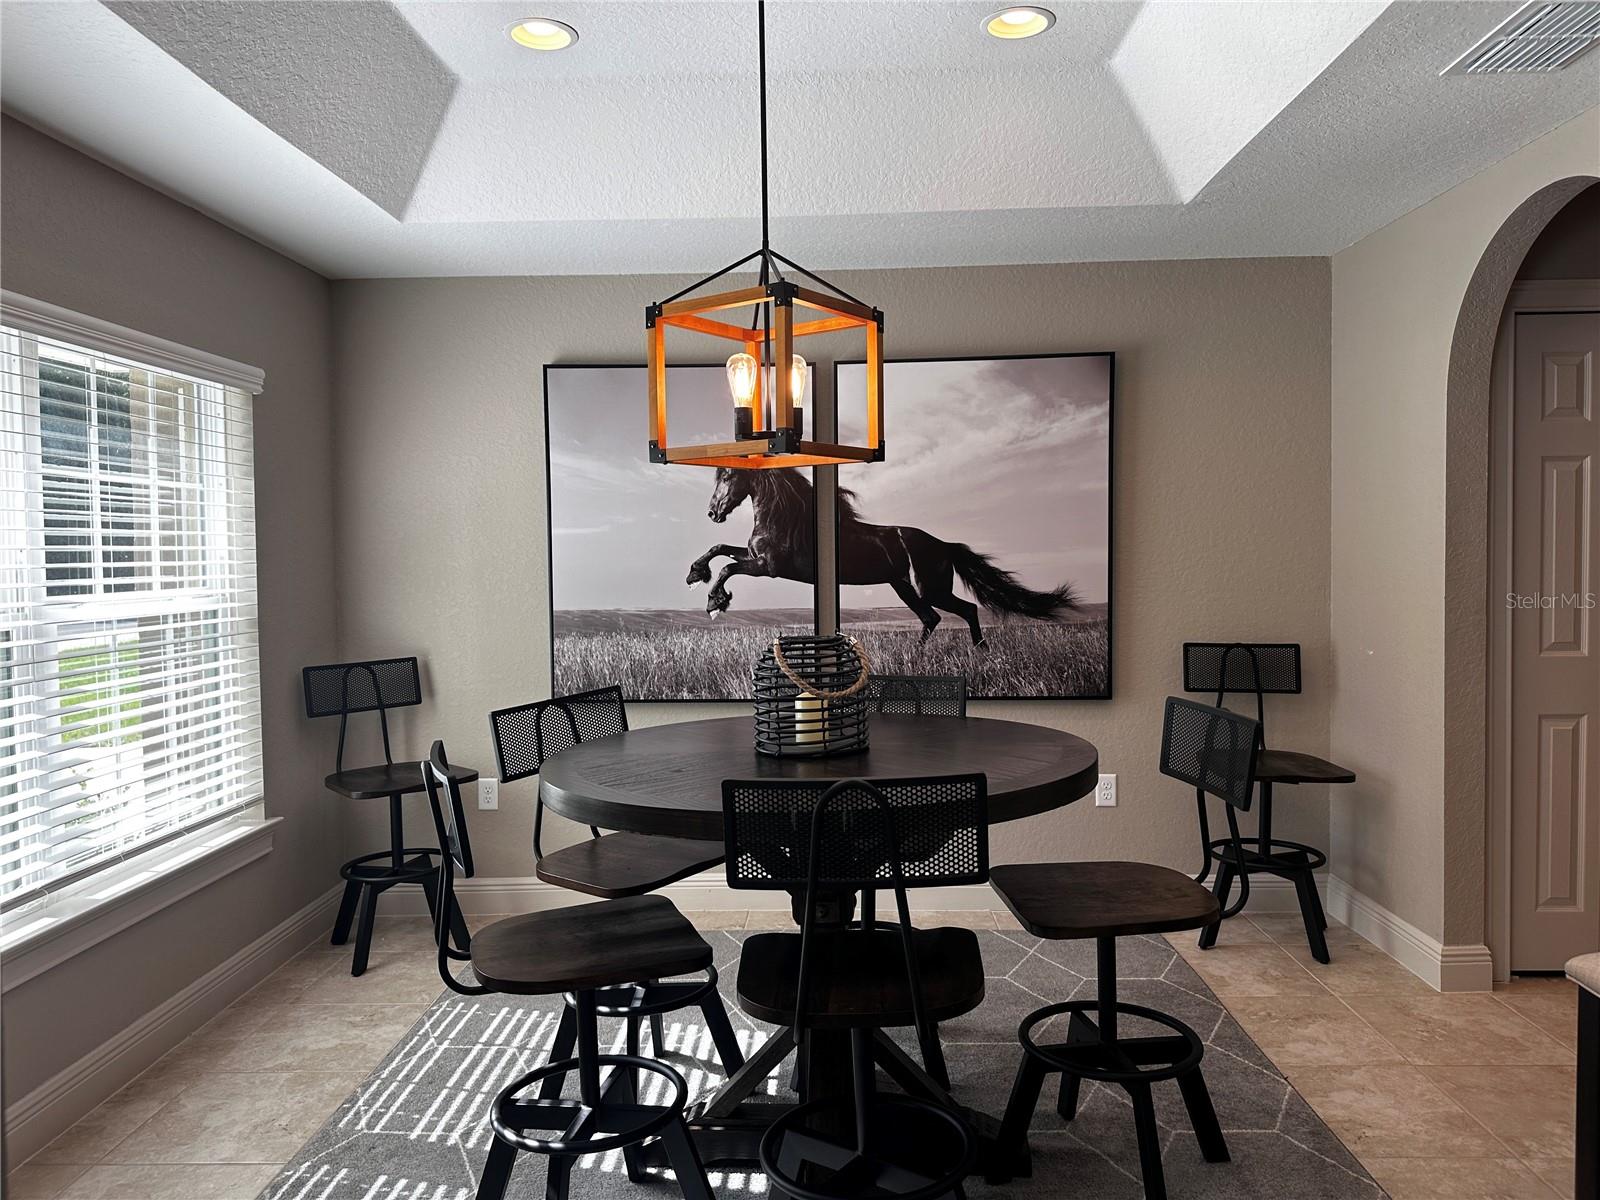
Dining area with a round table, black chairs, pendant light, and large horse artwork.
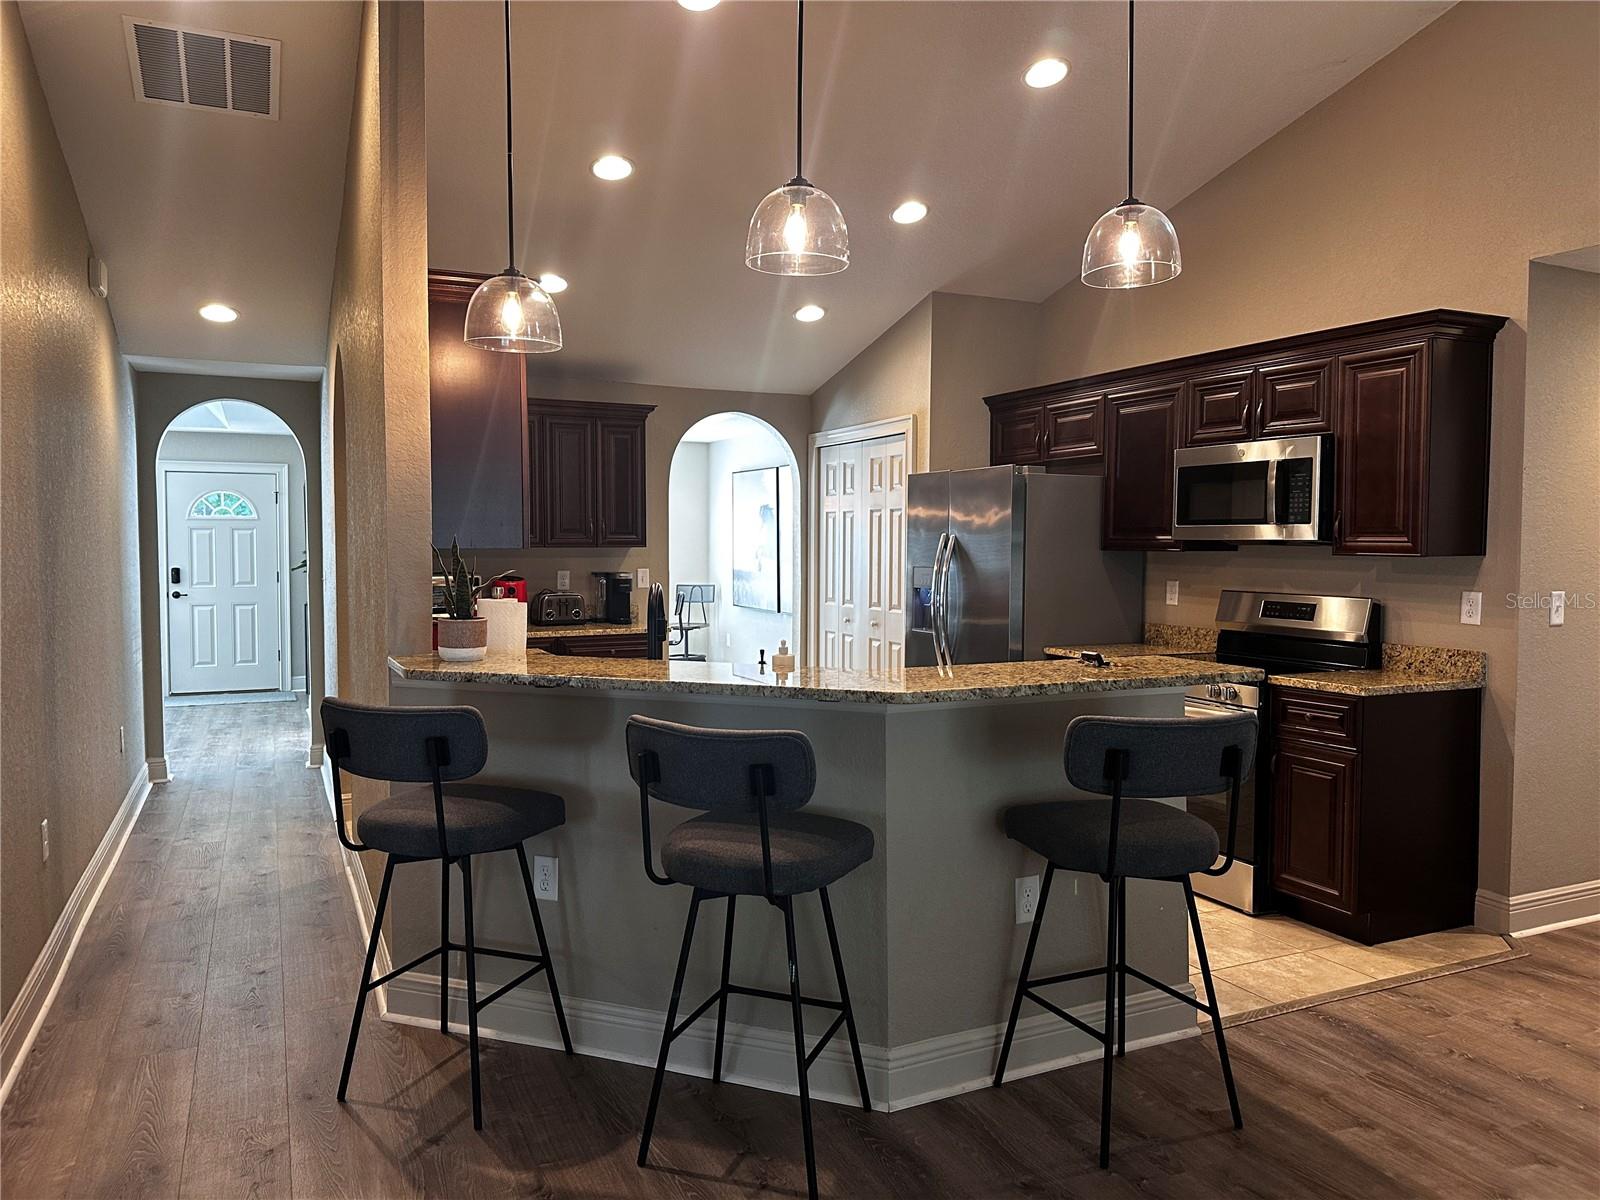
Kitchen with dark wood cabinets, granite counters, stainless steel appliances, and a breakfast bar with three stools.
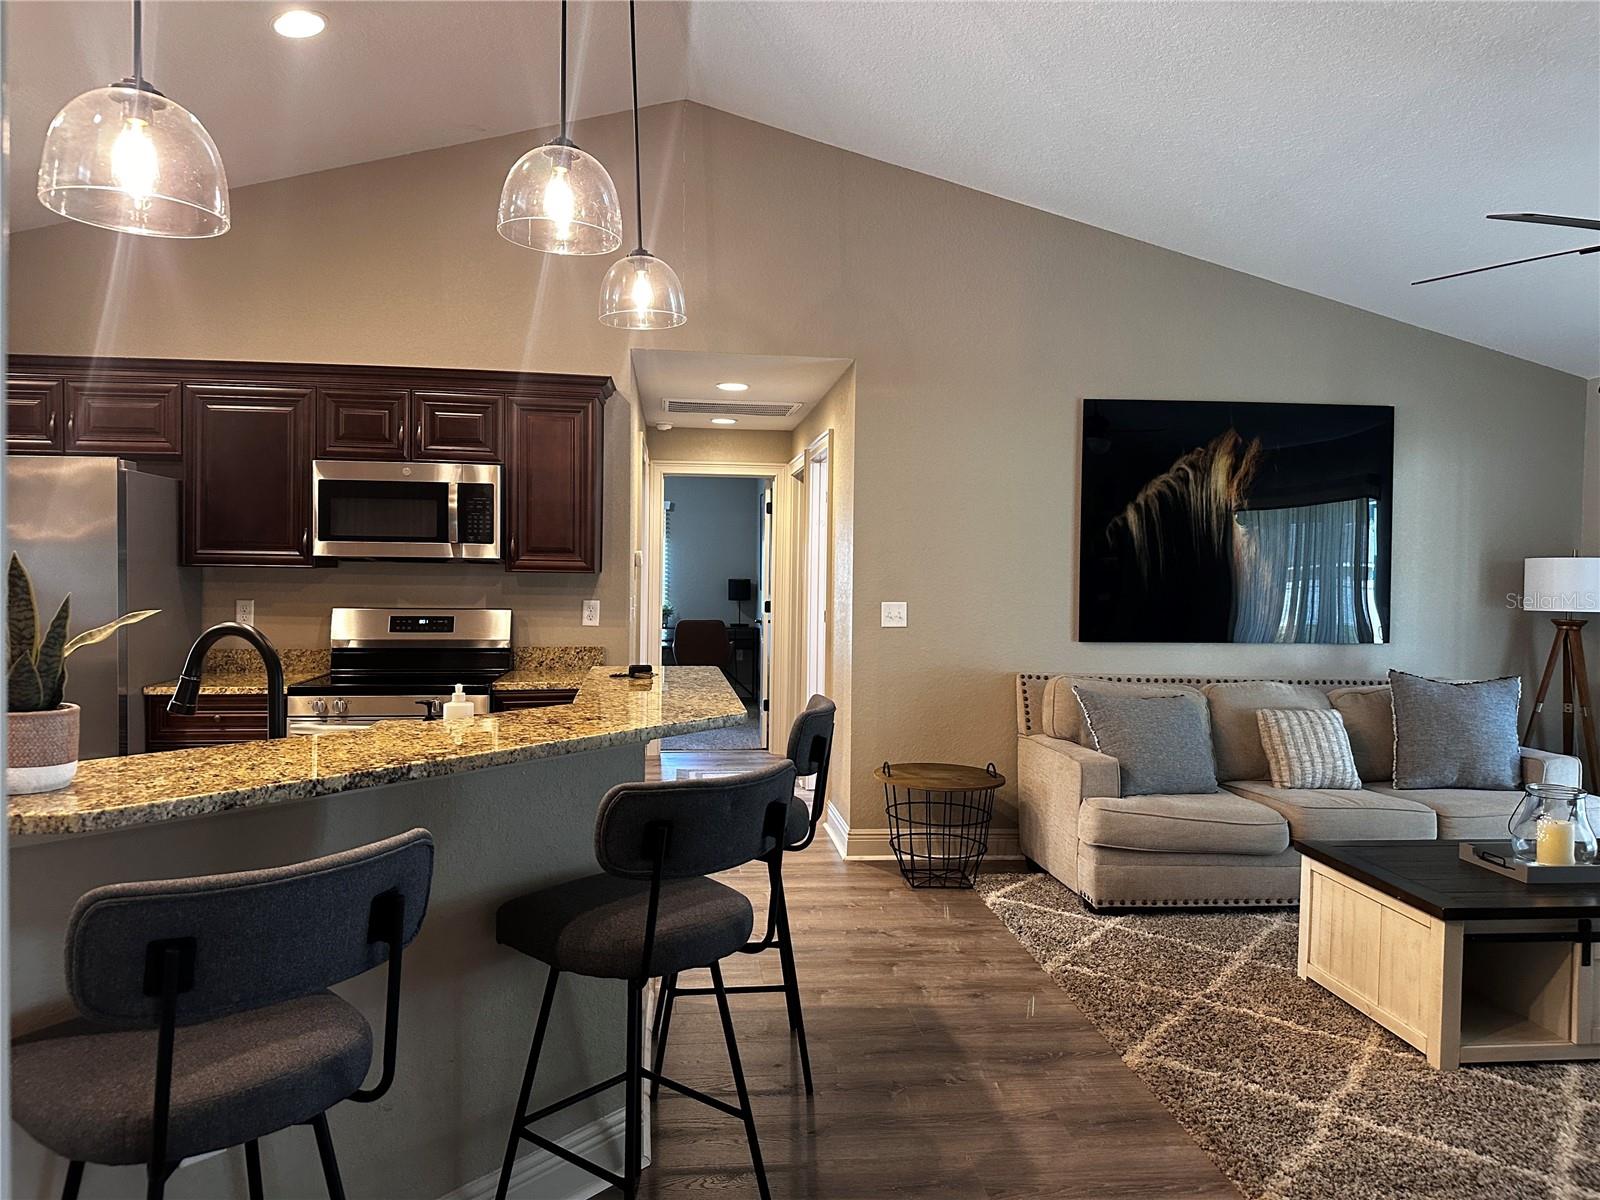
Open-plan kitchen and living room with a granite breakfast bar, pendant lights, and beige sofa.
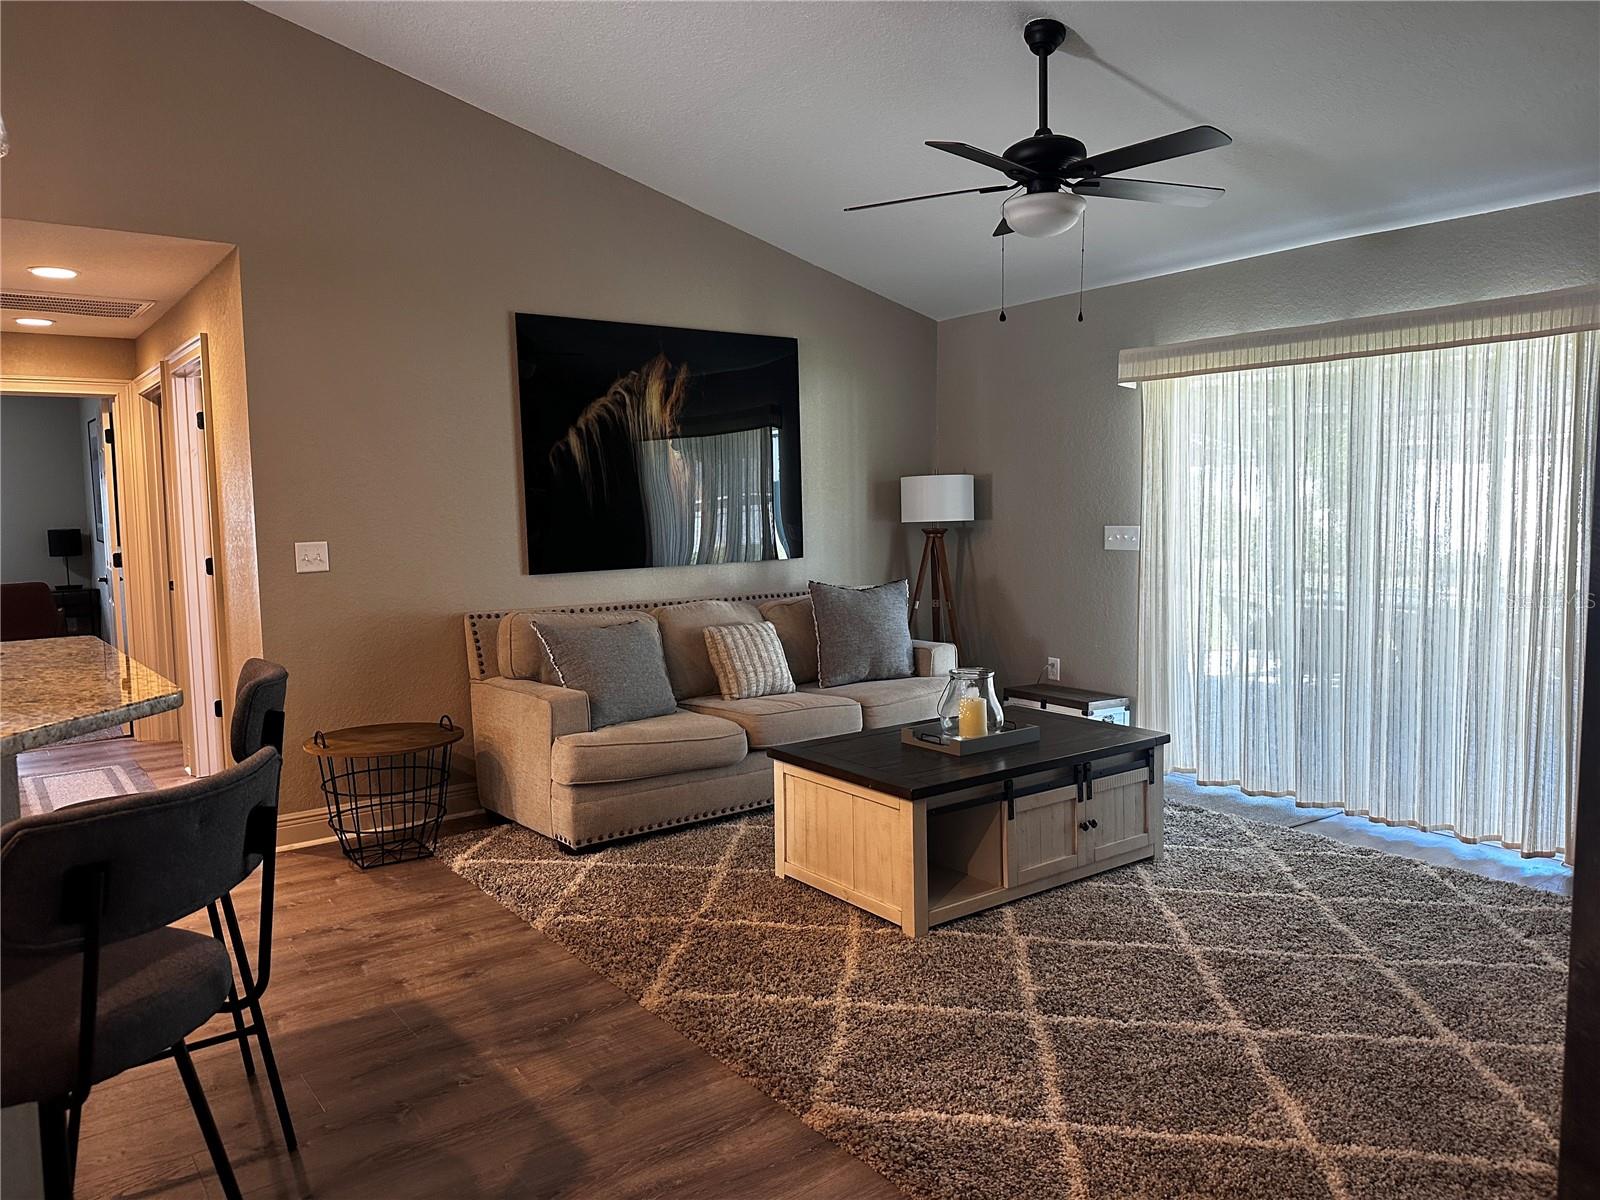
Living room with a beige sofa, geometric rug, and curtained sliding glass doors.
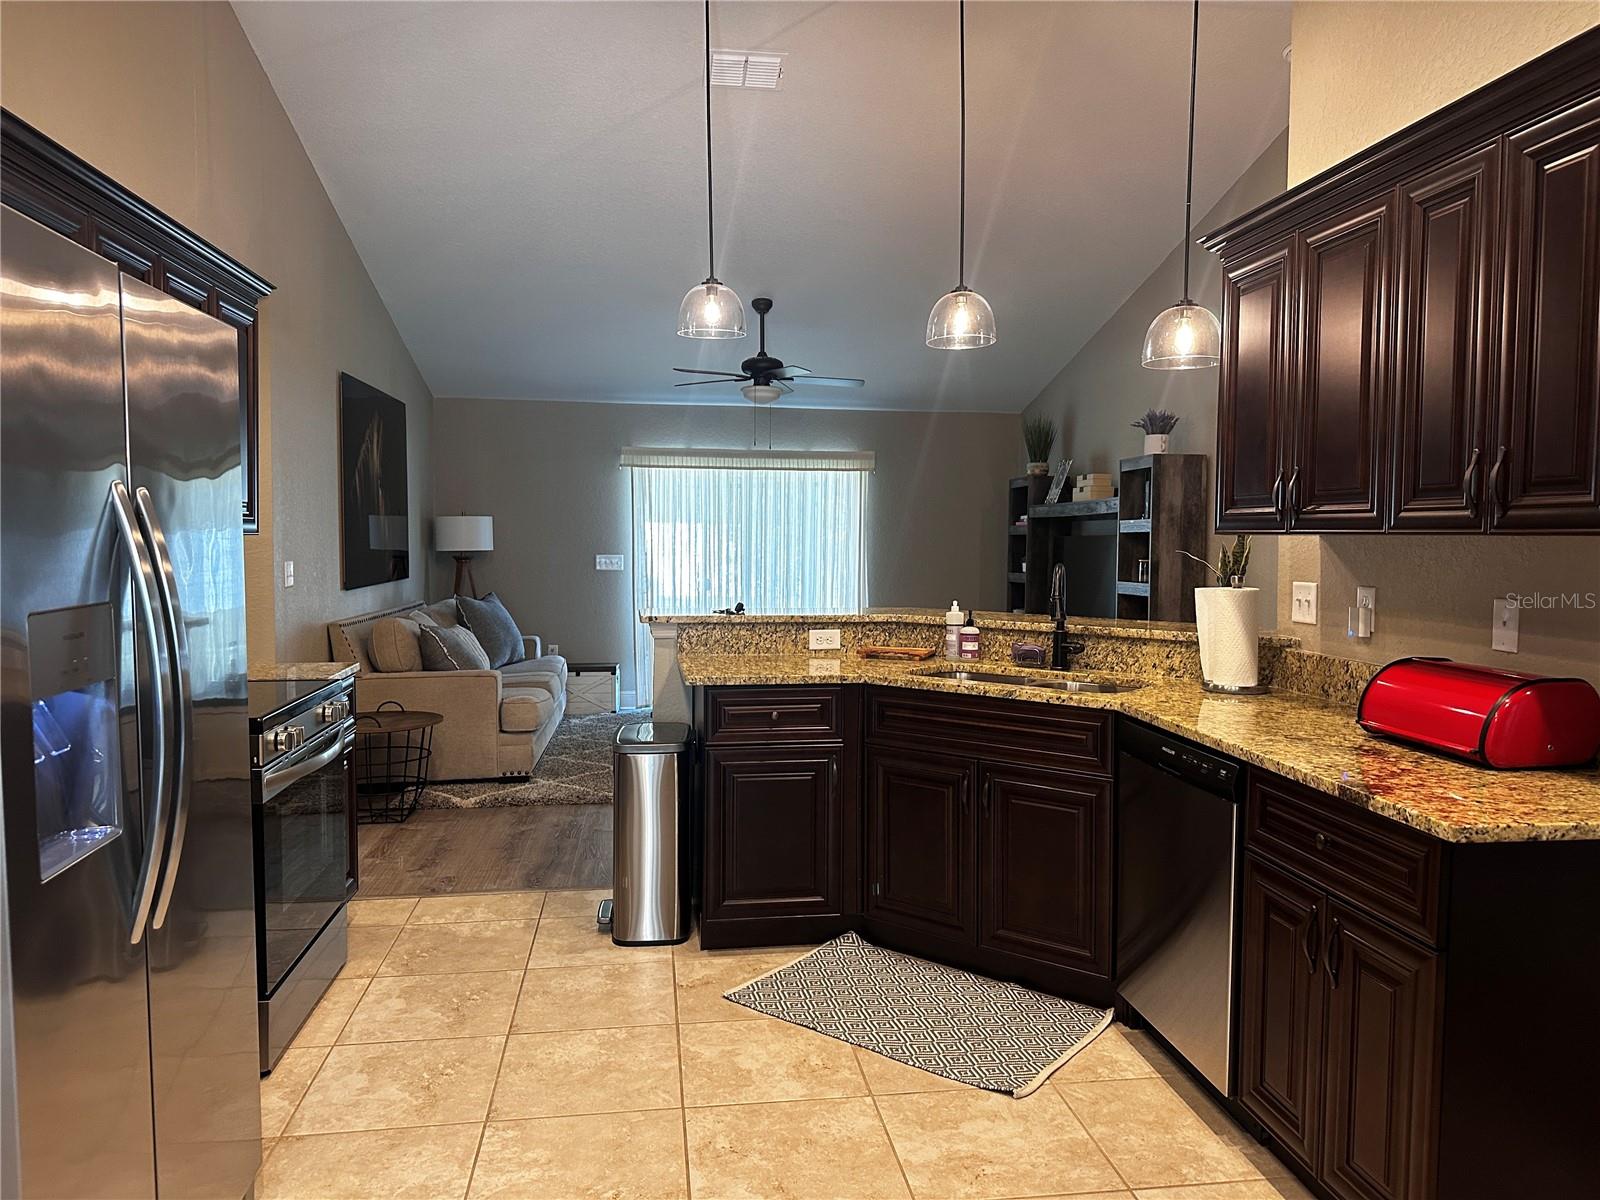
Open-plan kitchen with dark cabinets, granite counters, stainless appliances, and a living area beyond.
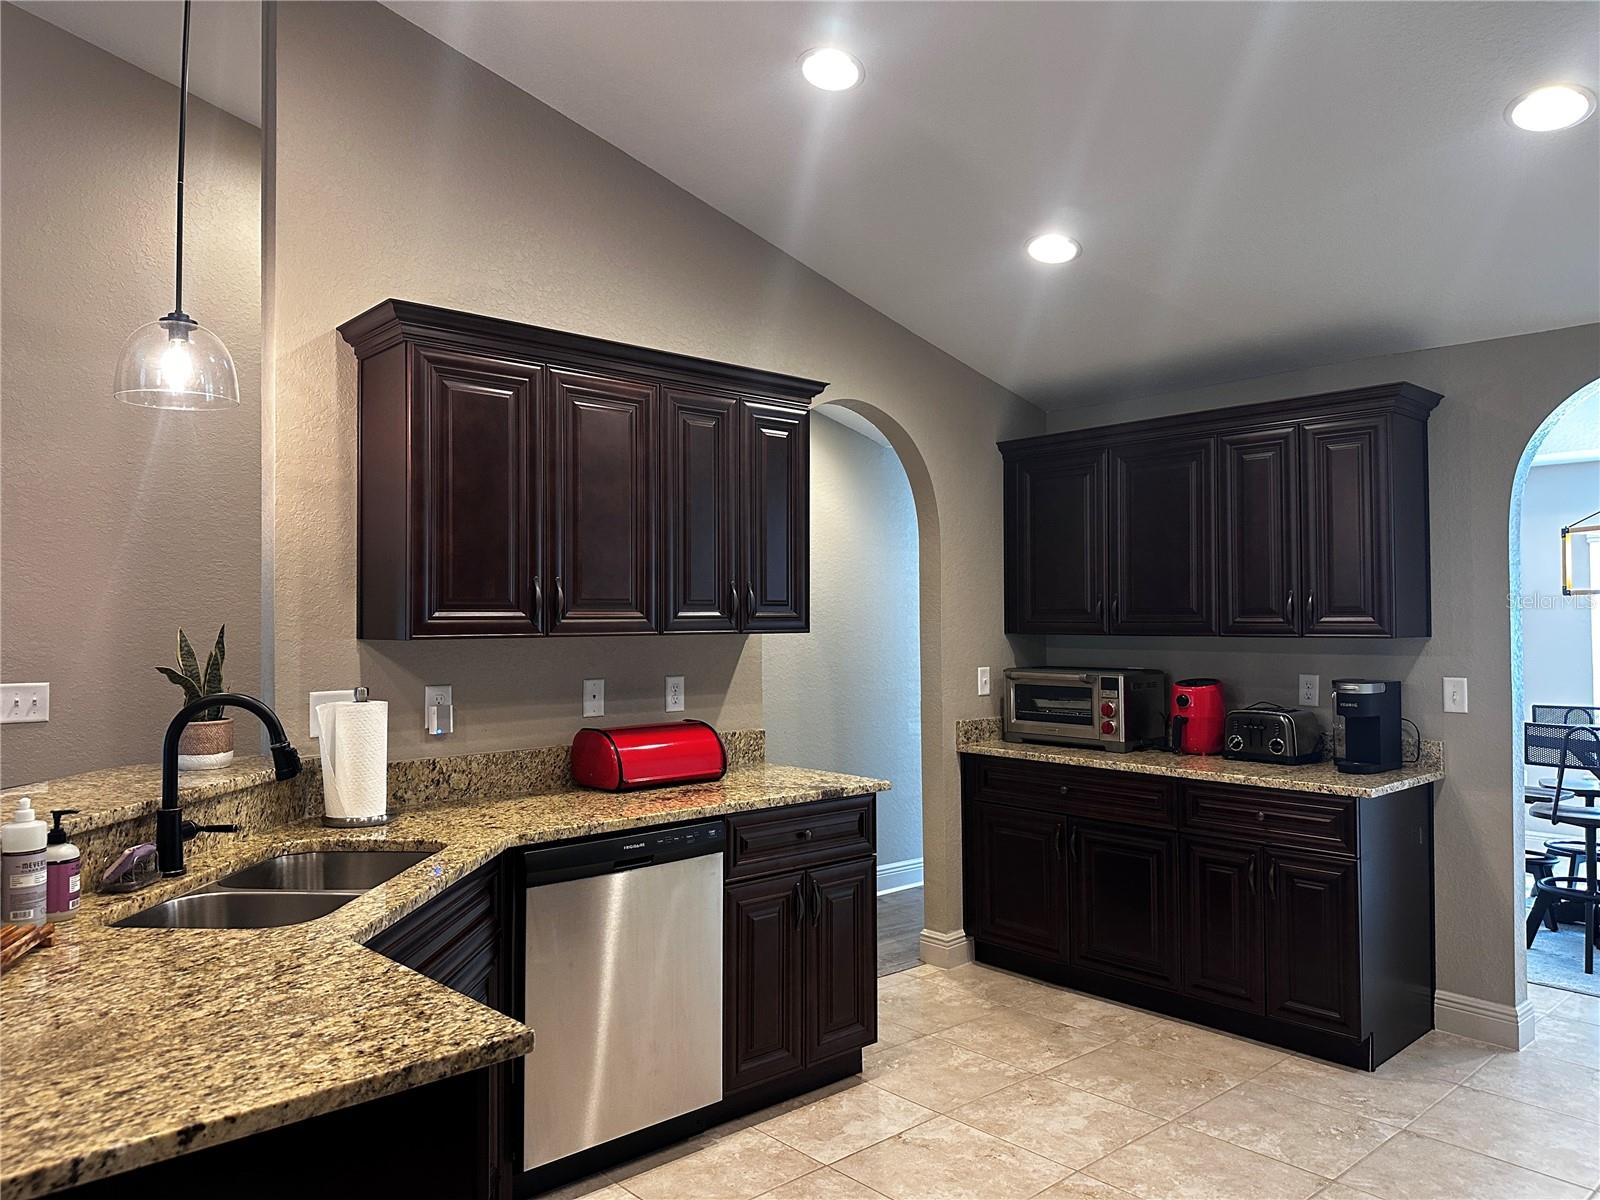
Kitchen with dark wood cabinets, granite counters, and a stainless steel dishwasher.
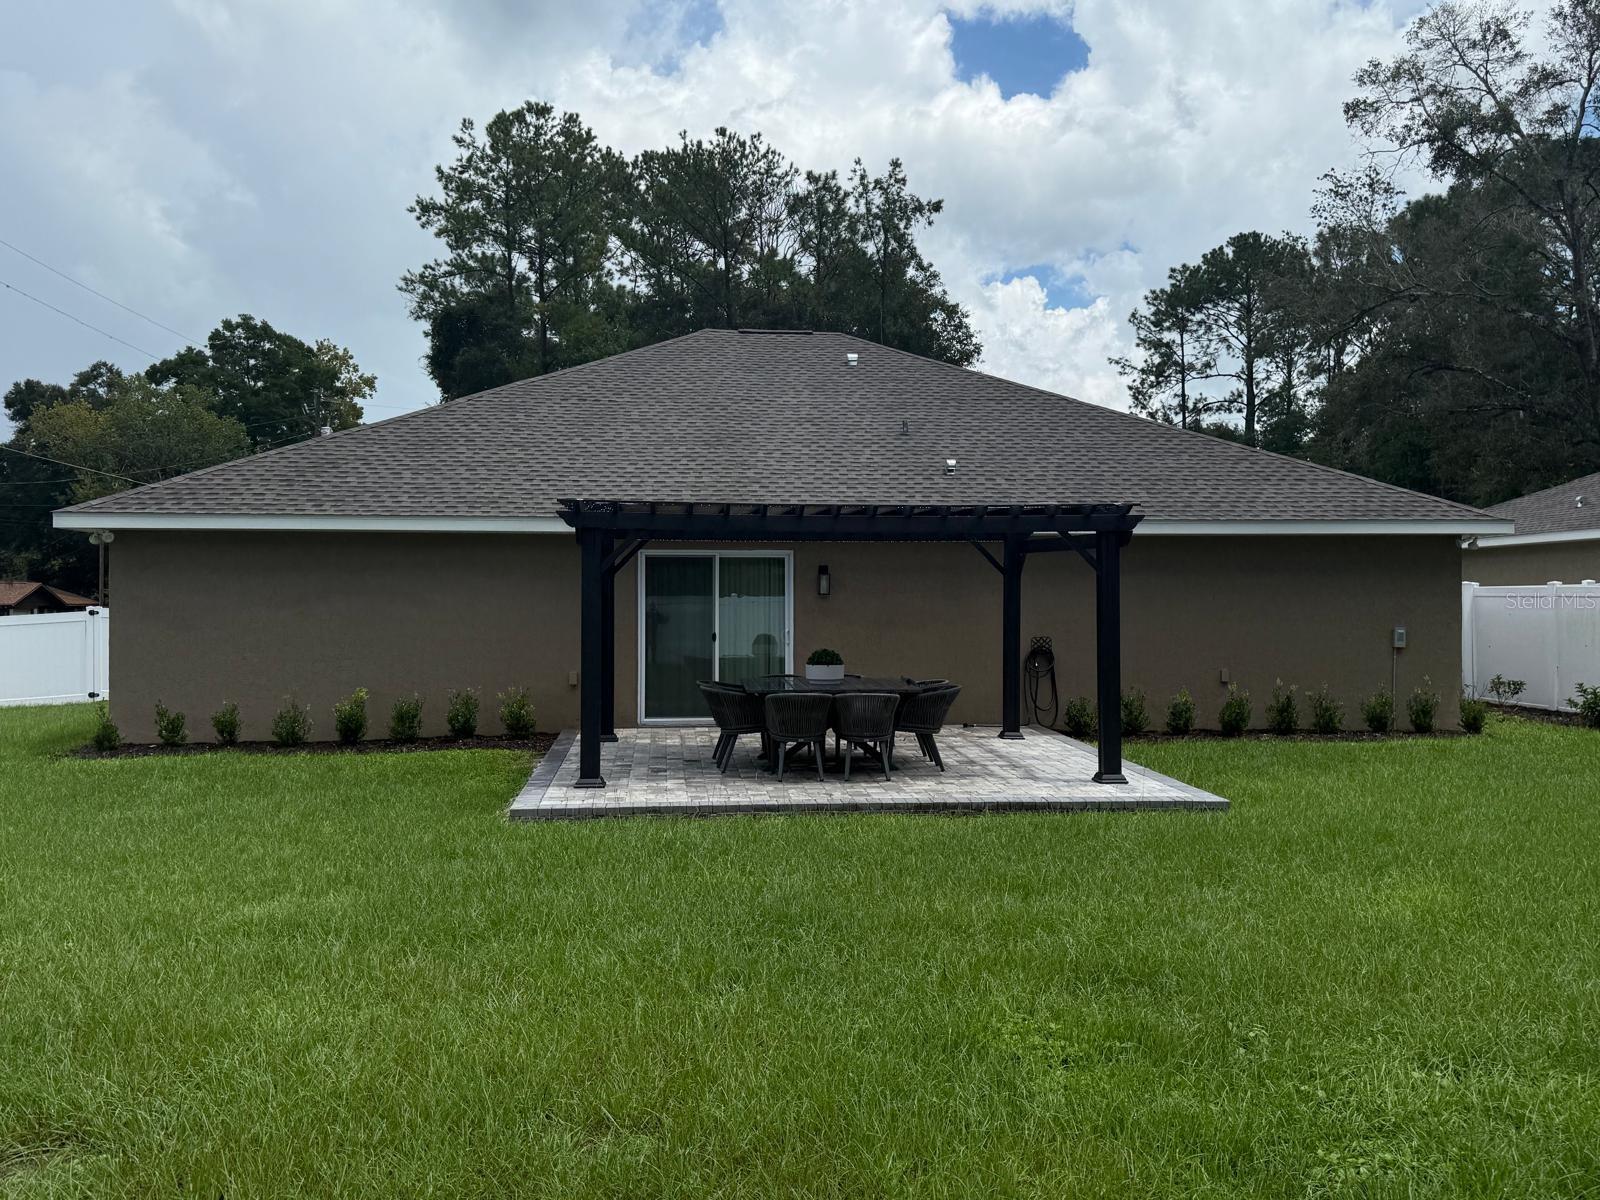
Rear of a single-story home with a covered patio, outdoor dining set, paver terrace, and broad green lawn.
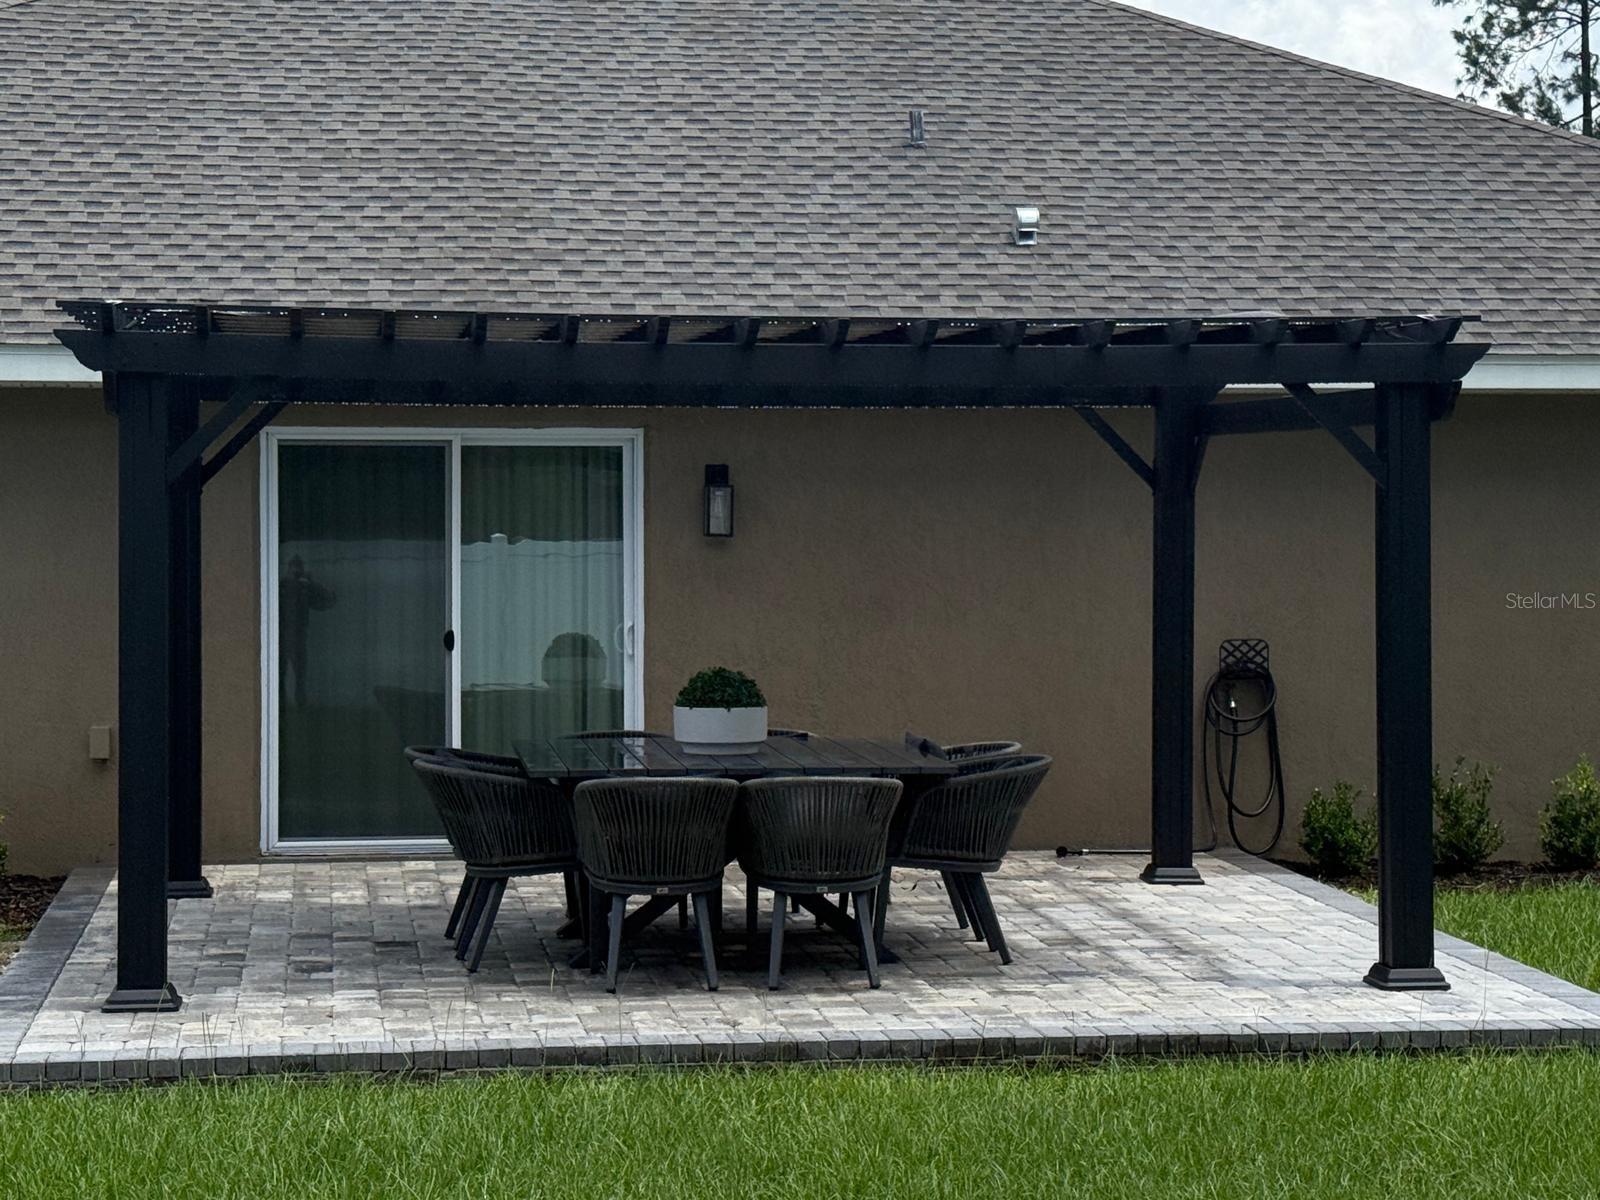
Covered patio with a black pergola, outdoor dining set, and light stone pavers.
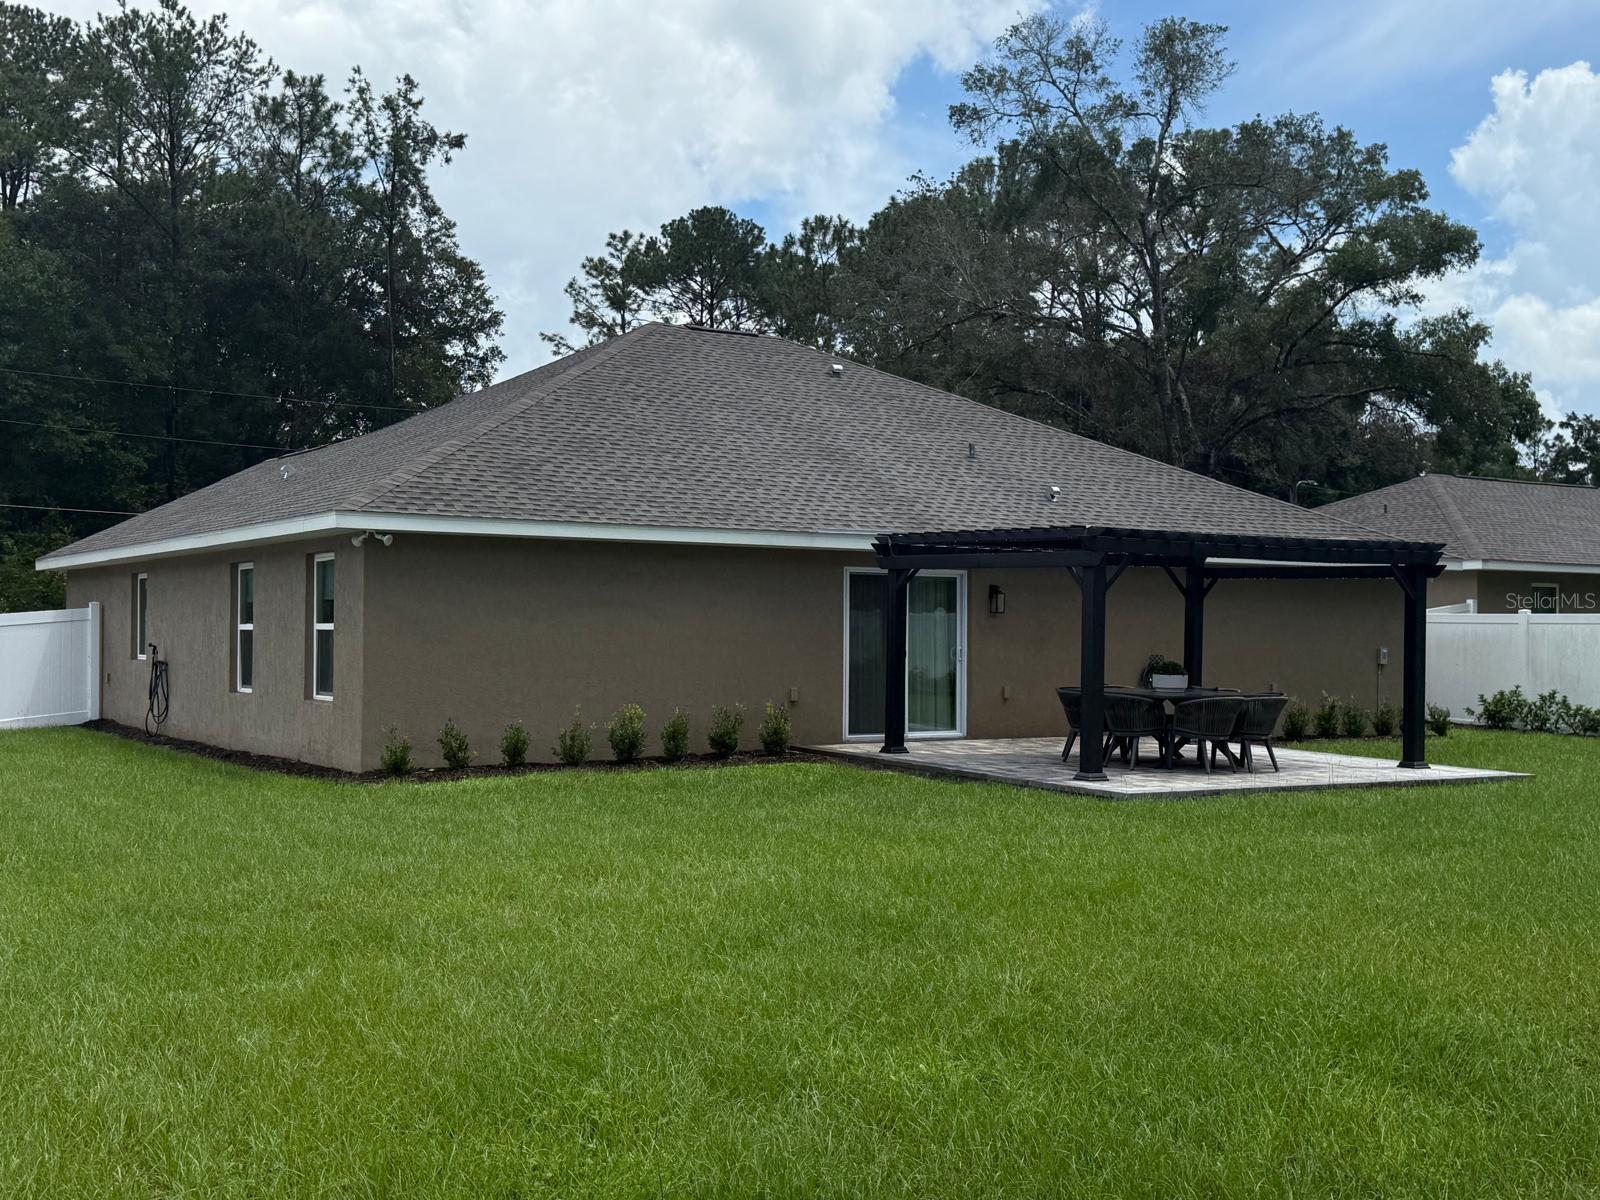
Rear of a stucco home with a pergola-covered patio, outdoor dining set, and broad green lawn.
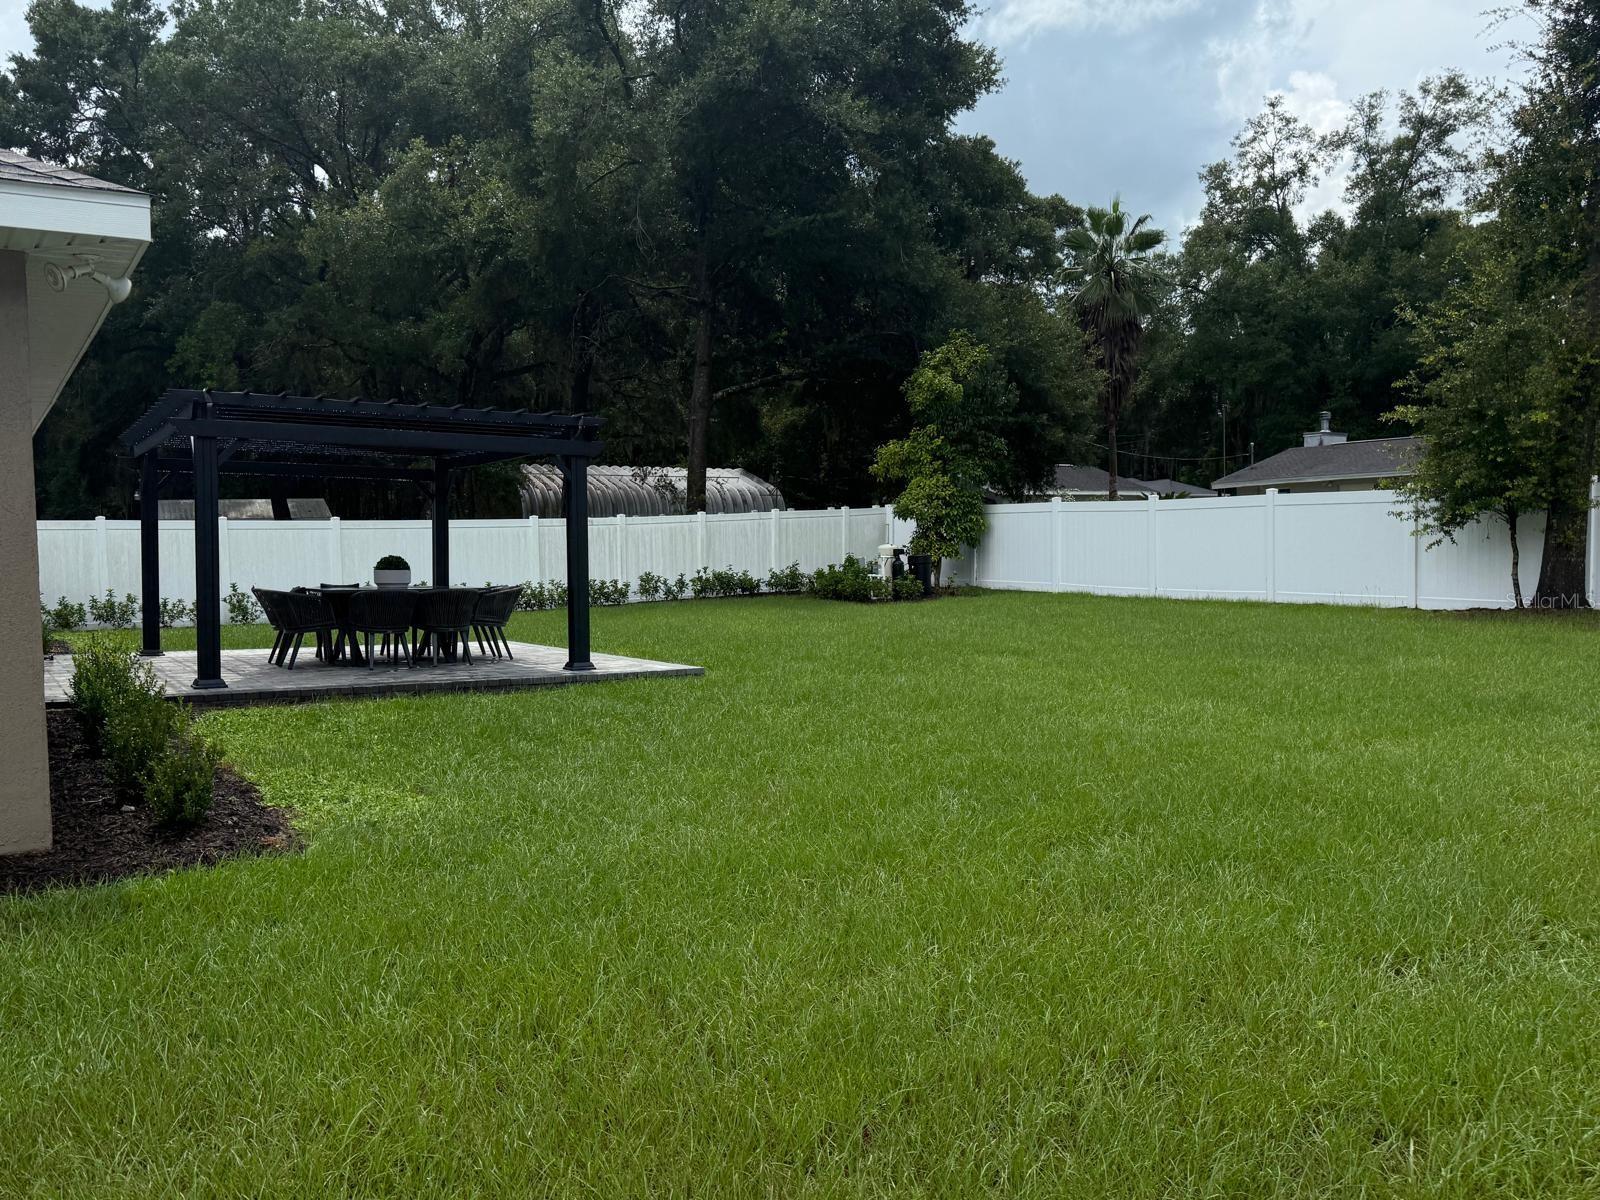
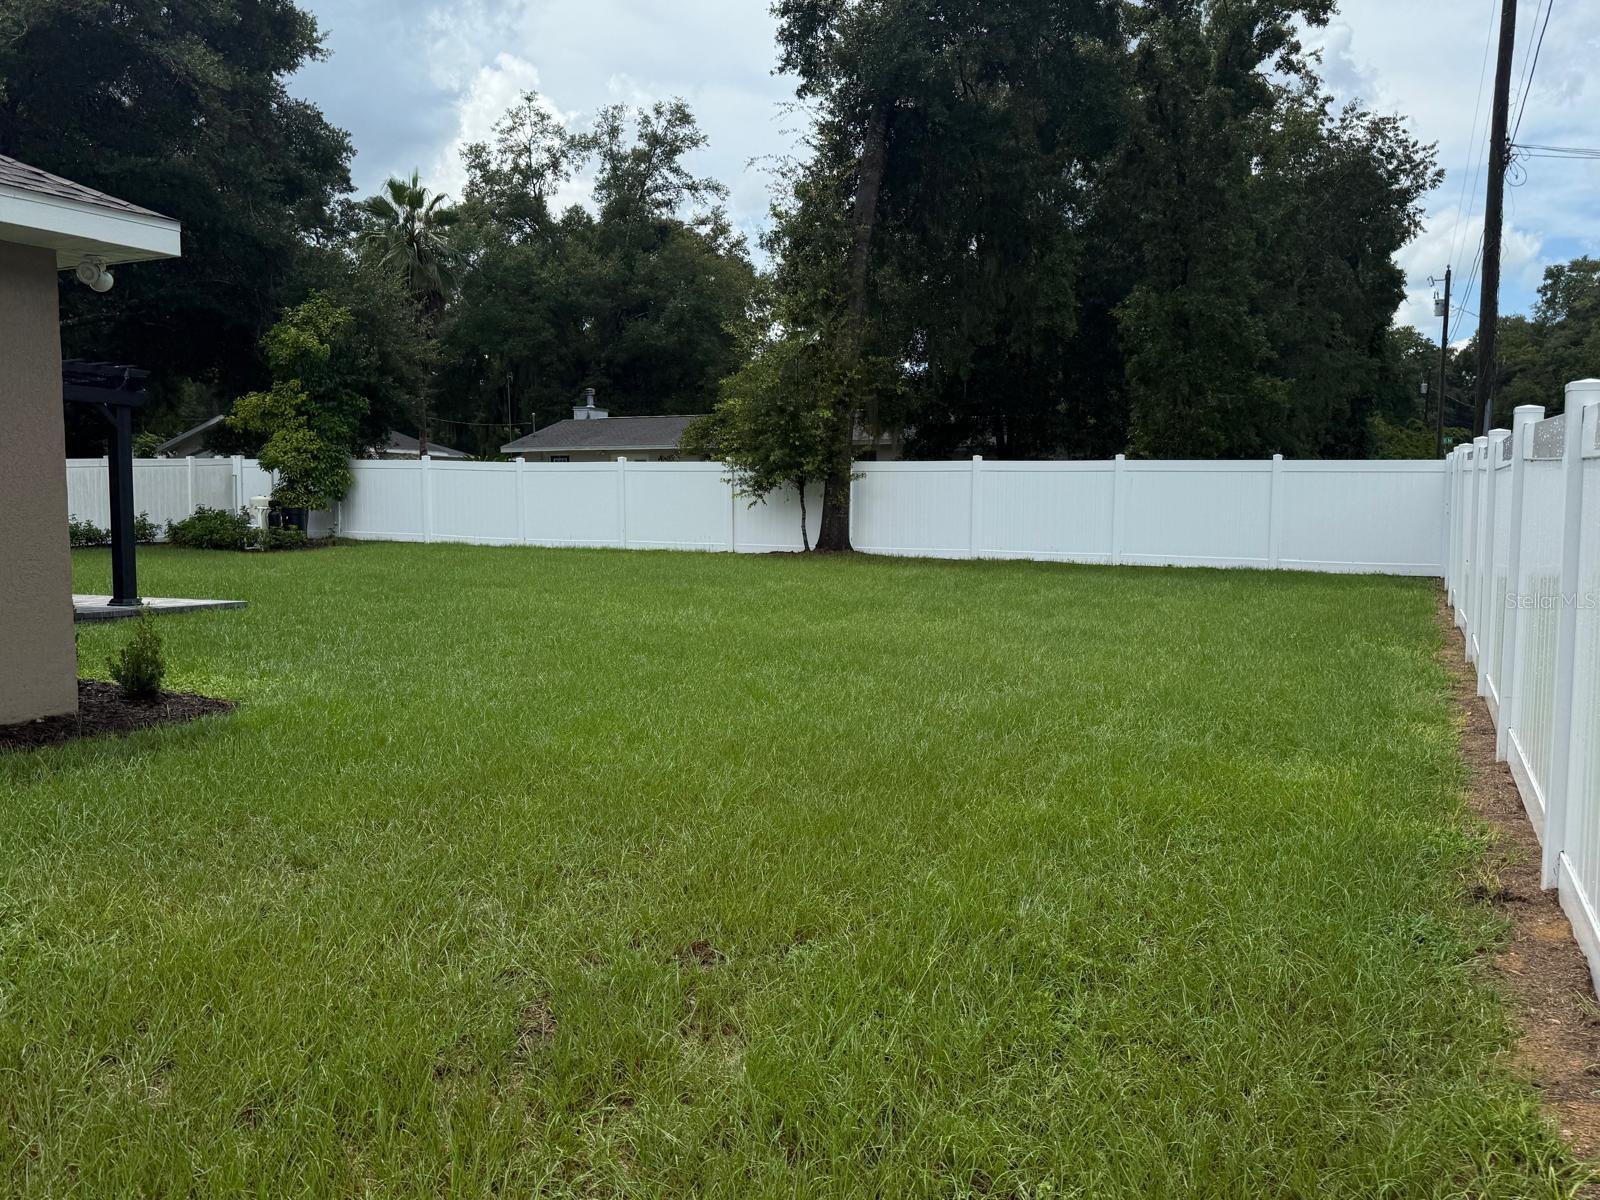
Fenced backyard with a broad lawn and a pergola-covered patio with dining furniture.
Grassy backyard enclosed by a white privacy fence, with mature trees and a covered patio.
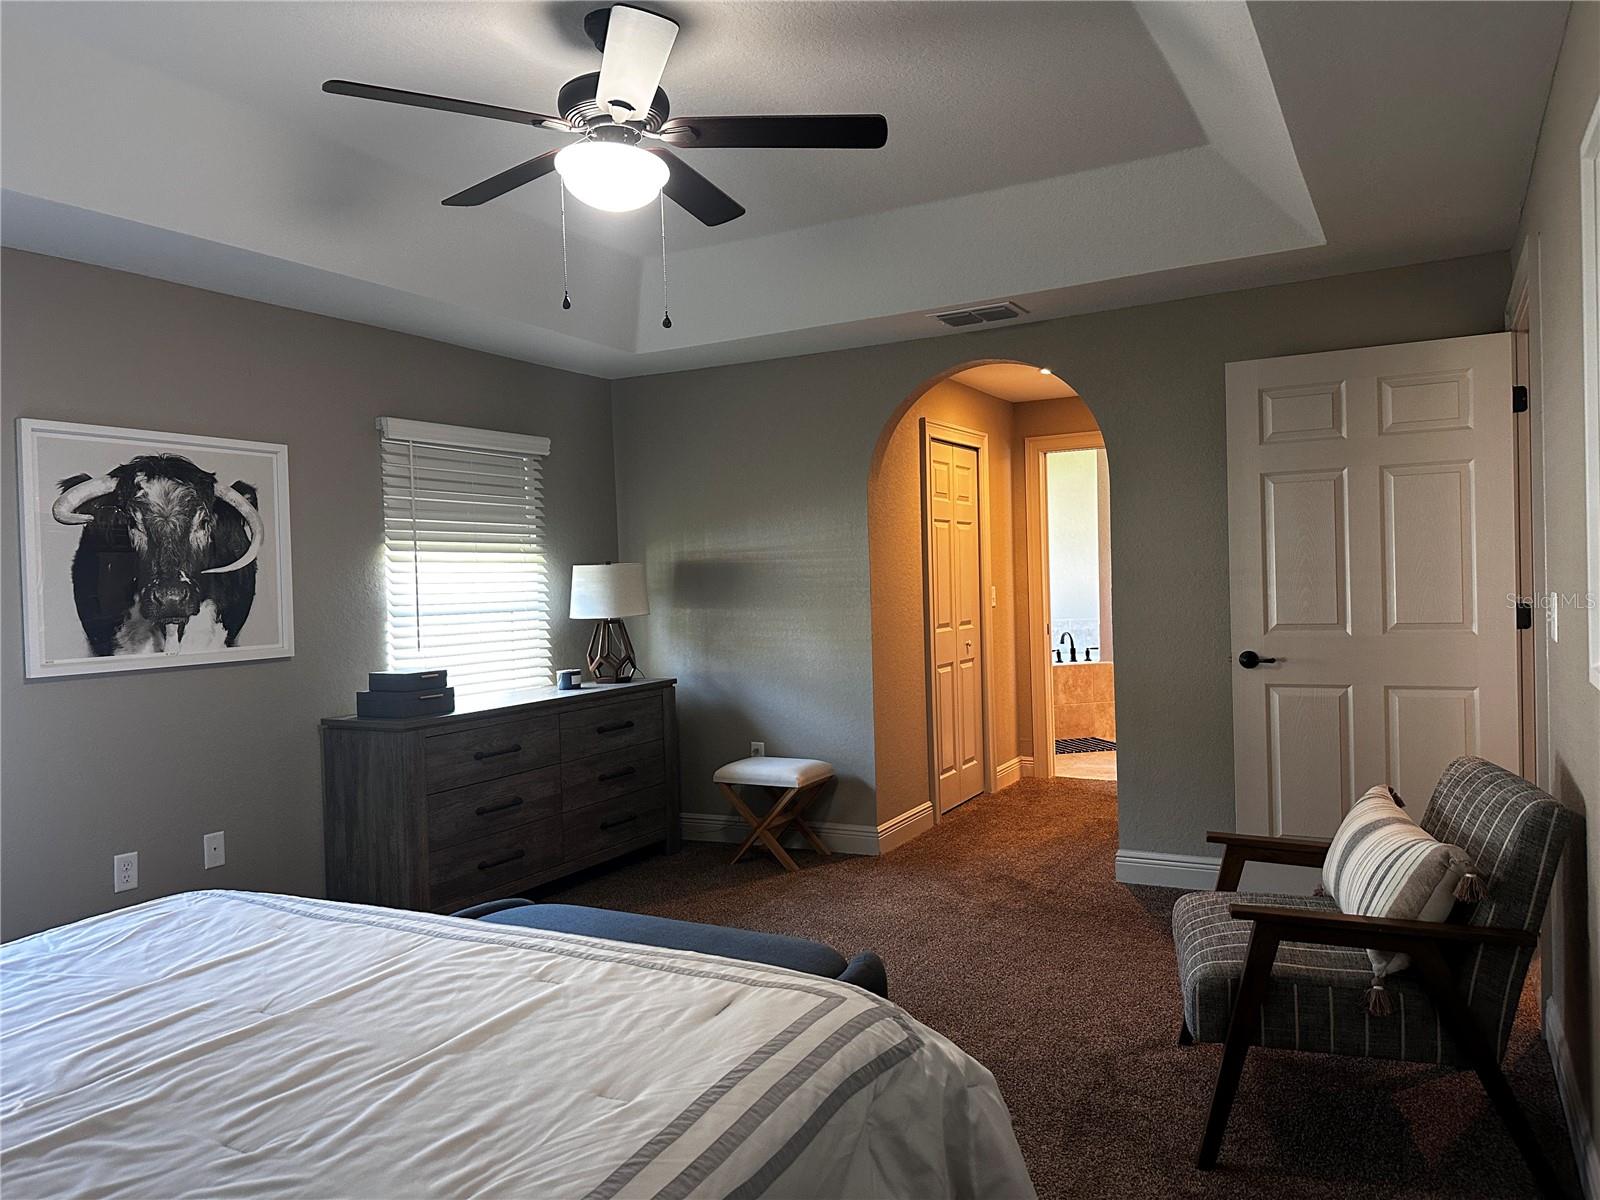
Furnished bedroom with a tray ceiling, ceiling fan, and arched opening to the bathroom.
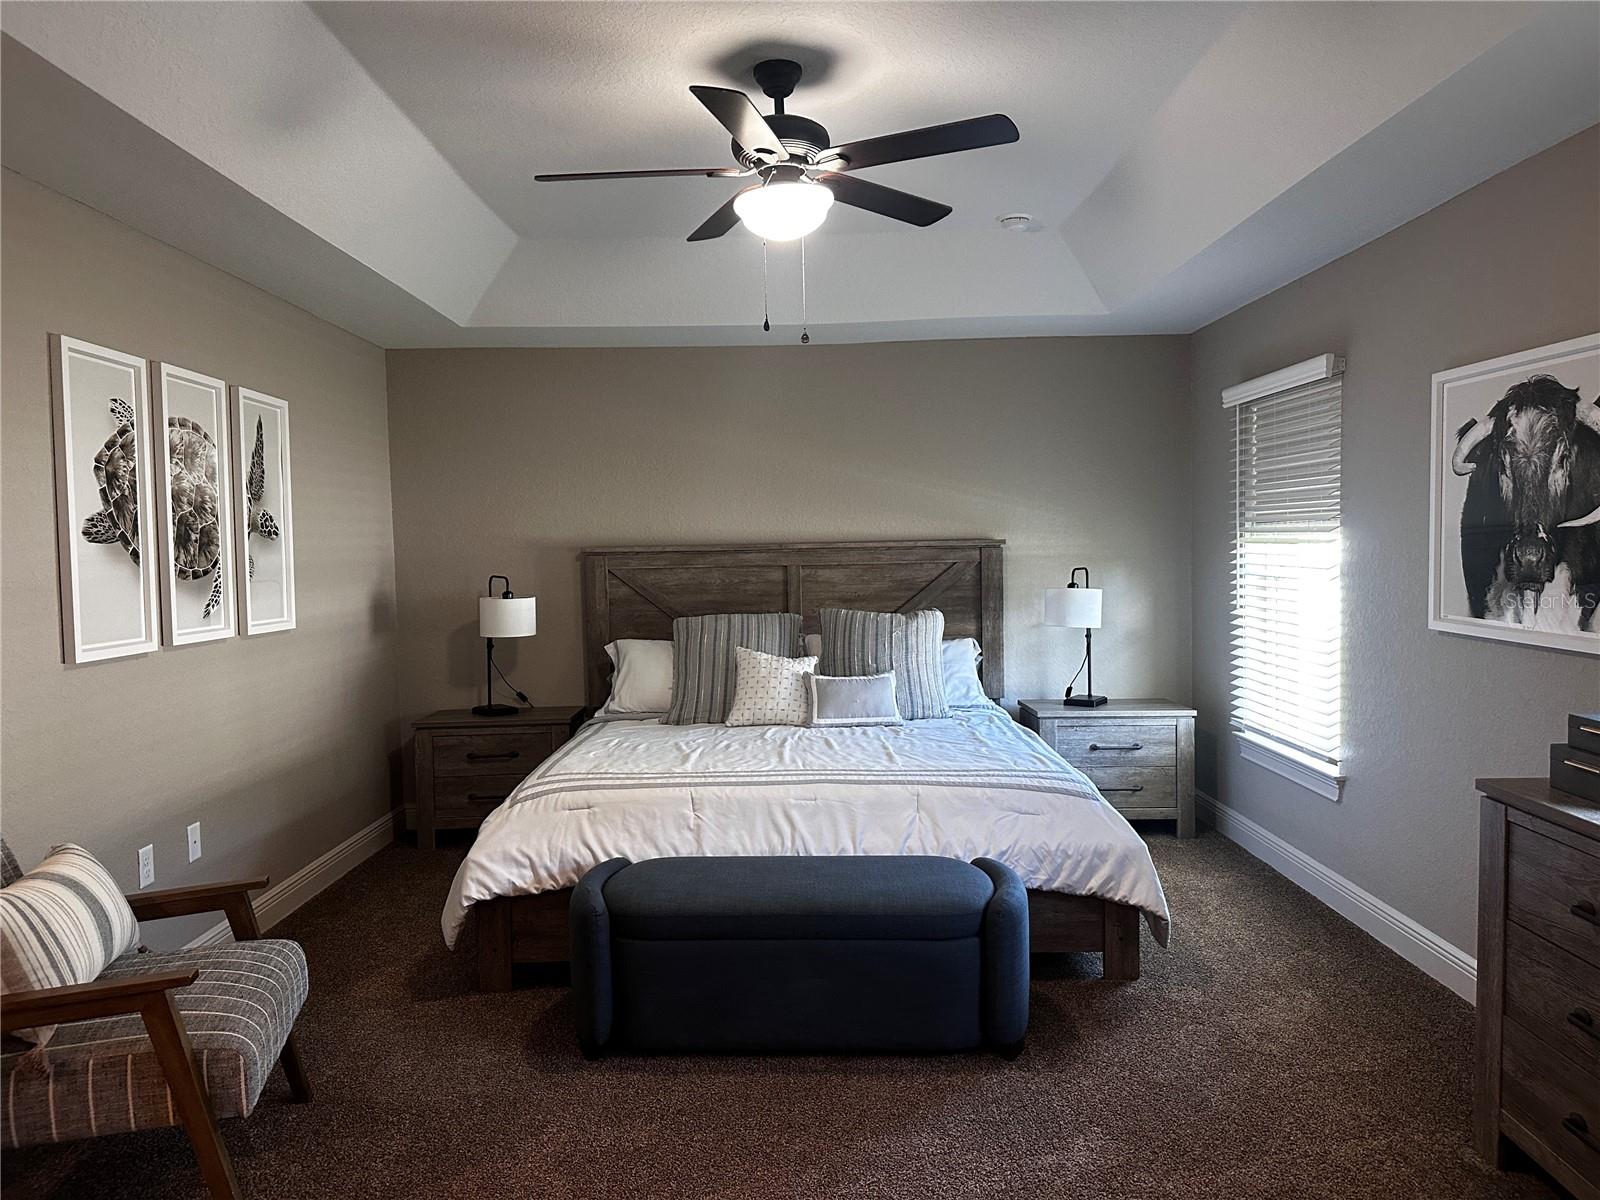
Bedroom with a wood bed, matching nightstands, tray ceiling, and ceiling fan.
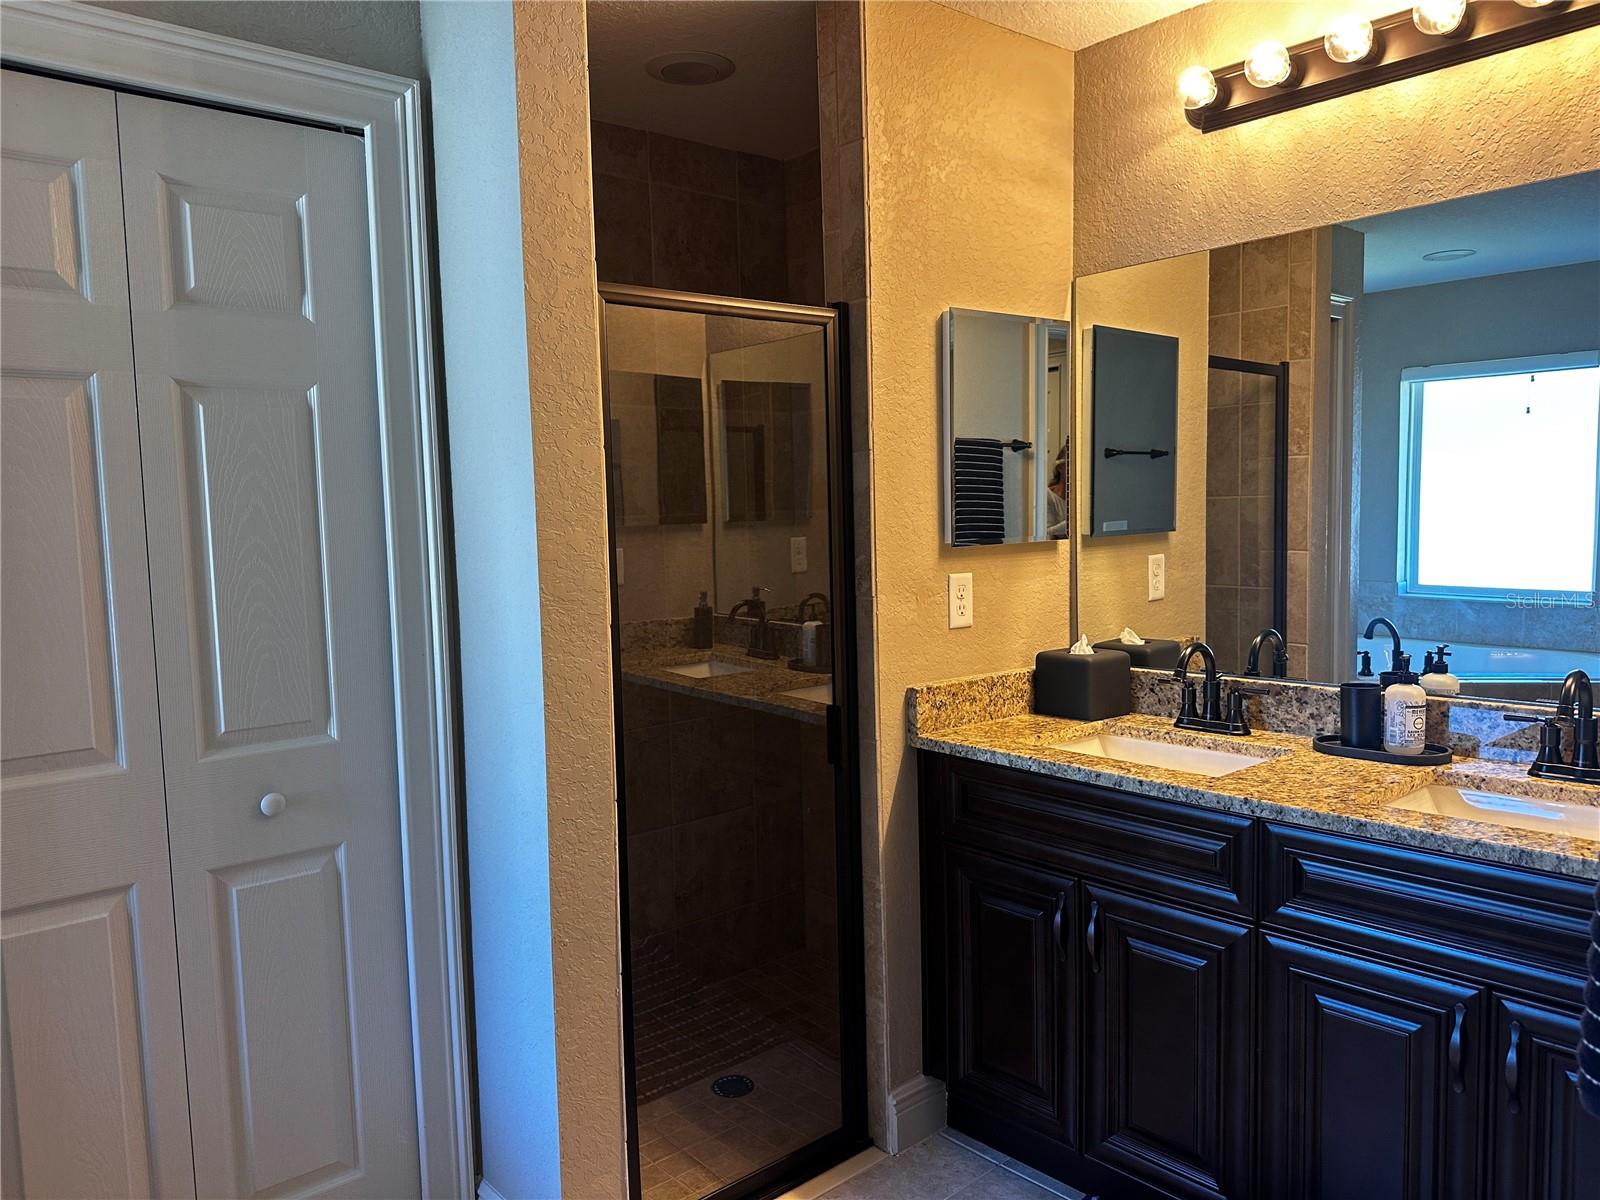
Bathroom with a glass shower and double vanity featuring granite counters and dark wood cabinetry.
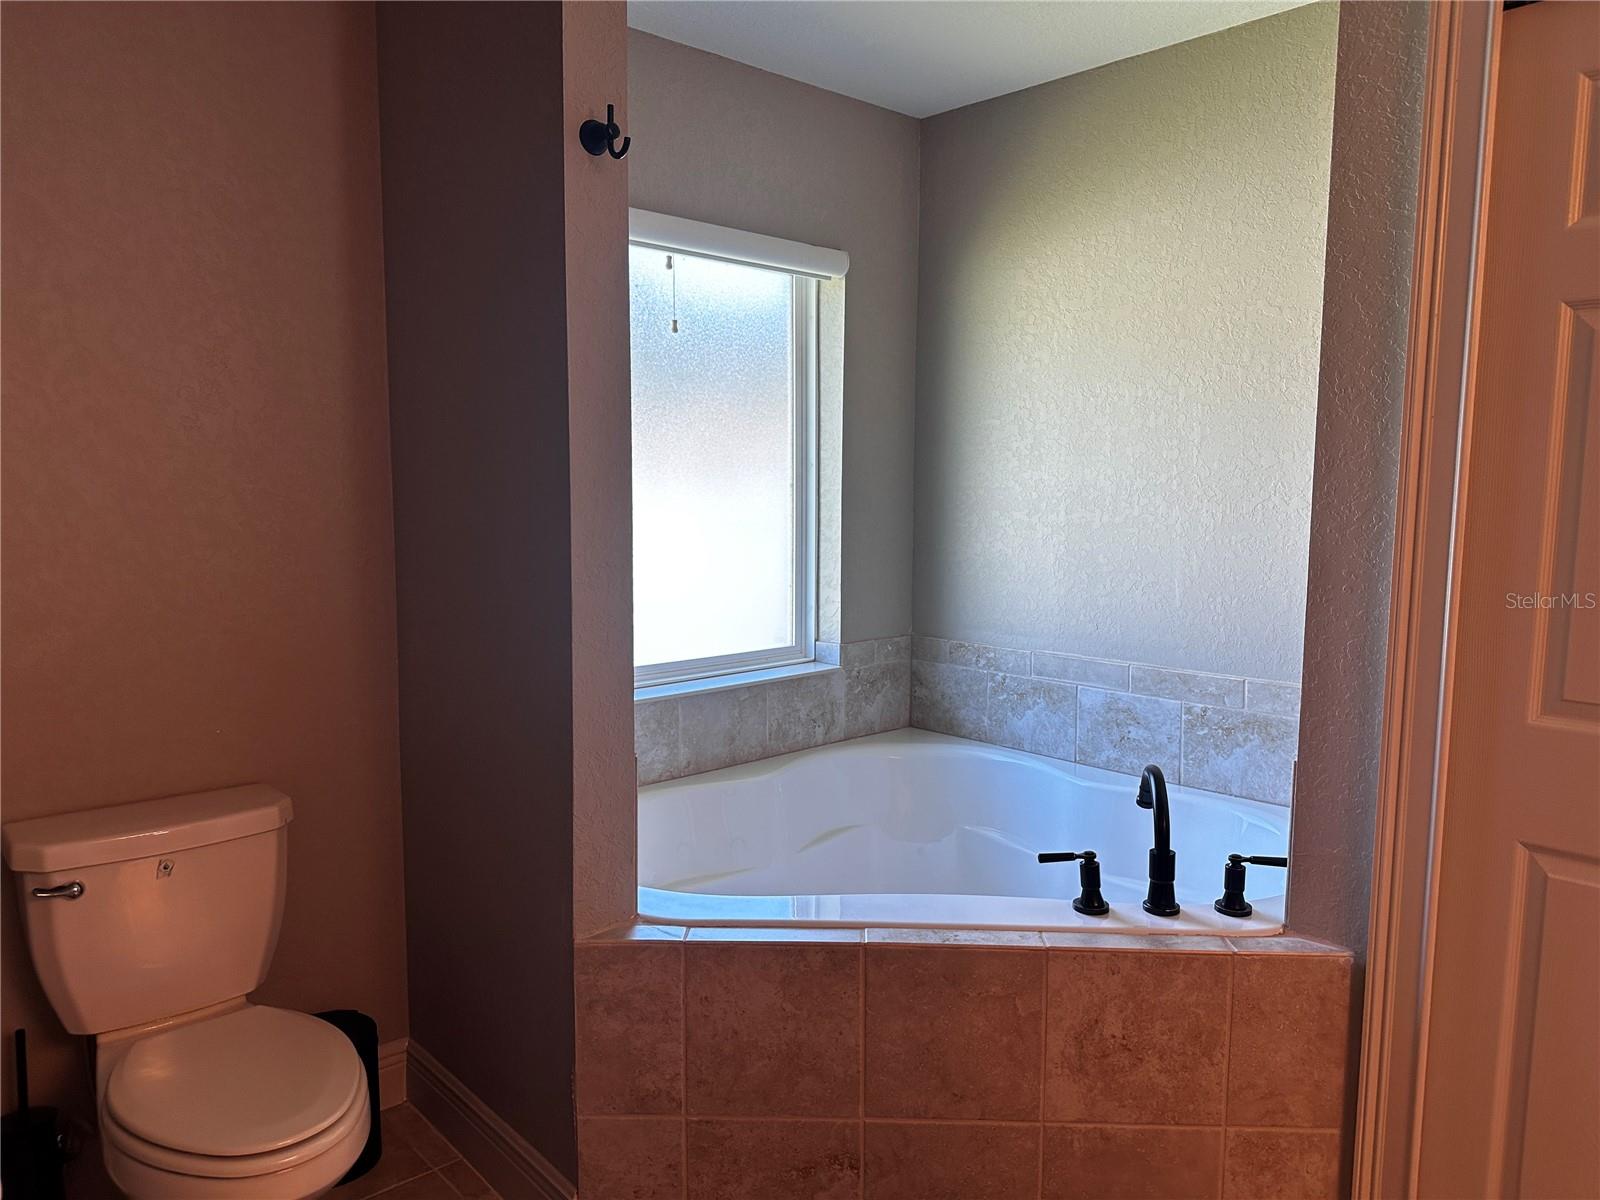
Bathroom with a tiled soaking tub beneath a frosted window and a toilet beside it.
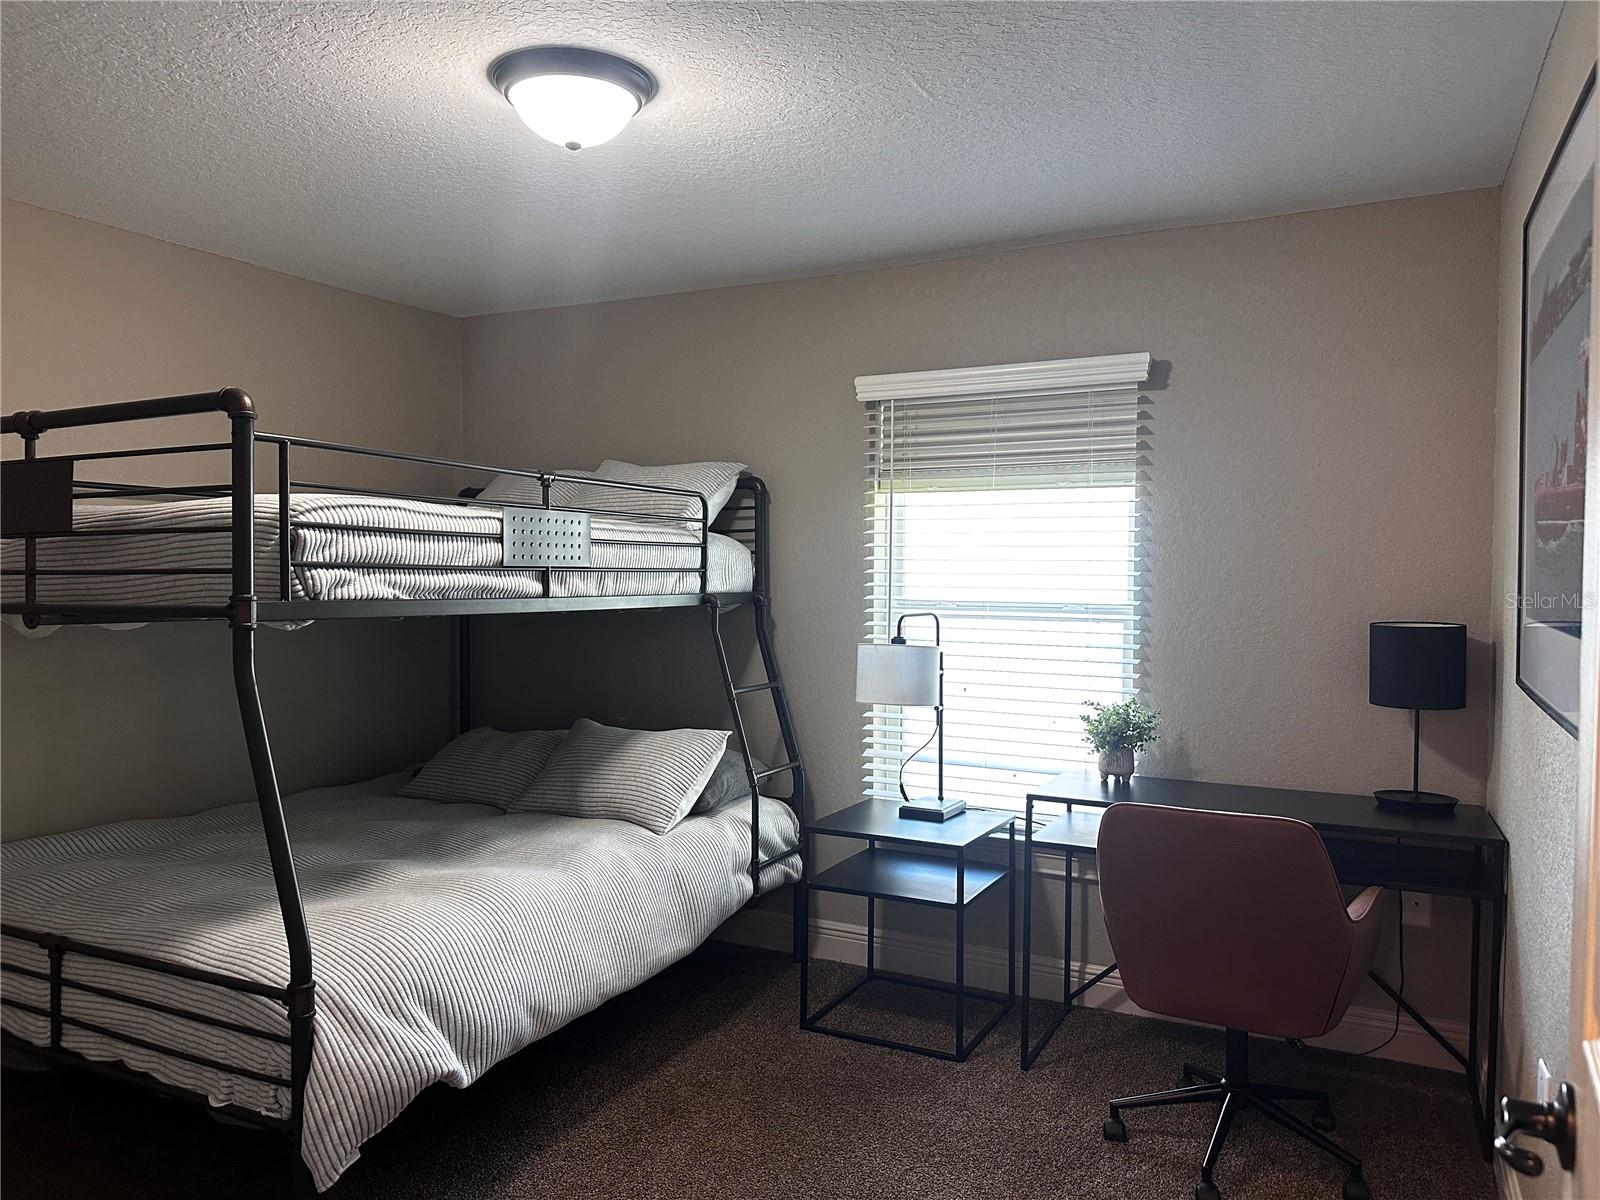
Bedroom with a metal bunk bed and a desk beside a bright window.
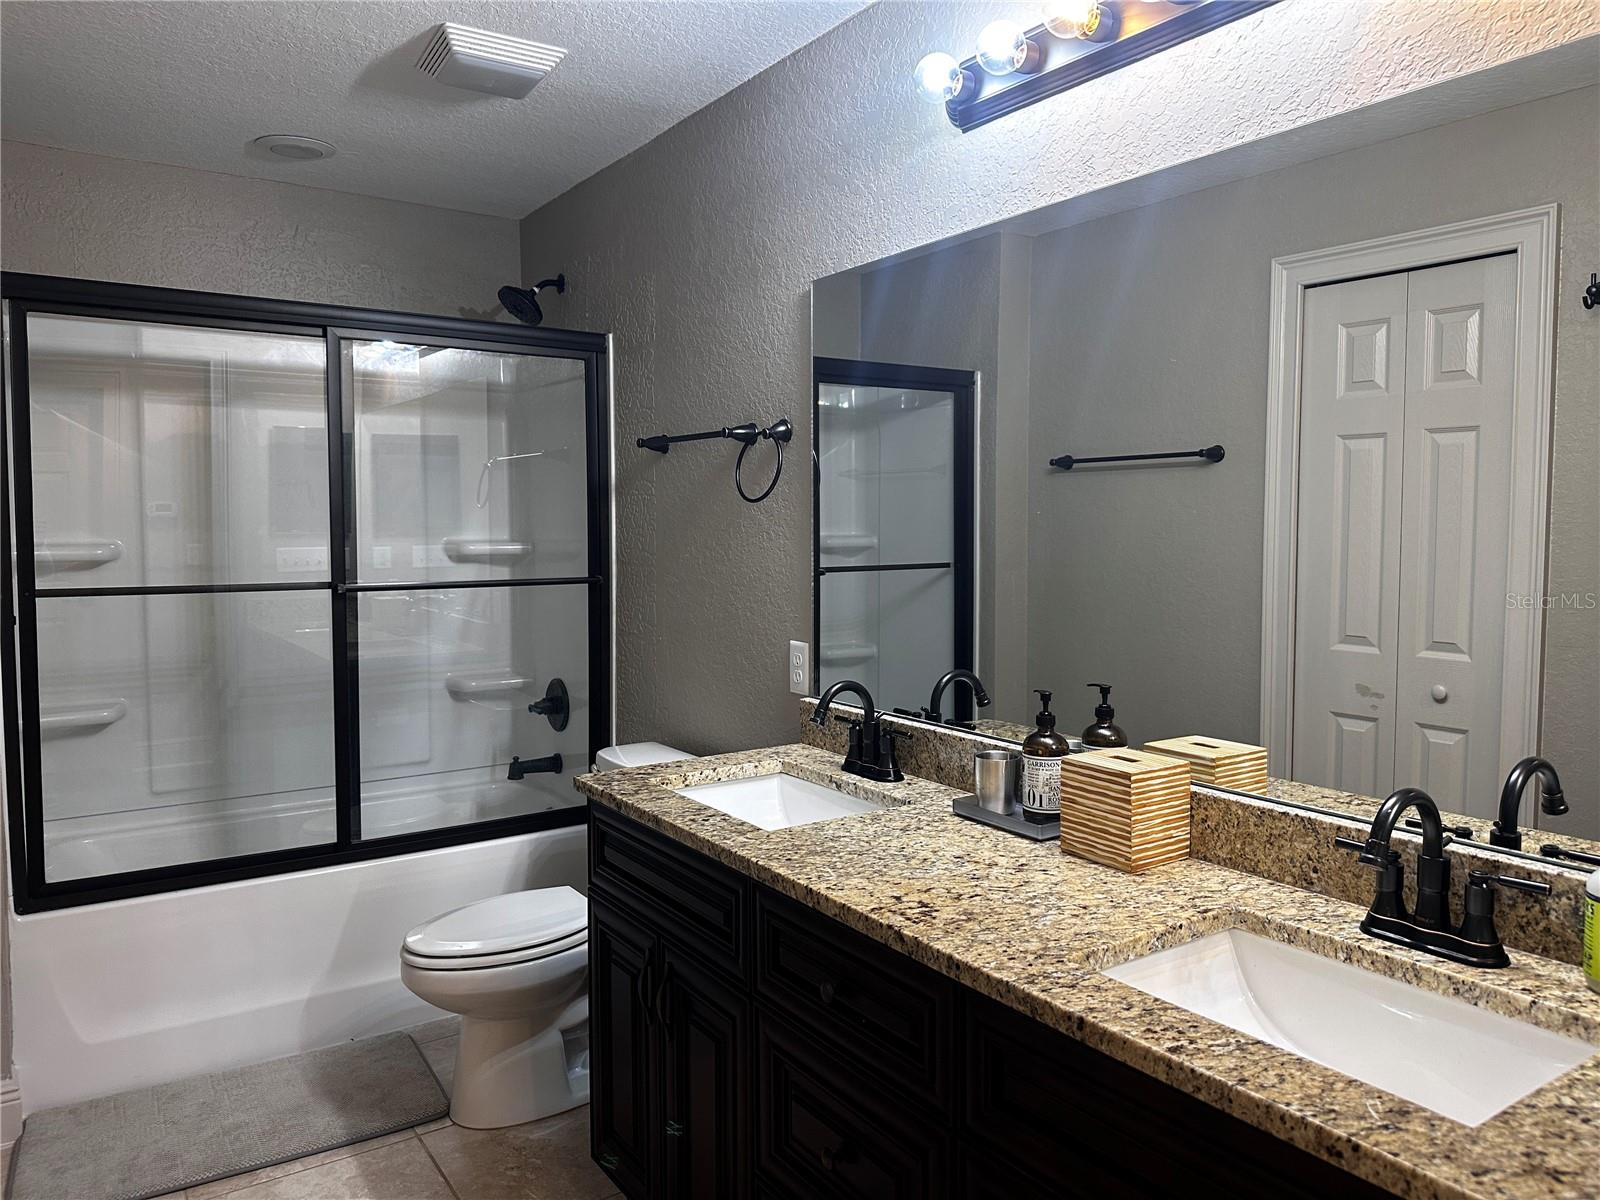
Bathroom with a double granite vanity and a white tub behind black-framed sliding glass doors.
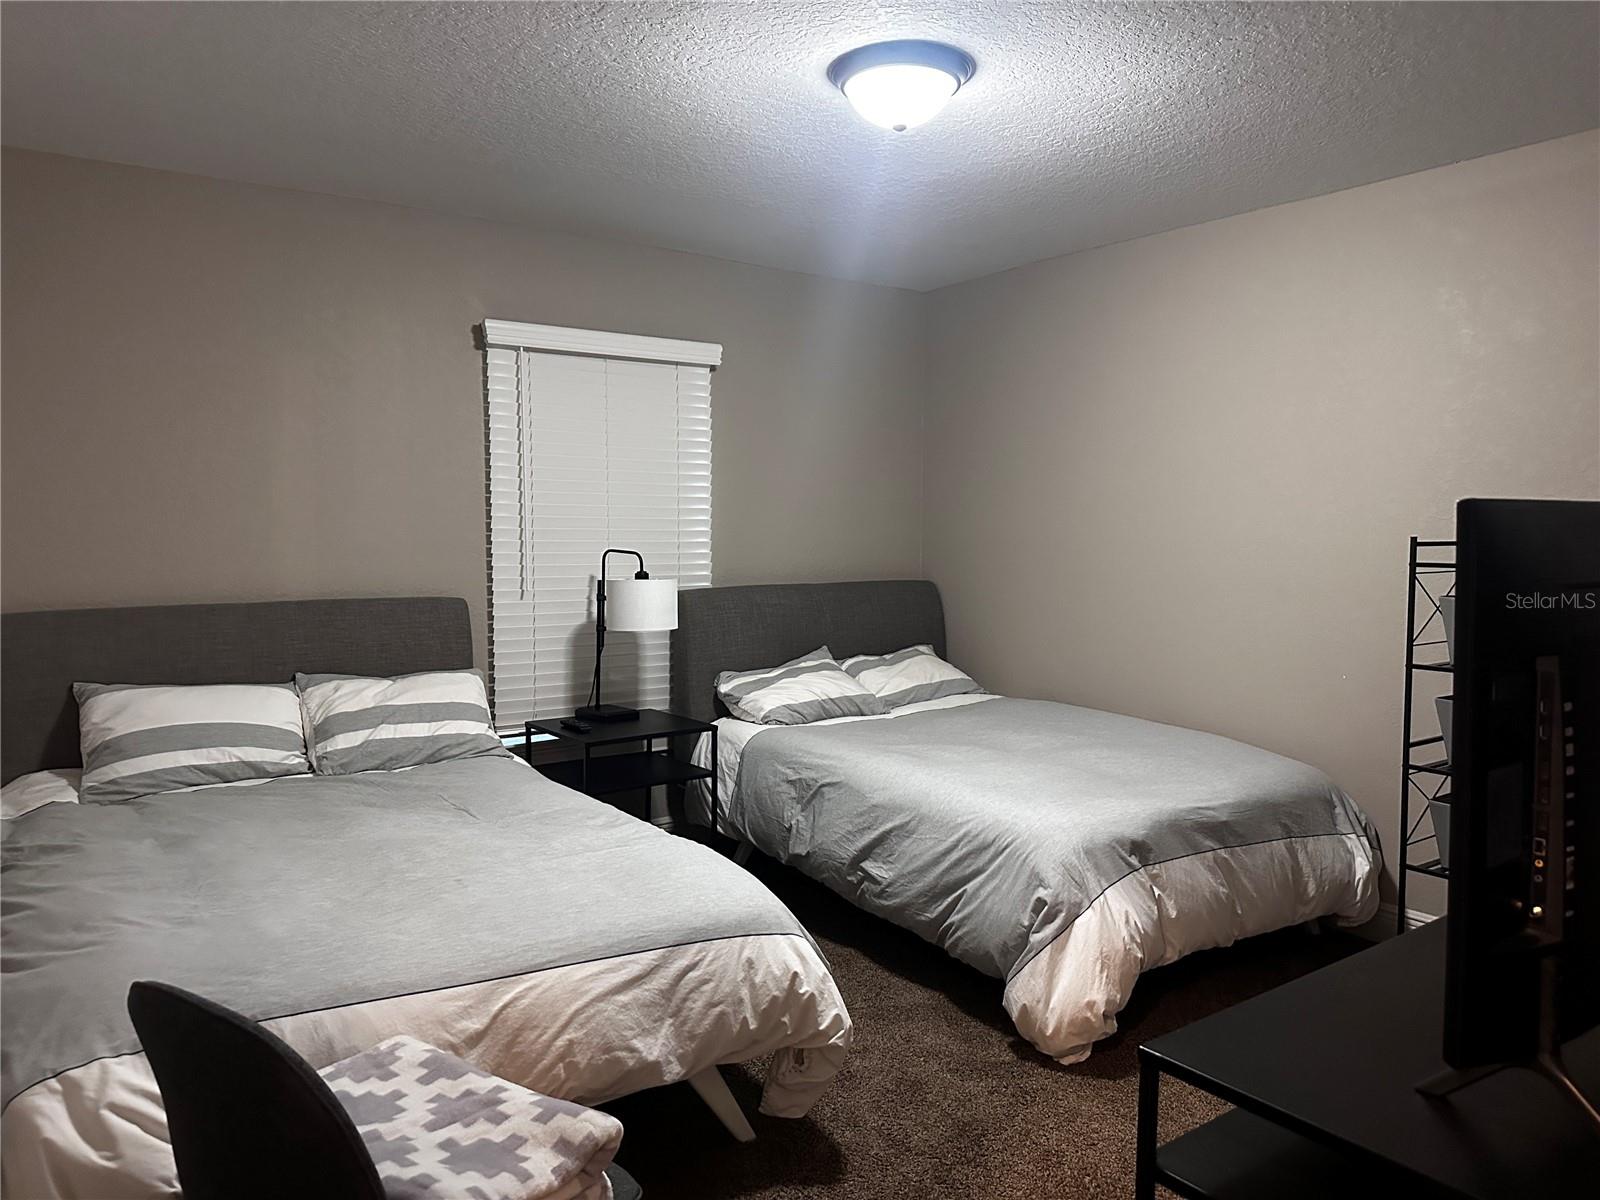
Bedroom with two beds, gray headboards, striped bedding, a bedside table, and a television.
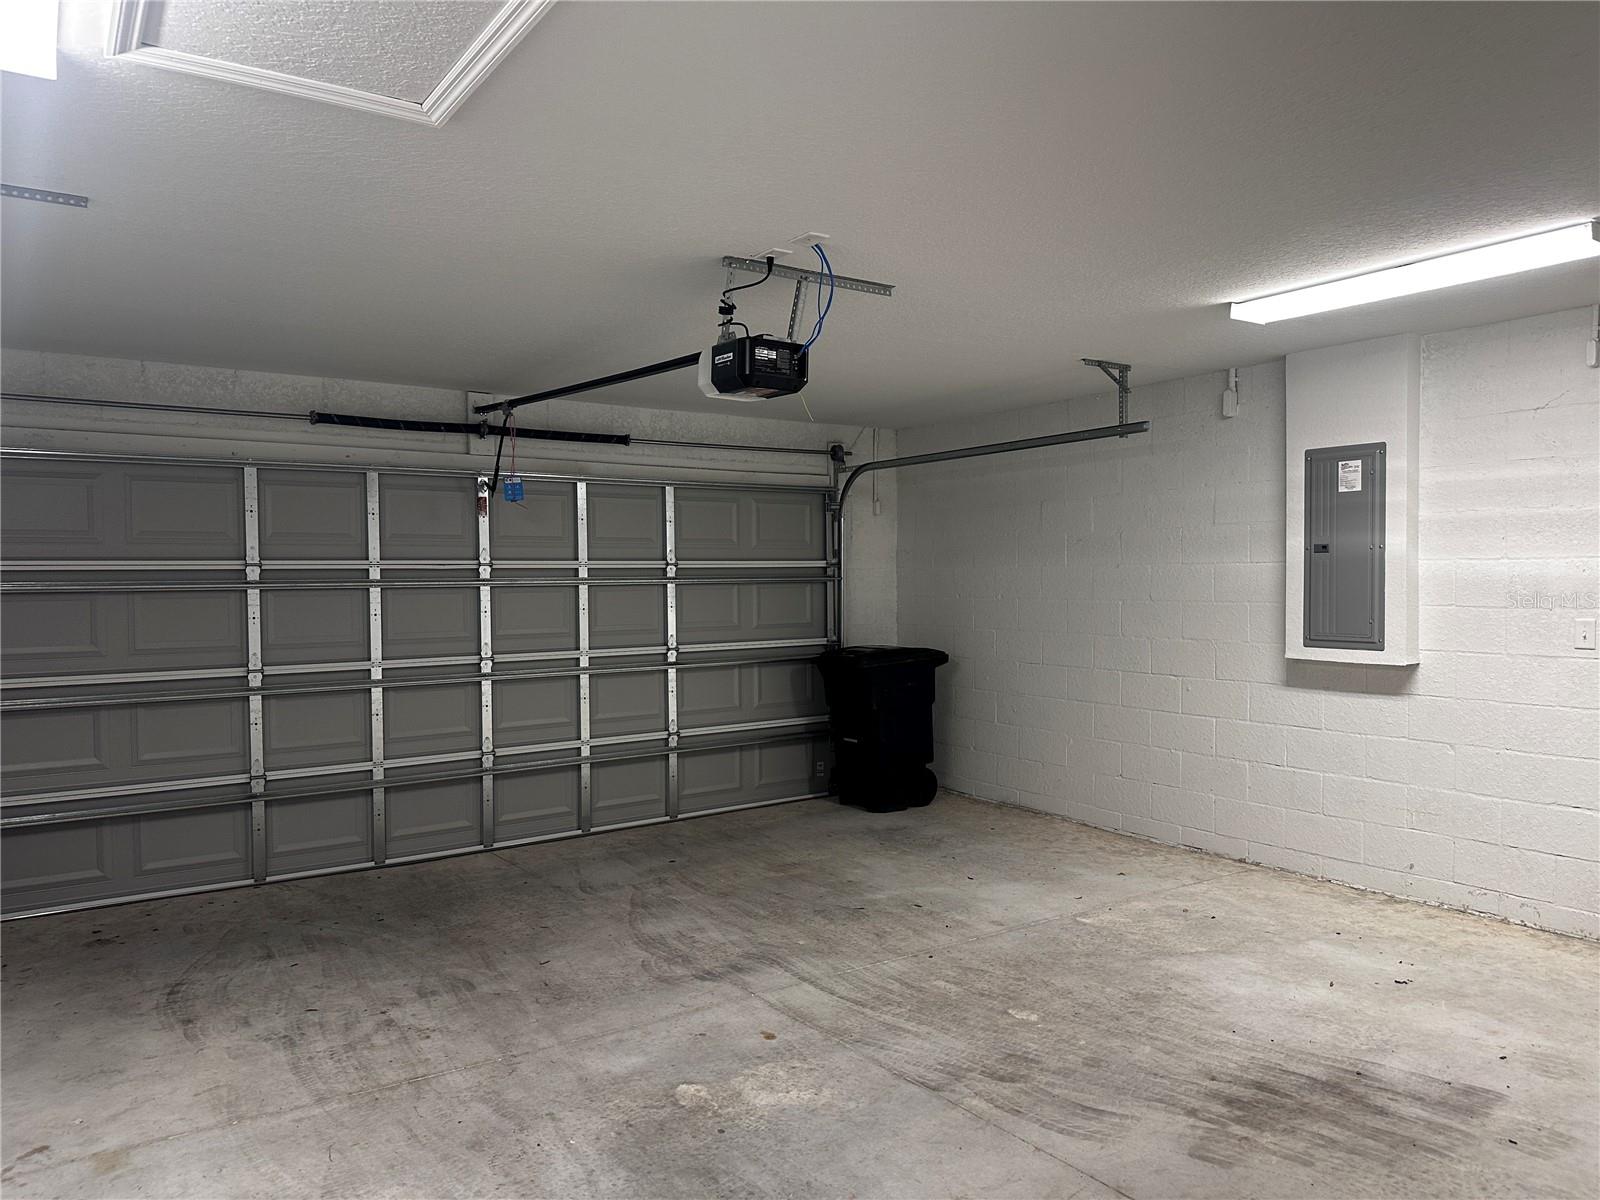
Empty garage with a wide gray door, concrete floor, and ceiling-mounted opener.
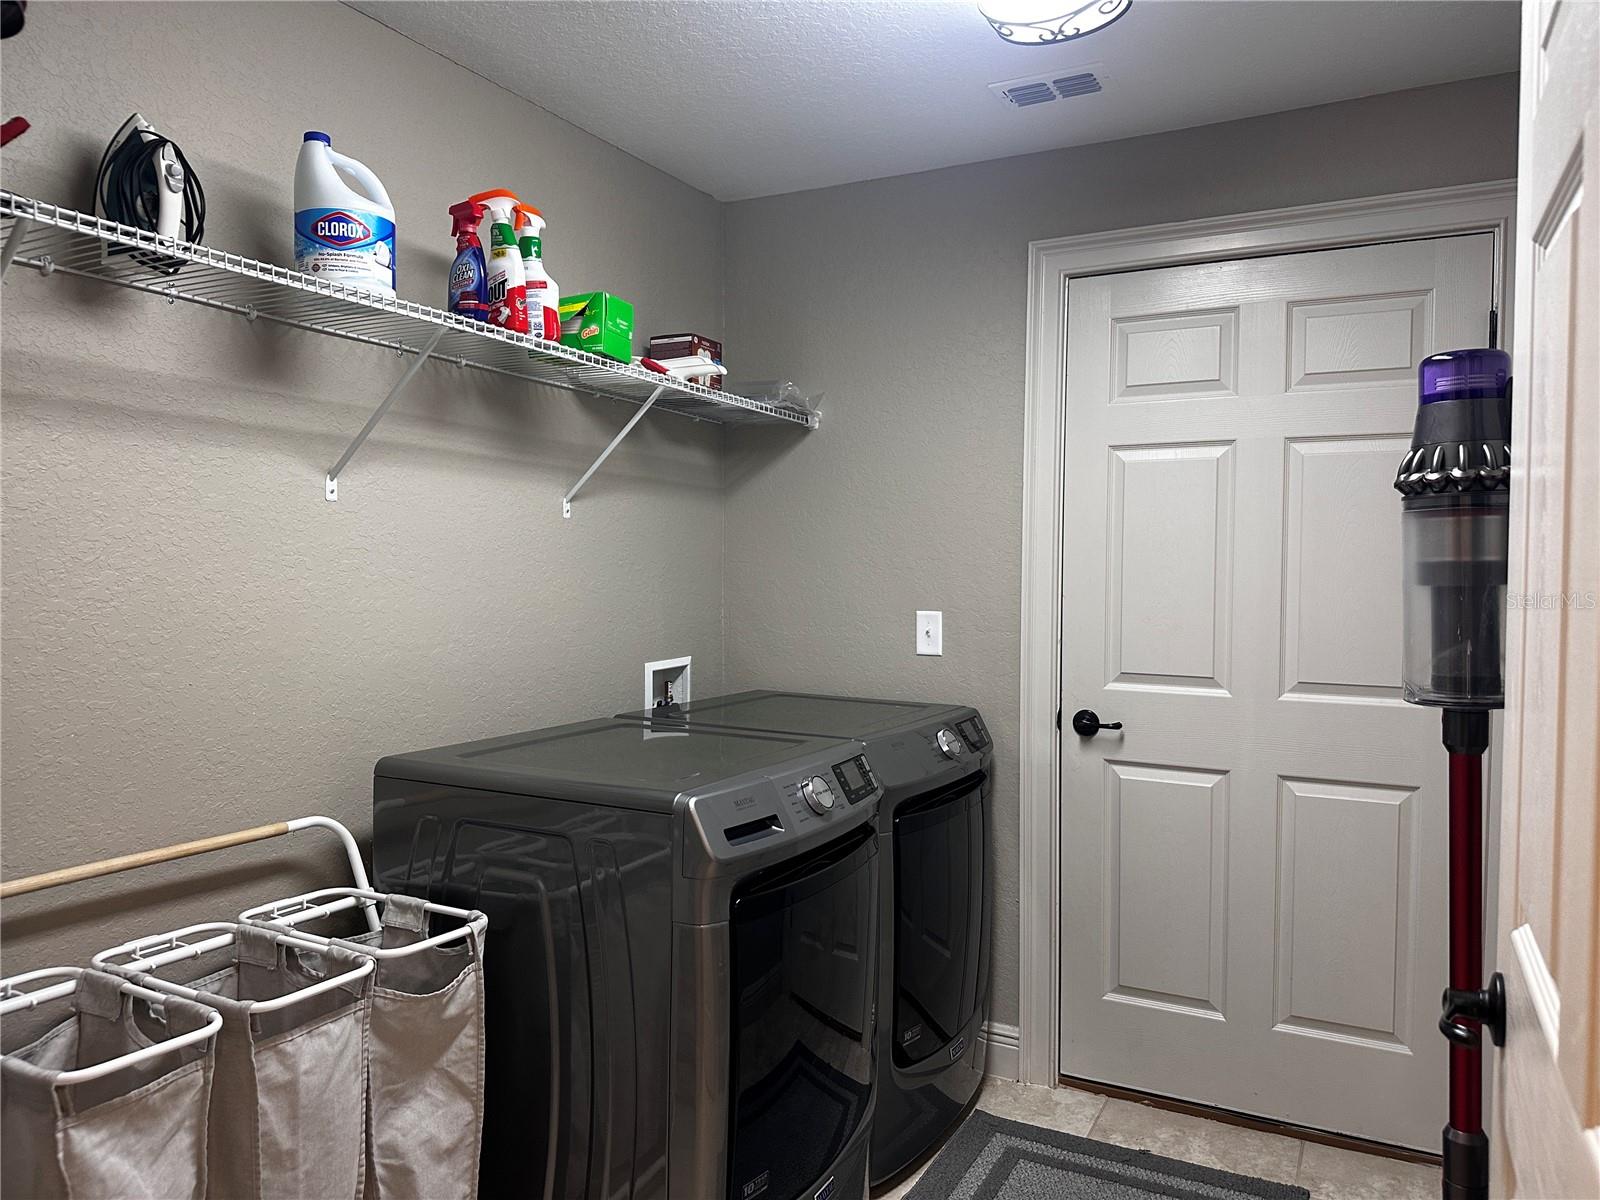
Laundry room with dark washer and dryer, wire shelf of cleaning supplies, and laundry baskets.
Single-story taupe home with an attached garage, white privacy fence, and broad green lawn.
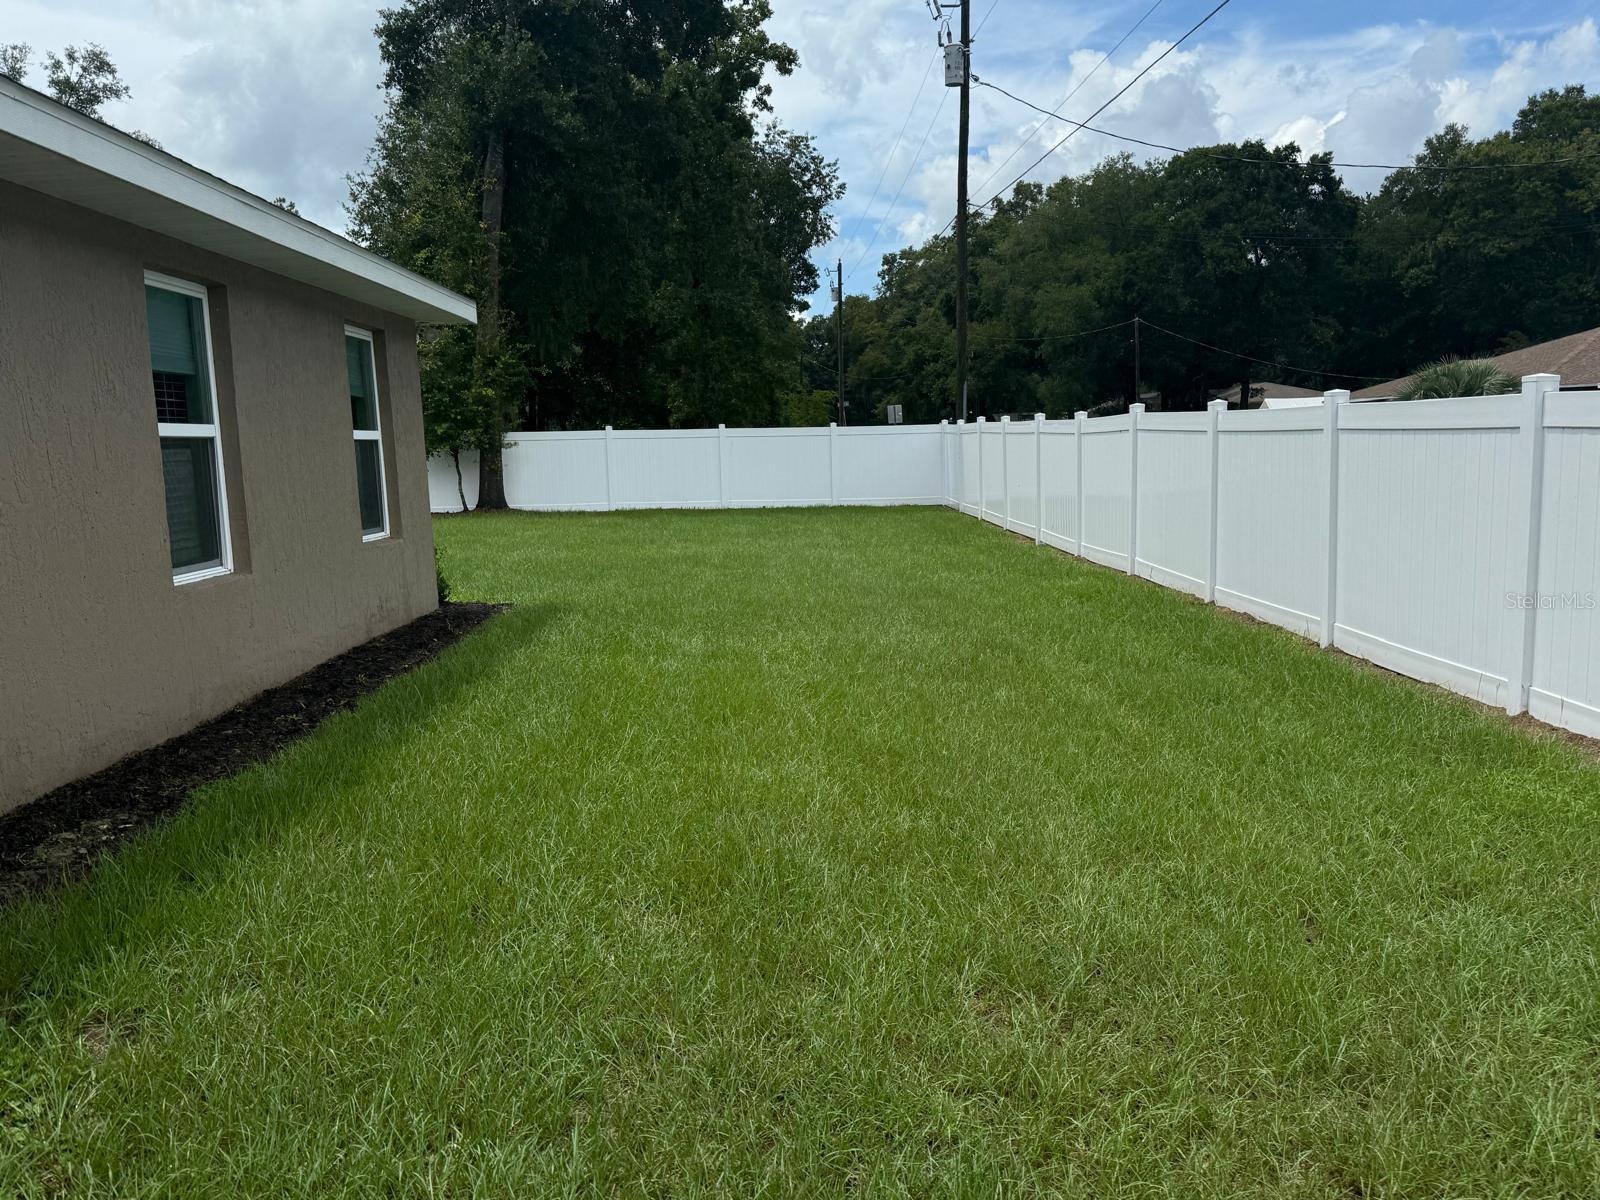
Fenced side yard with a broad lawn beside the house.
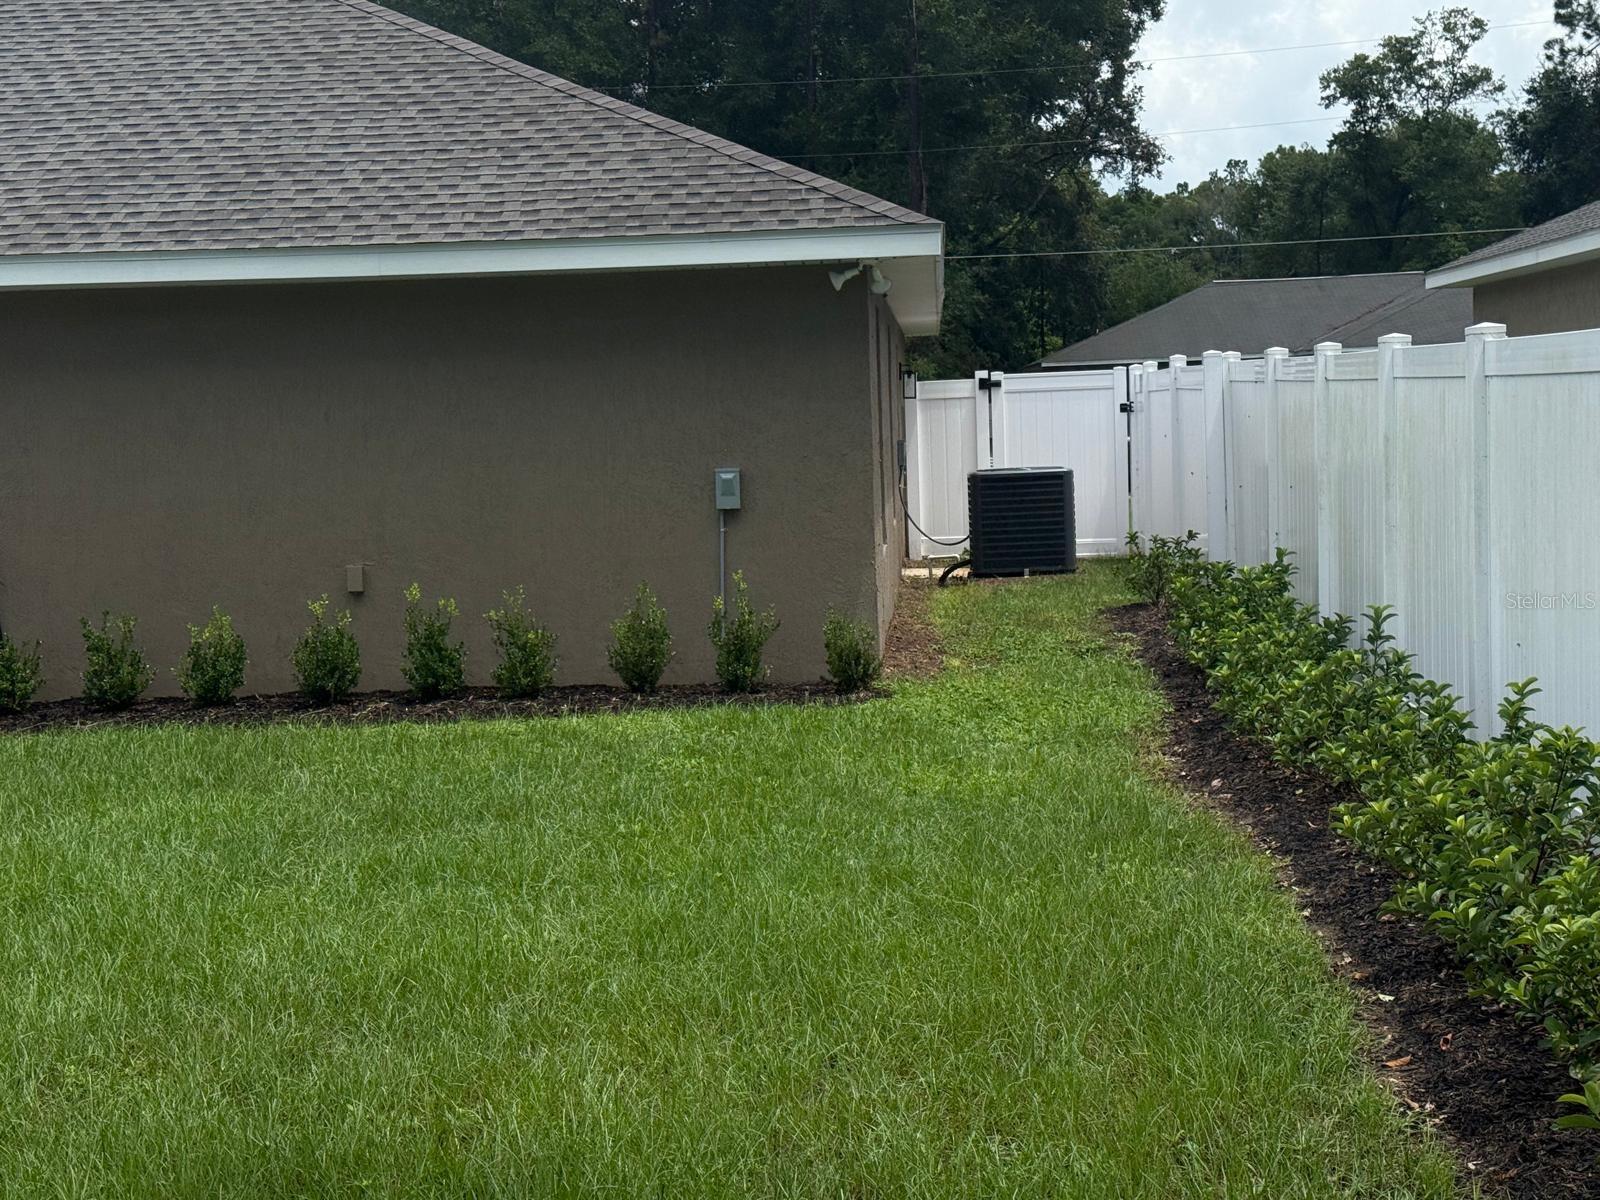
Home’s side yard with lawn, shrubs, white privacy fence, and an outdoor air-conditioning unit.
VIEW PHOTOS
Courtesy of GOLDEN OCALA REAL ESTATE INC, Alyssa Pascucci  Listing Contact: 352-369-6969 
$3,000/mo

5990 NW 60TH TER

3 Beds 2 Baths 1,934 Sq.Ft. 0.26 Acres

Description

Location, style and privacy--just minutes from everything you need. This virtually new, fully furnished residence delivers the ultimate turnkey Ocala lifestyle. Beautifully appointed with a true WOW factor, the home is ready for immediate occupancy--simply bring your suitcase and settle in. 3 bedroom and 2.5 bathrooms. Split bedroom floor plan with fabulous primary bedroom suite. Separate Living room and dinning room kitchen / family room open living. Ideally located in Ocala's sought-after NW corridor, this property places you at the center of the equestrian action while maintaining a private, relaxed setting. Just 4 miles from the World Equestrian Center (WEC) and approximately 15 minutes to HITS, with Publix and everyday conveniences only a 10-minute drive away. 1 Year lease $3k includes lawn care, seasonal short term 3month minimum $5k includes utilities and internet, lawn care

Share Property

Location

5990 NW 60TH TER, OCALA, FL 34482

Status

For Lease
Alyssa Pascucci

Alyssa Pascucci

TITLE

REALTOR®

Property Amenities

Interior
Laundry room Inside, Laundry Room
Appliances Dishwasher, Dryer, Microwave, Range, Range Hood, Refrigerator, Washer
Flooring Luxury Vinyl
Total Bedrooms: 3
Full Bathrooms: 2
Other Interior Features Cathedral Ceiling(s), Ceiling Fans(s), Kitchen/Family Room Combo, Split Bedroom, Stone Counters, Window Treatments
Area & Lot
Total area 2,334 Sq.Ft.
Lot Area 0.26 Acres
Living area 1,934 Sq.Ft.
MLS® ID OM731235
Year Built 2023
Type Residential
Status For Lease
Exterior
Stories 1
Air conditioning Central Air
Heat type Central, Electric
Water Source Well
Garage Space 2.0
Sewer Septic Tank
Parking Driveway
Lot Features Corner Lot, Landscaped, Level, Paved
Finance
Lease Price $3,000/mo
Tan single-story house with a two-car garage, broad driveway, and white privacy fence.

360 Virtual Tour

Take a tour of this property
Tan single-story house with a two-car garage, broad driveway, and white privacy fence.

Schedule a Showing

We would love to show you our beautiful property. Please select your preferred date and time below. An agent will be in touch shortly to confirm your appointment.

Schedule a Showing

We would love to show you our beautiful property. Please select your preferred date and time below. An agent will be in touch shortly to confirm your appointment.

Thank you for your interest in 5990 NW 60TH TER, OCALA, FL 34482. We are reviewing your request and will be in touch shortly!

Ocala Historic District

Work With Us

We bring a passion for equestrian living and years of real estate expertise to guide buyers, sellers, and investors with unmatched dedication. With a background in luxury markets, construction knowledge, and international experience, we understand the unique needs of every client. Based in Ocala’s Whispering Oaks Farm, we are ready to help you find your perfect property near the World Equestrian Center and beyond.