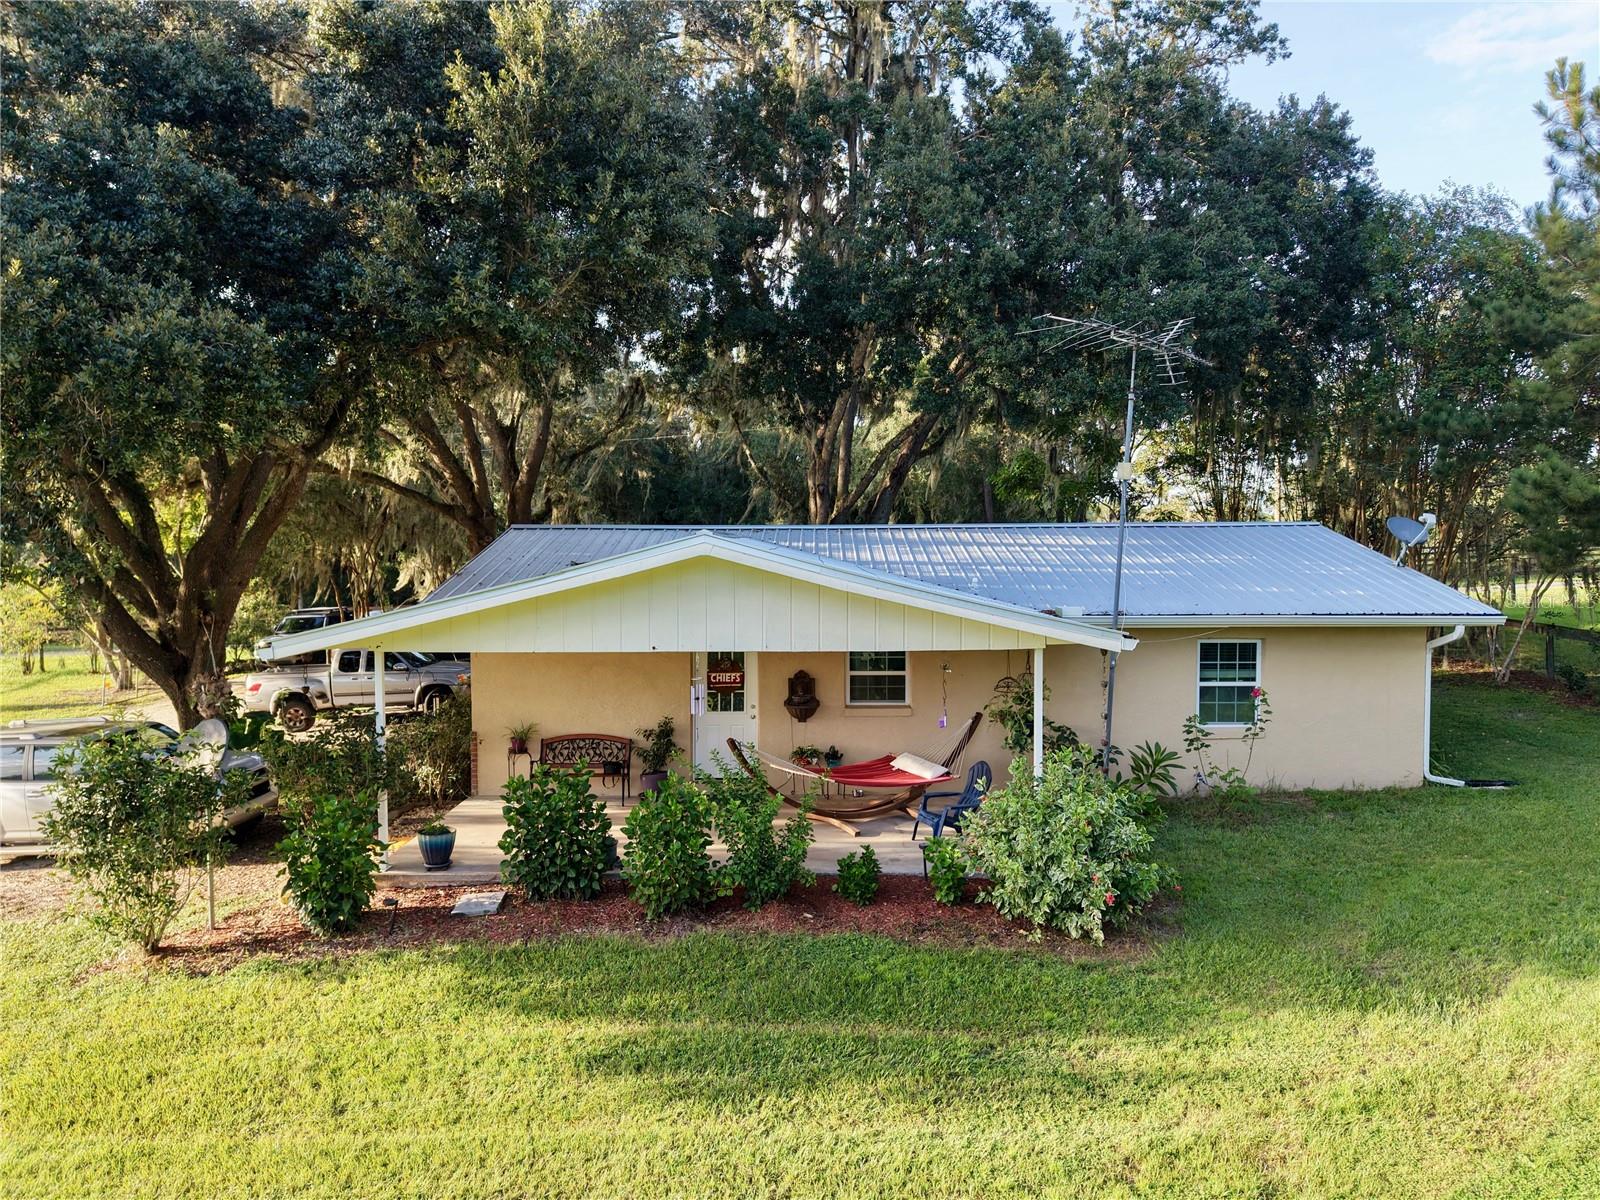
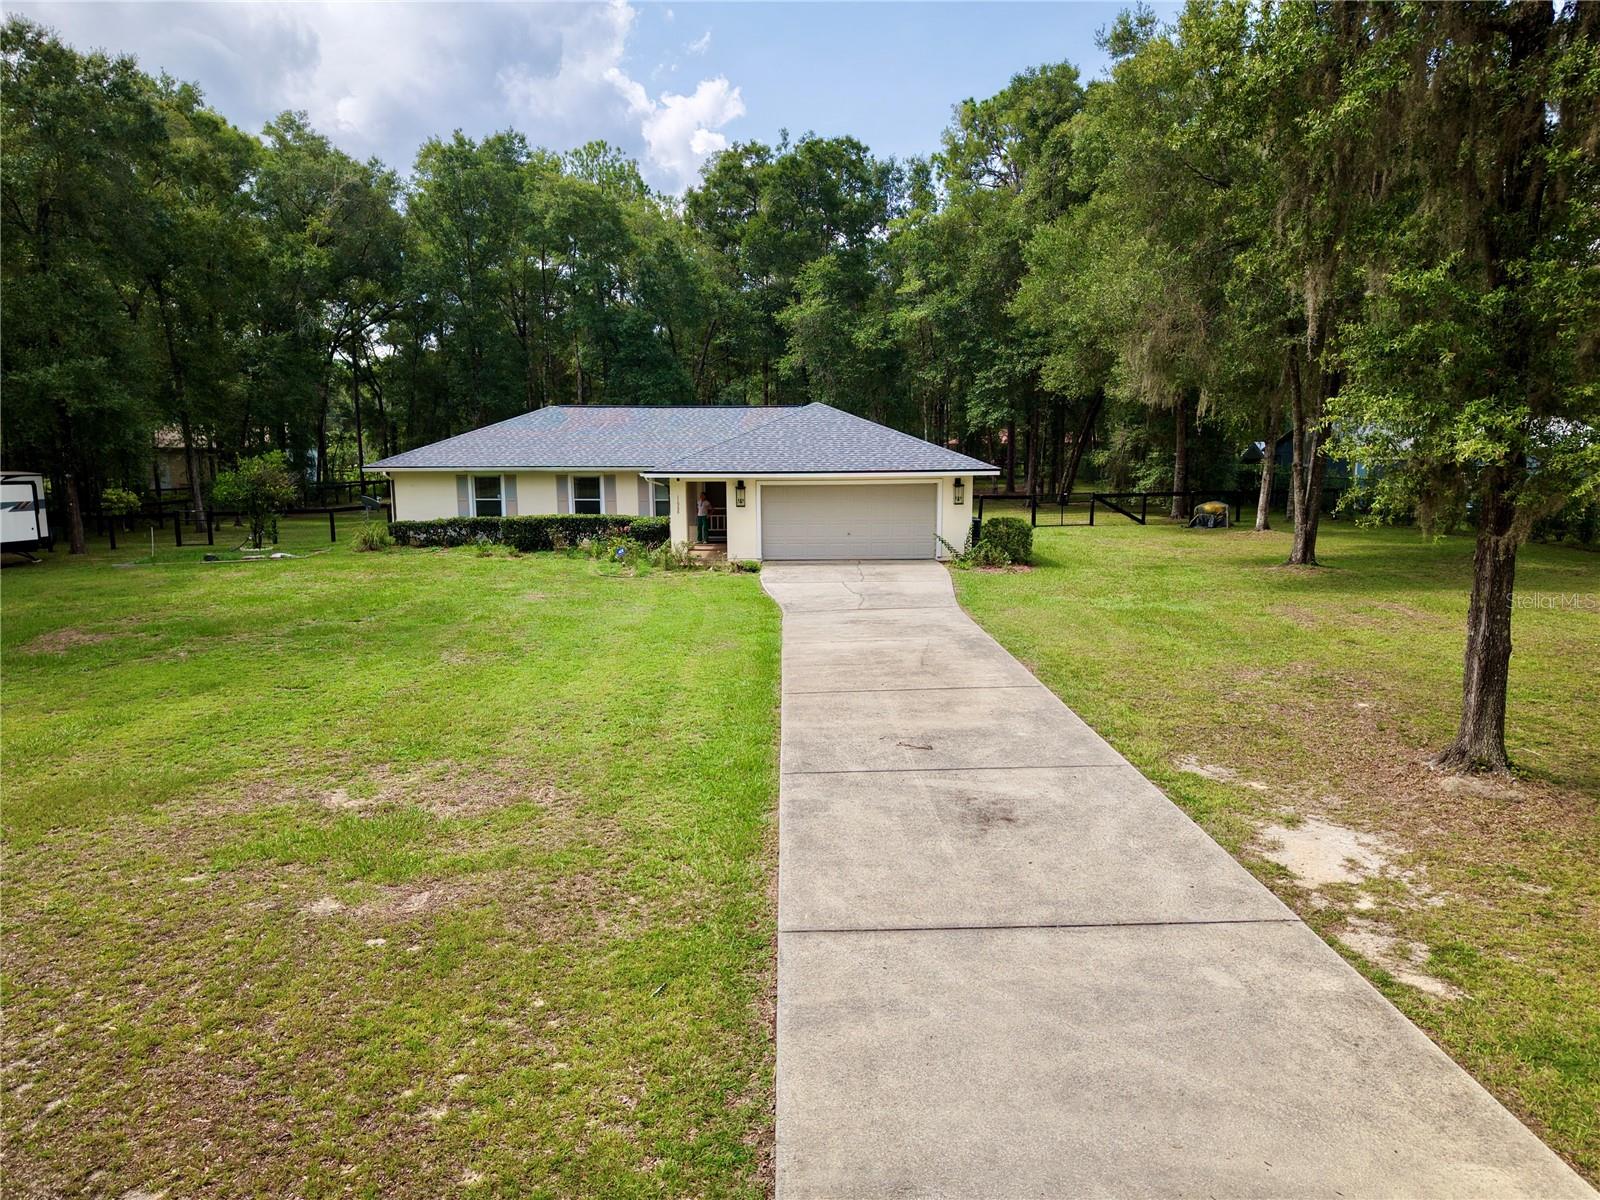
Cream-colored single-story home with a two-car garage, broad lawn, and mature trees.
Home beside a fenced green pasture, with neighboring houses and tree-lined grounds.
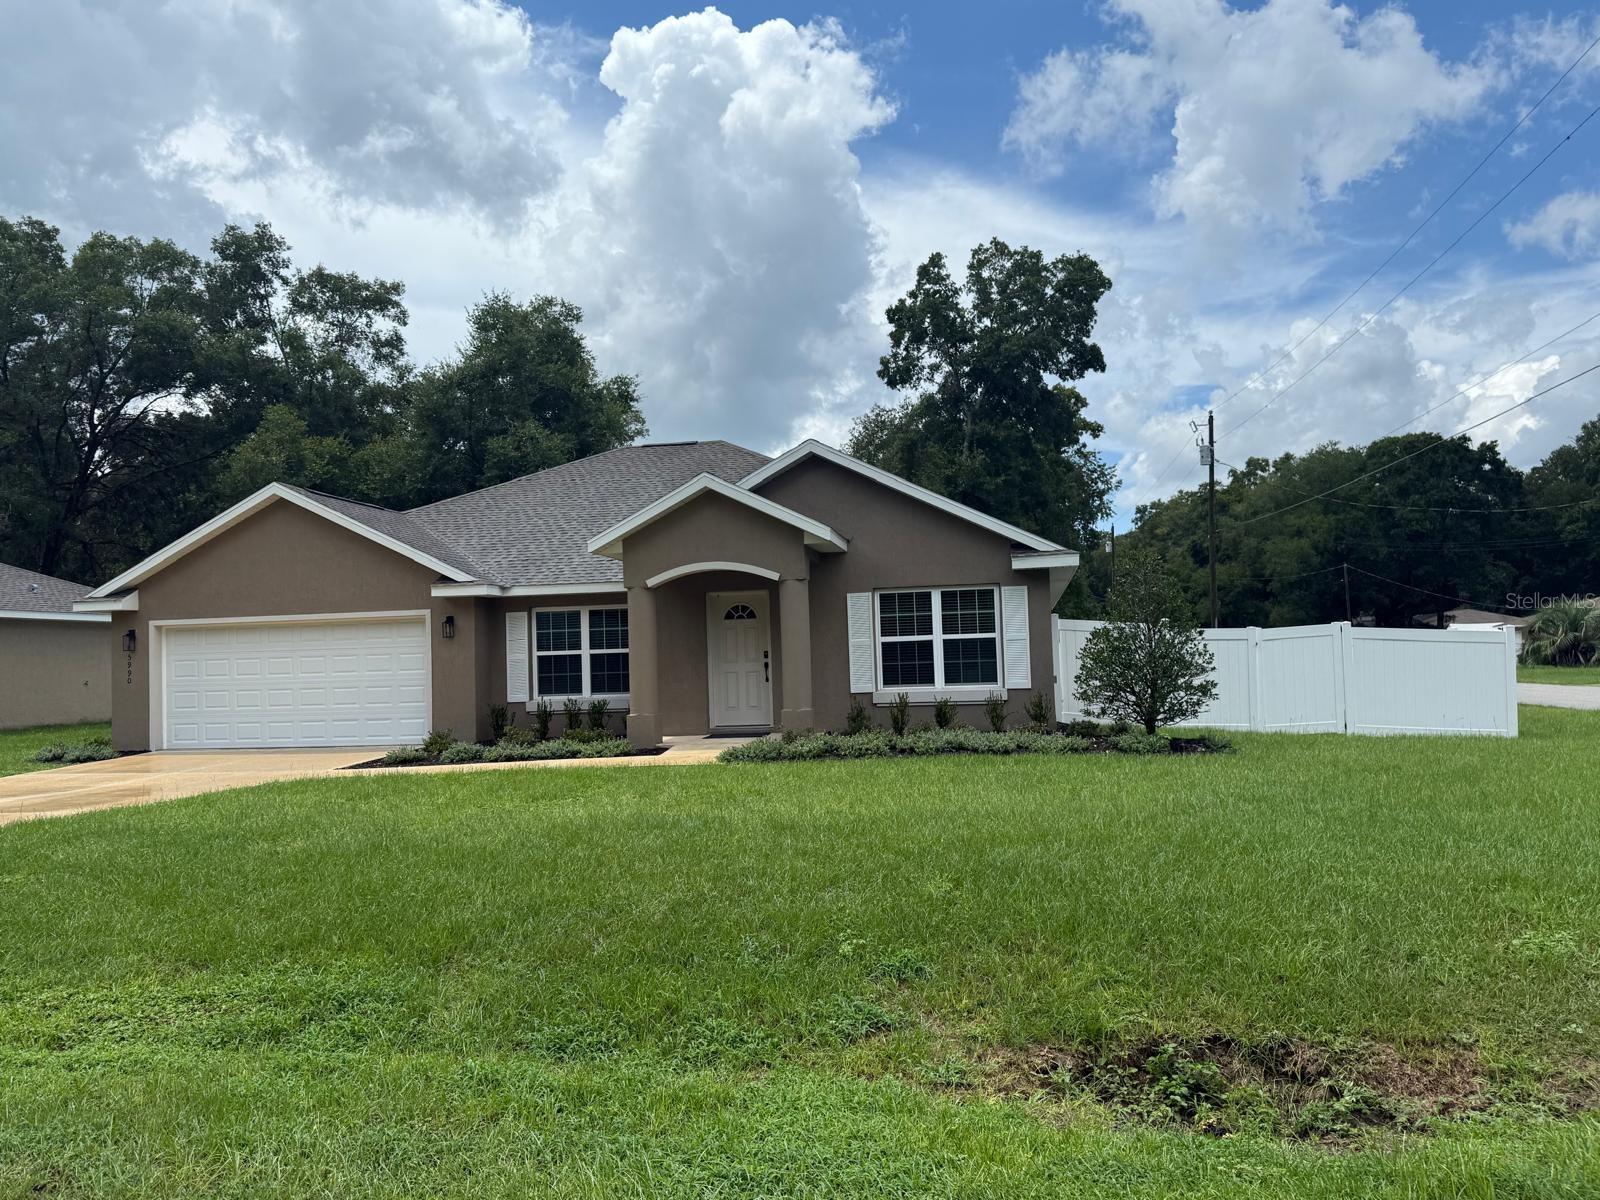
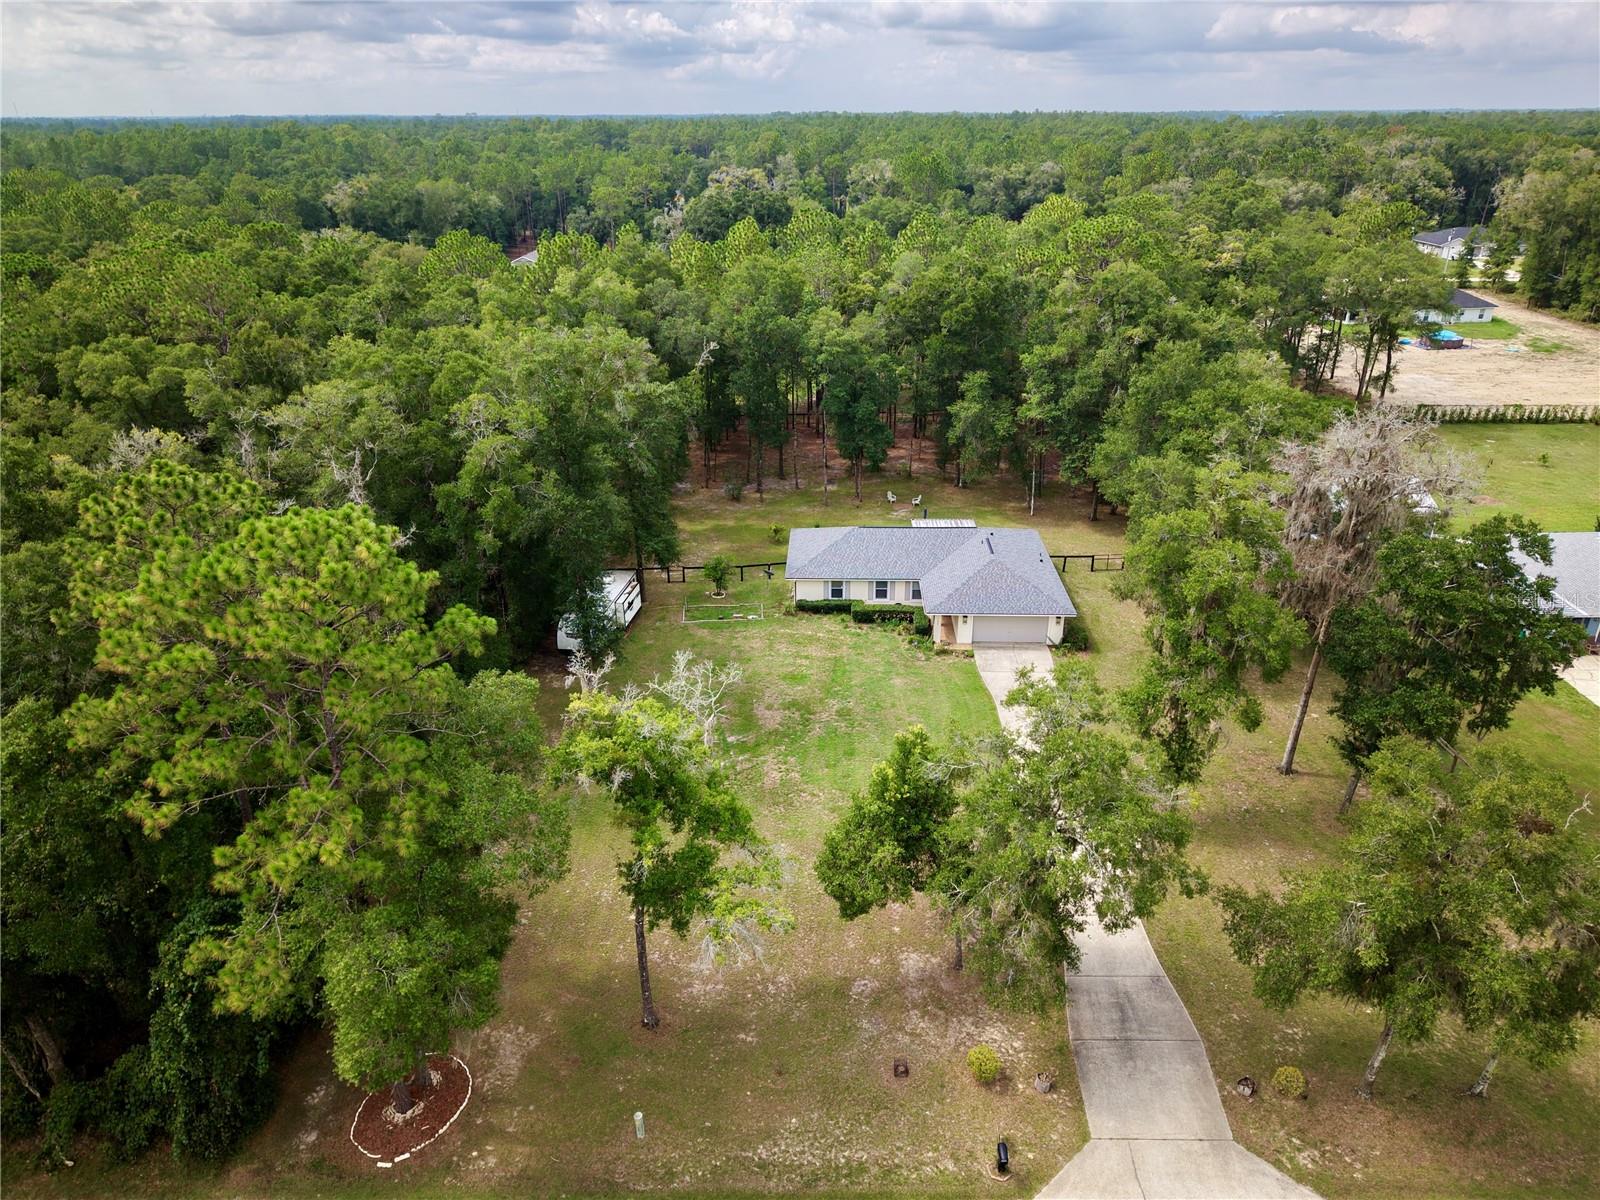
Single-story home with an attached garage, long driveway, broad lawn, and mature trees.
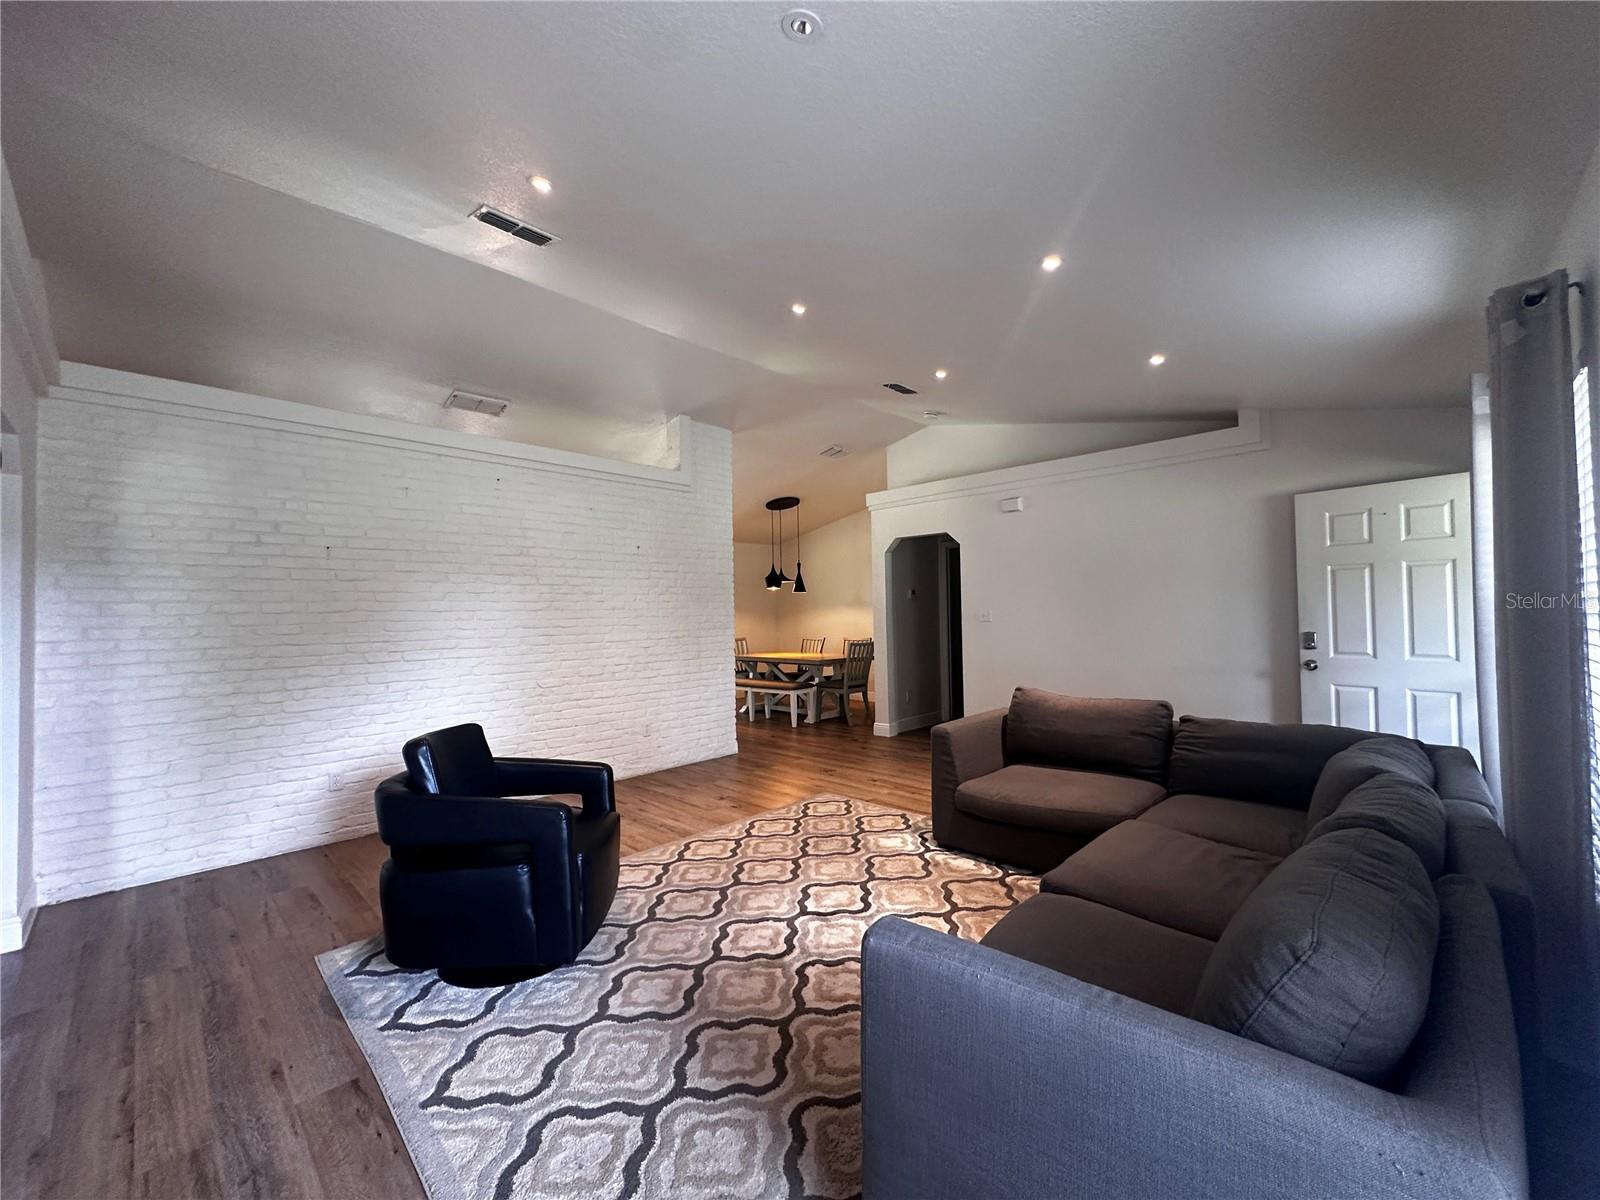
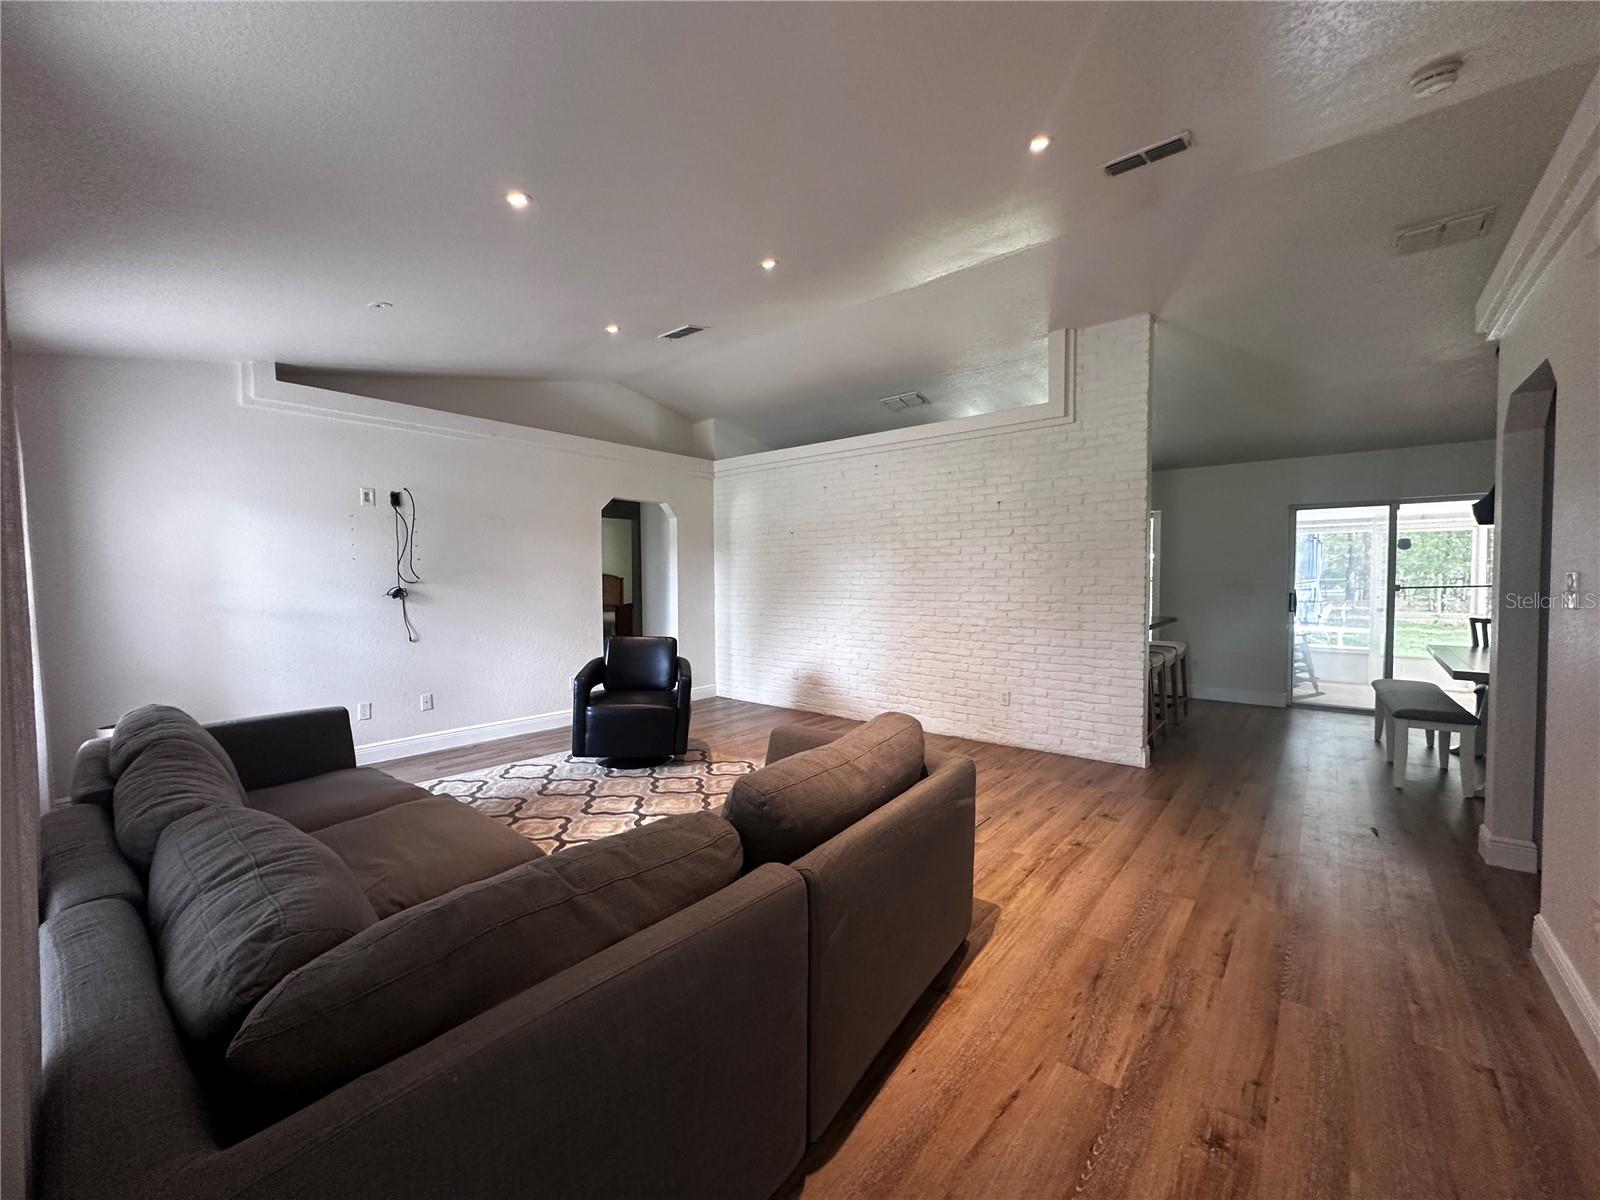
Living room with gray sectional, patterned rug, and white painted brick accent wall.
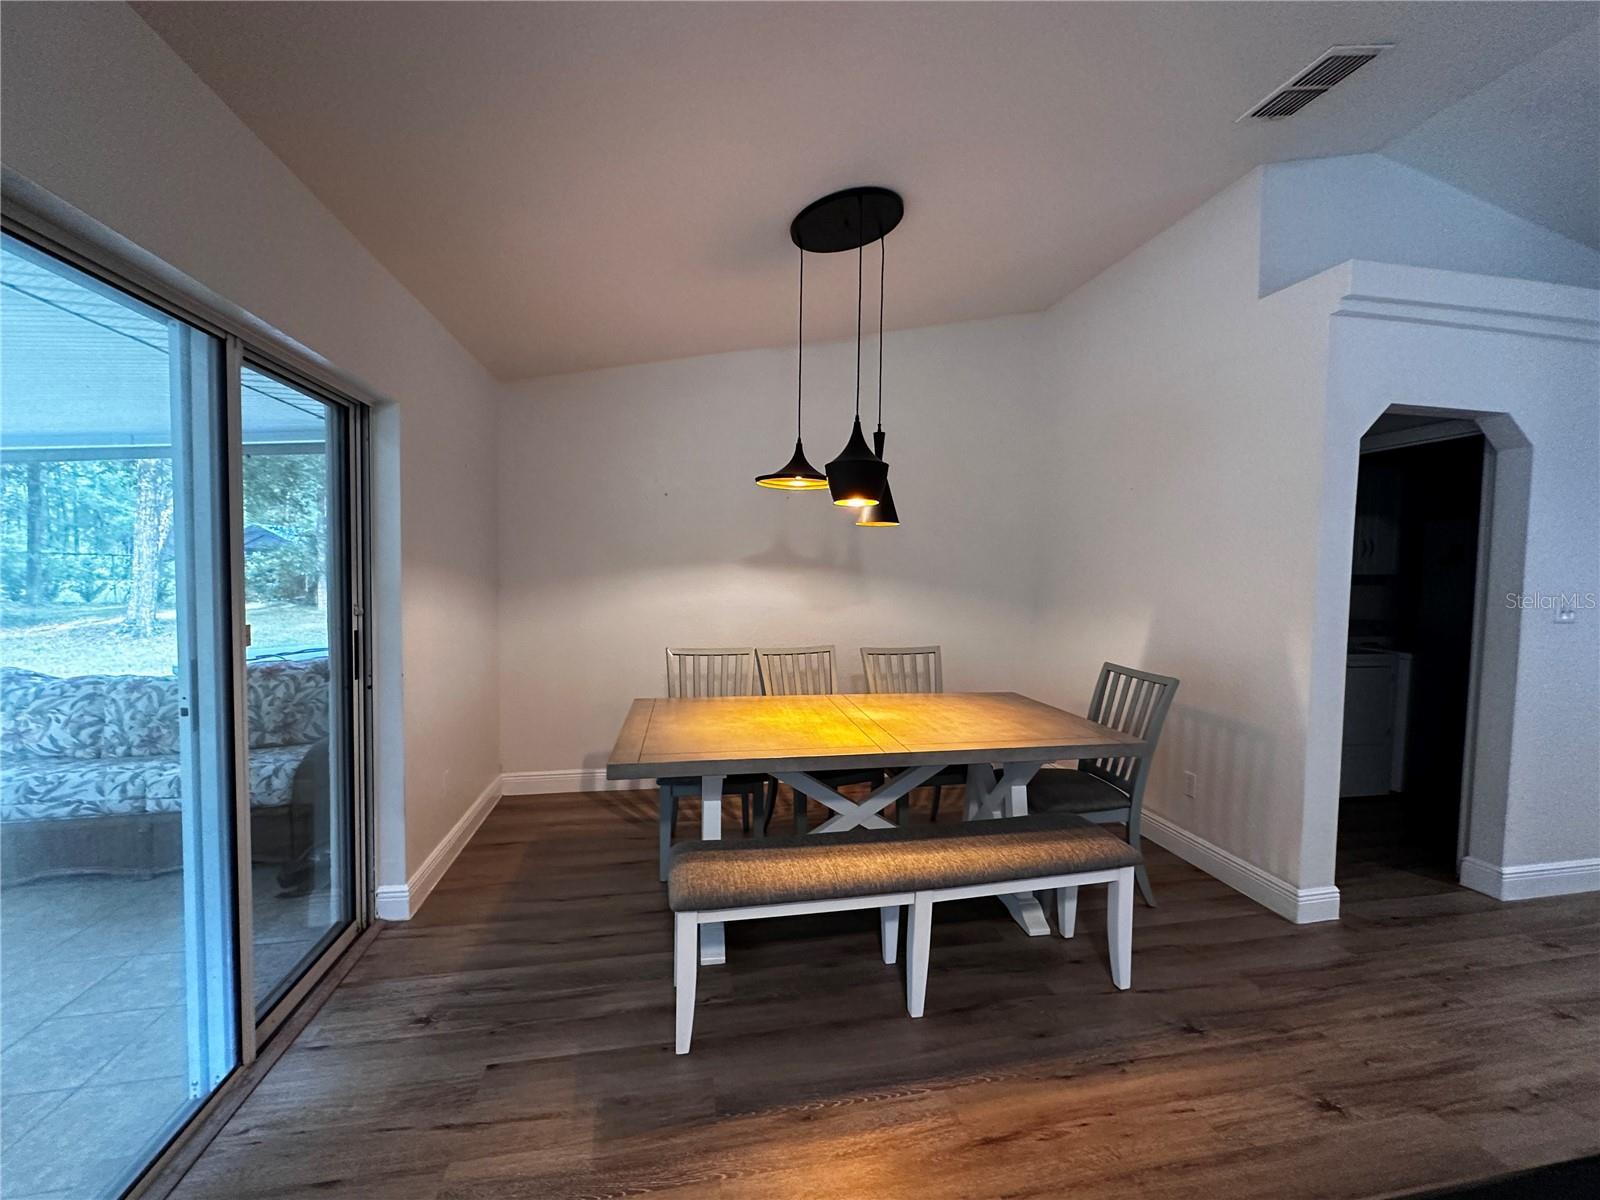
Dining room with a wood table and bench beneath three pendant lights, beside a sliding glass door.
Open-plan living room with a dark sectional, white brick accent wall, and wood-look floors.
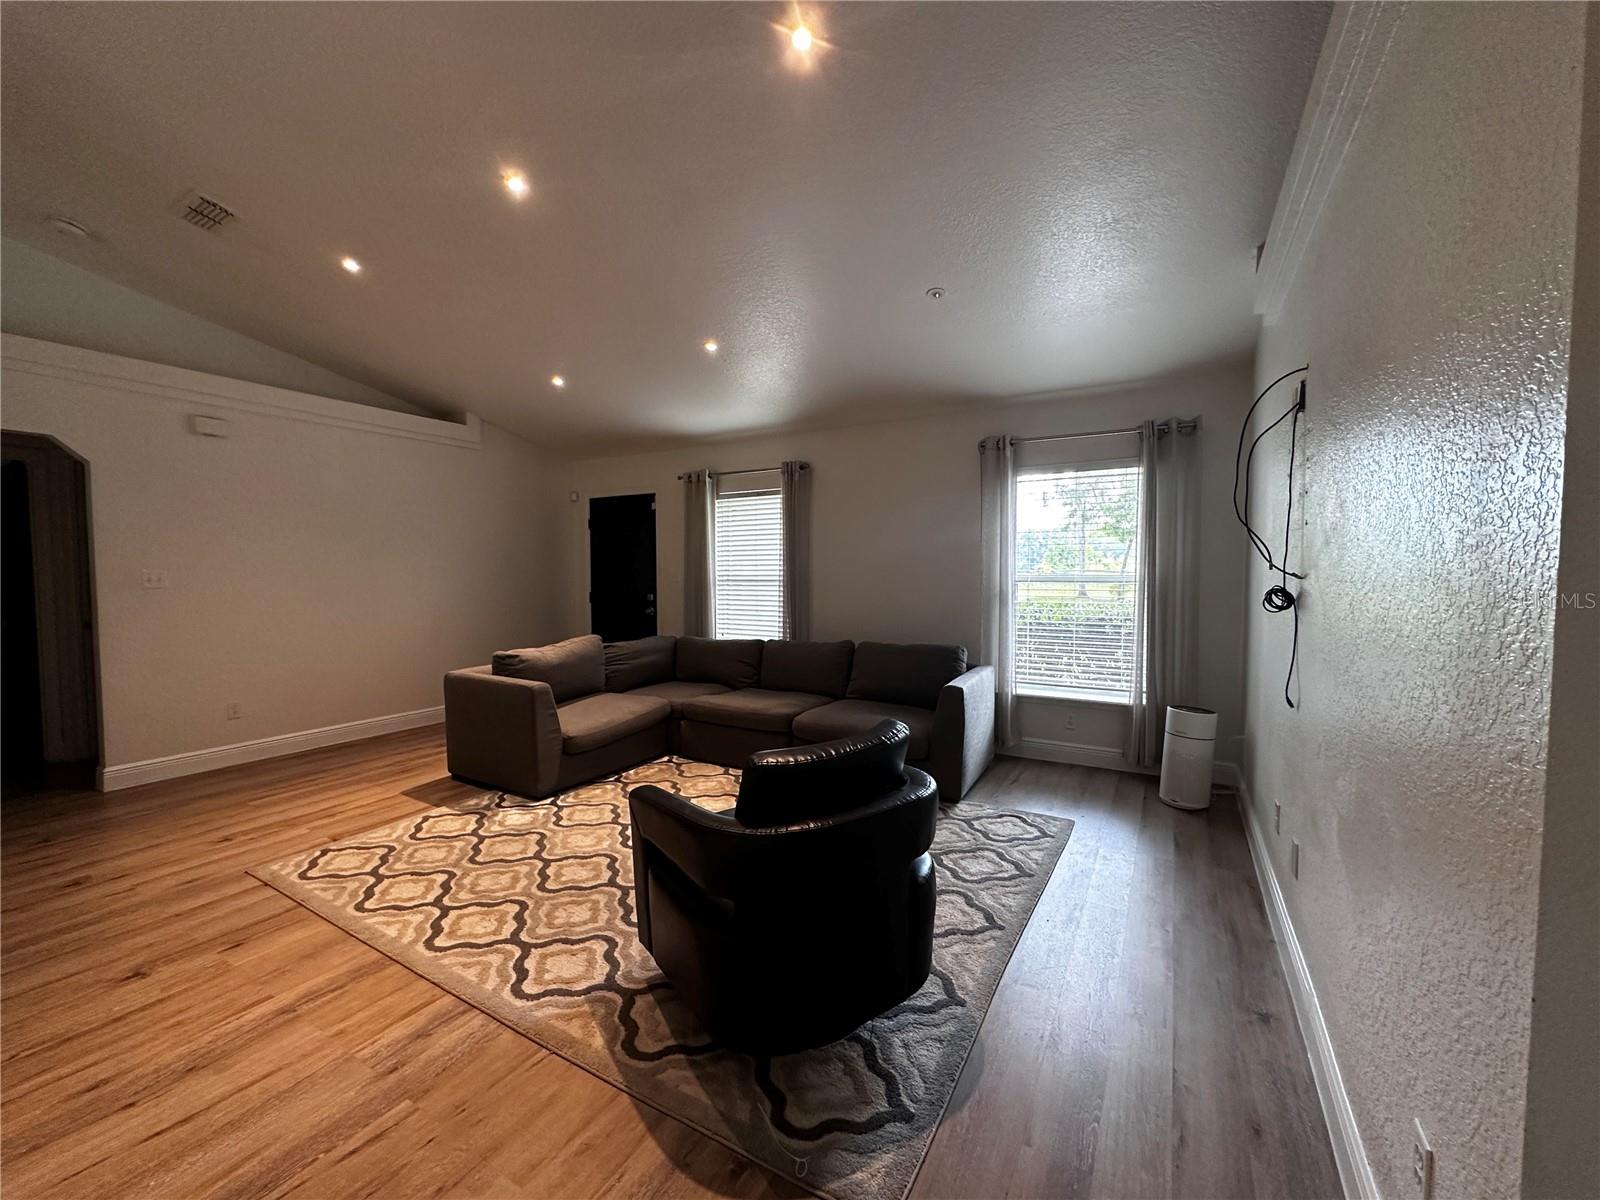
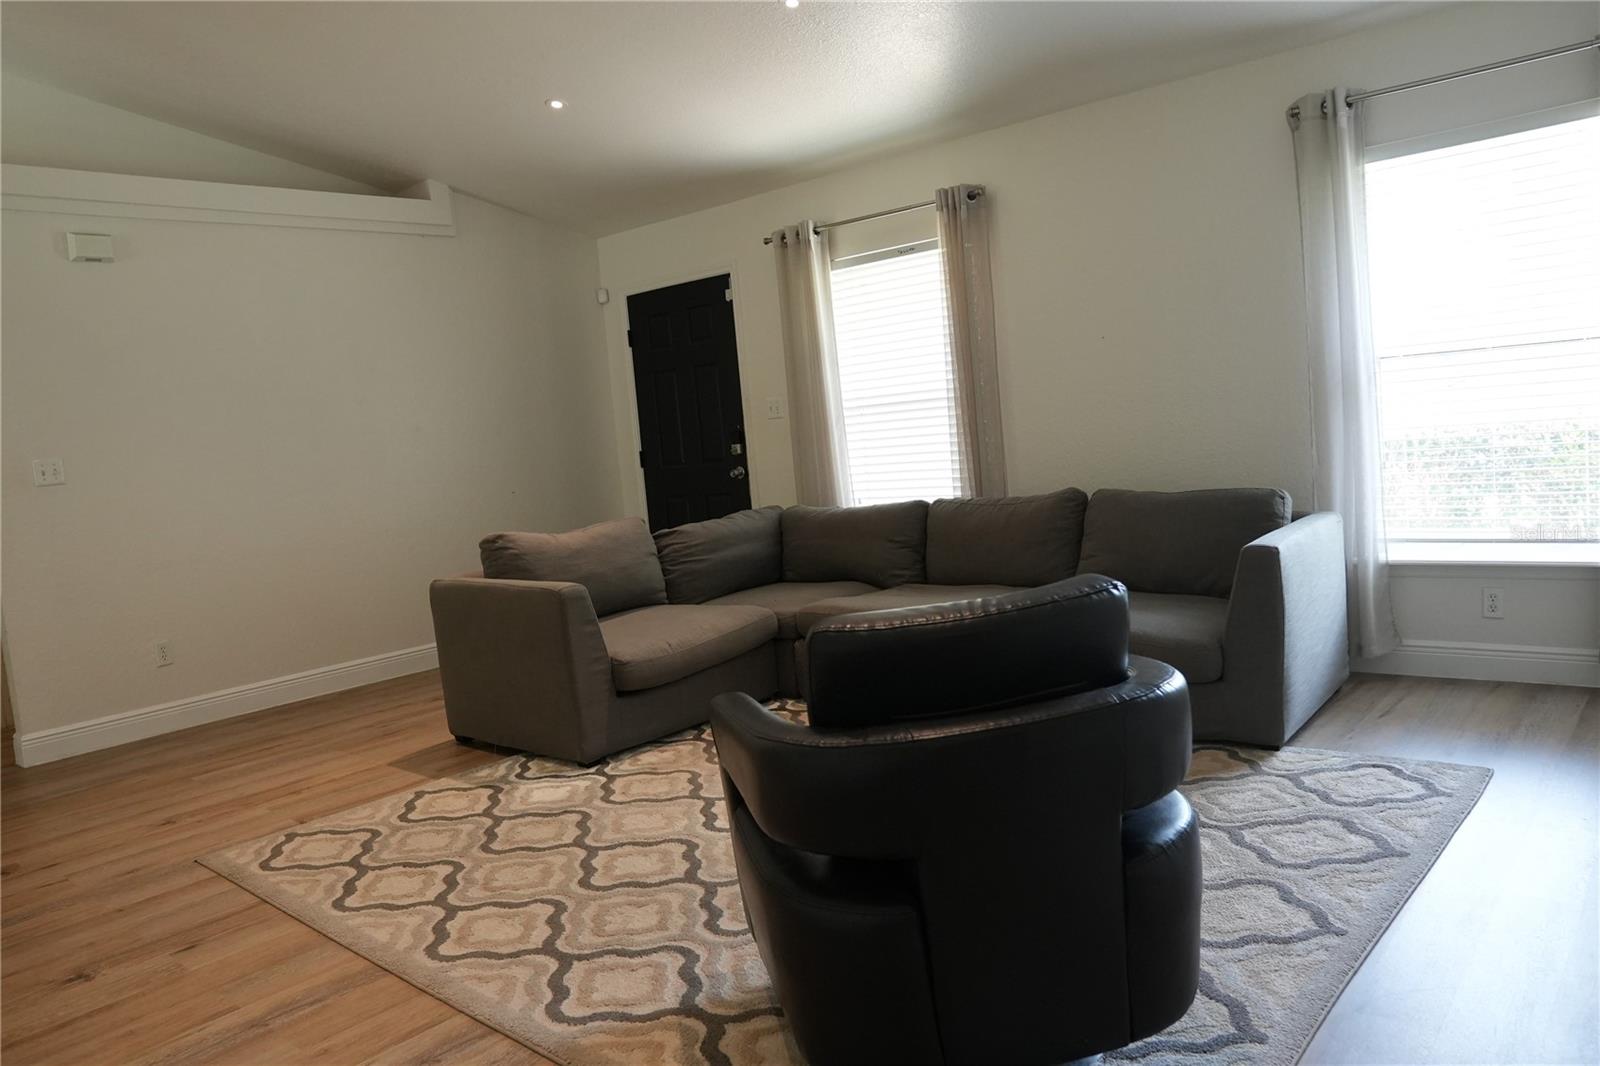
Living room with a gray sectional, black chair, patterned rug, and wood-look flooring.
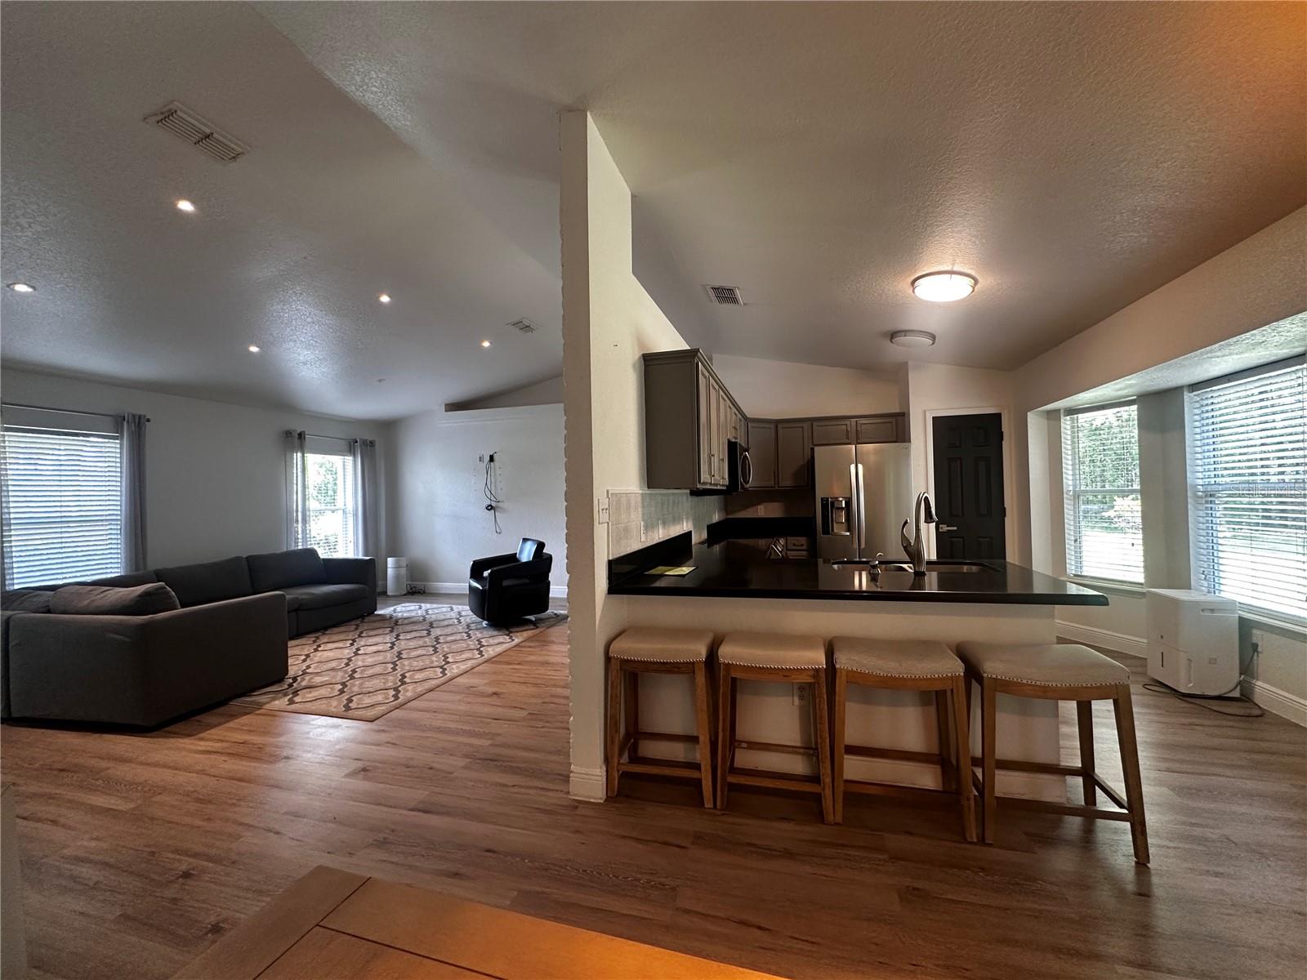
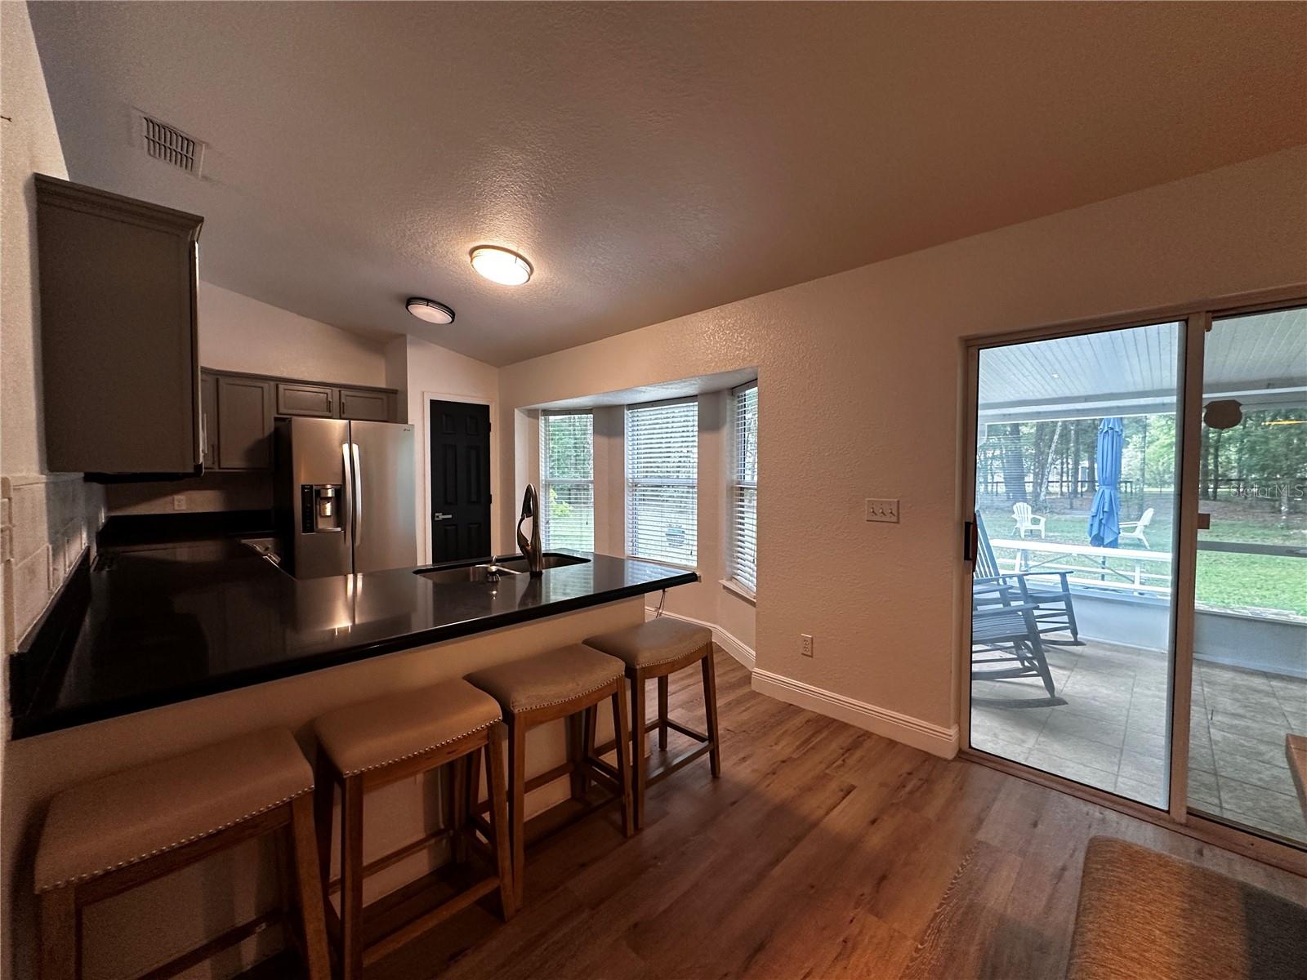
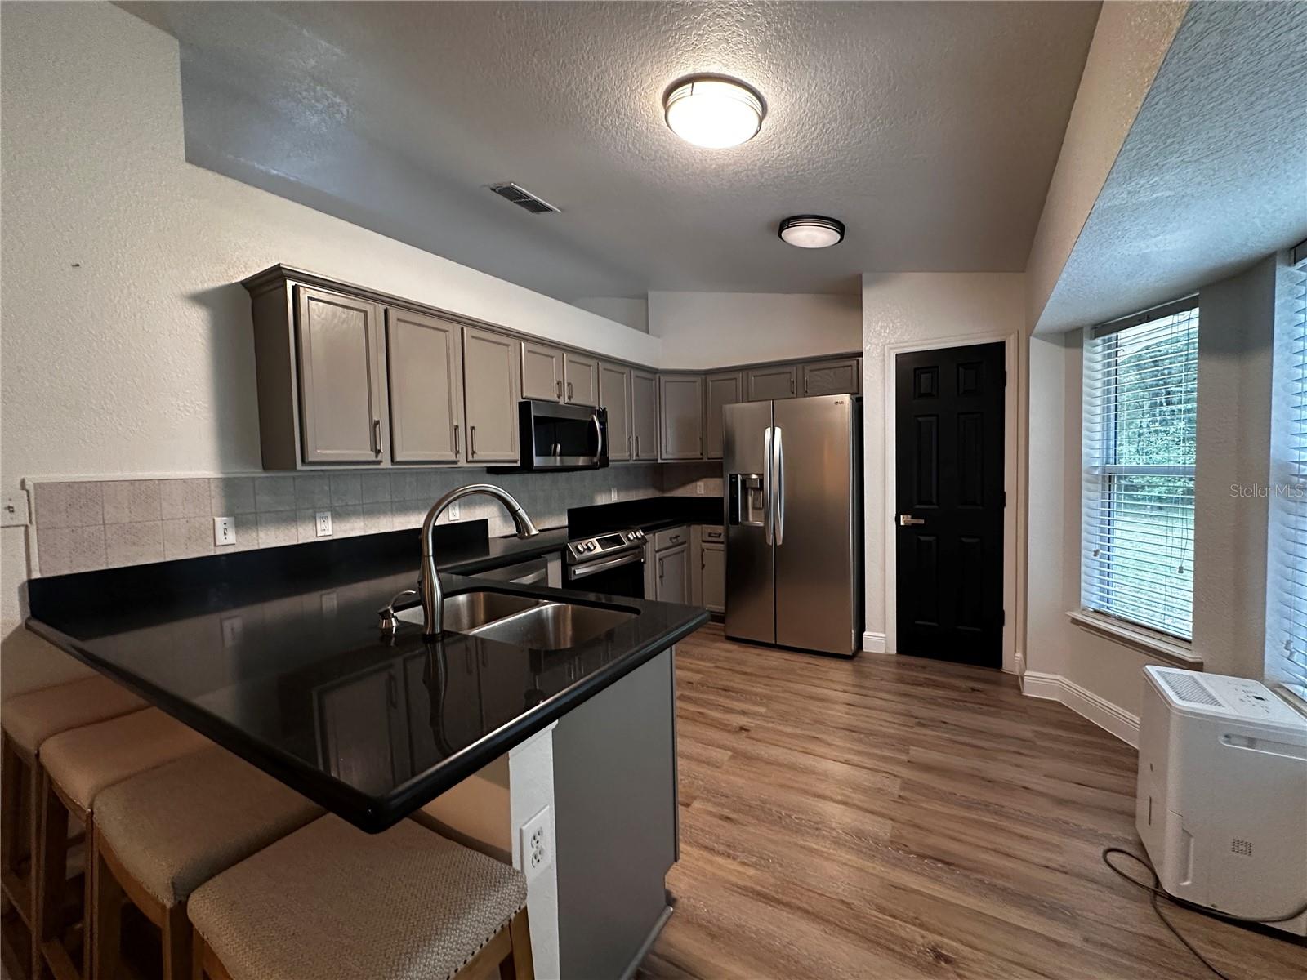
Open-plan kitchen and living room with a black breakfast bar, four stools, and dark cabinetry.
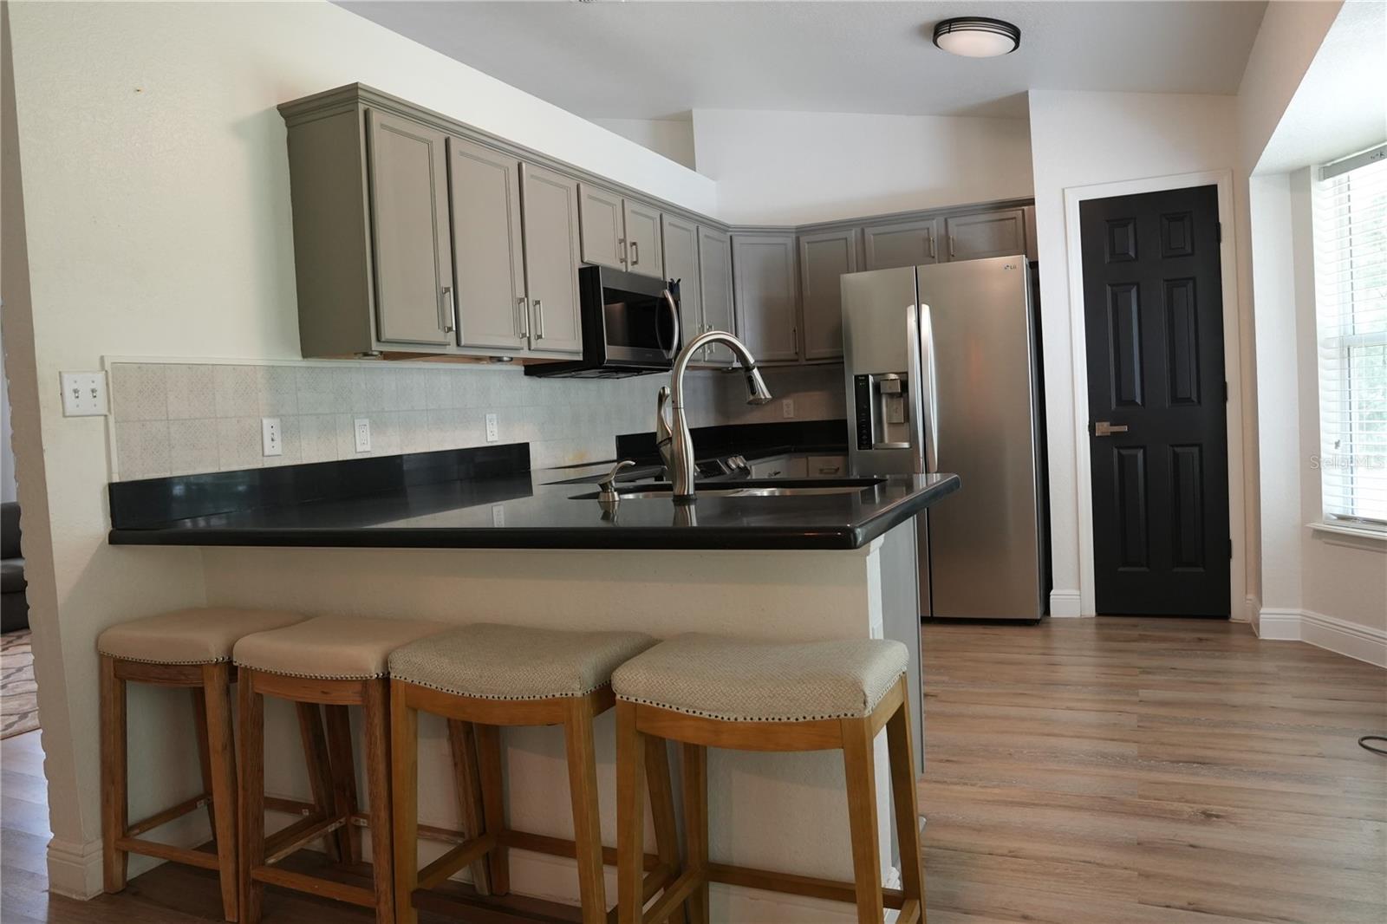
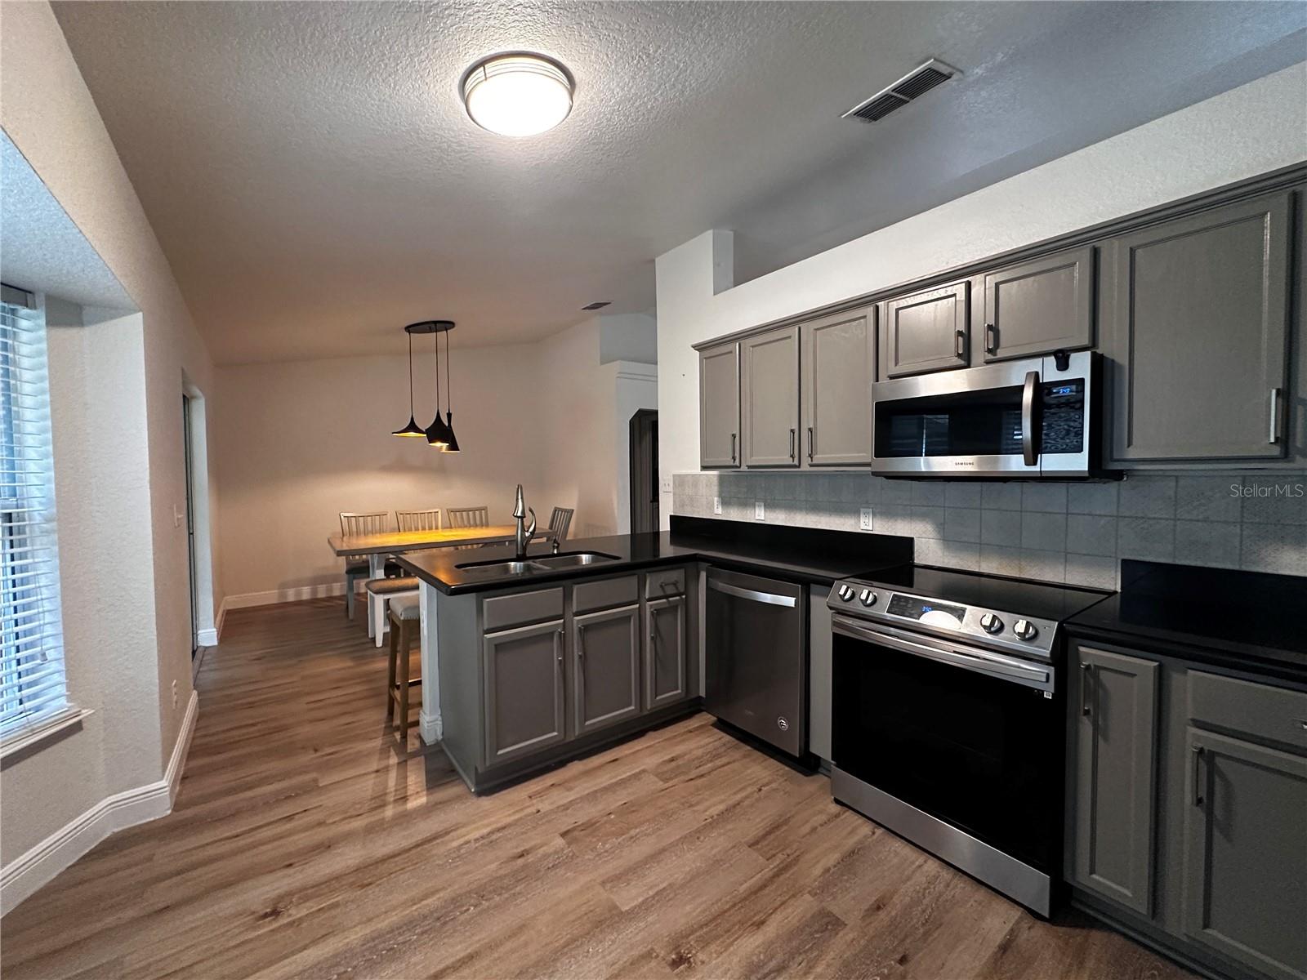
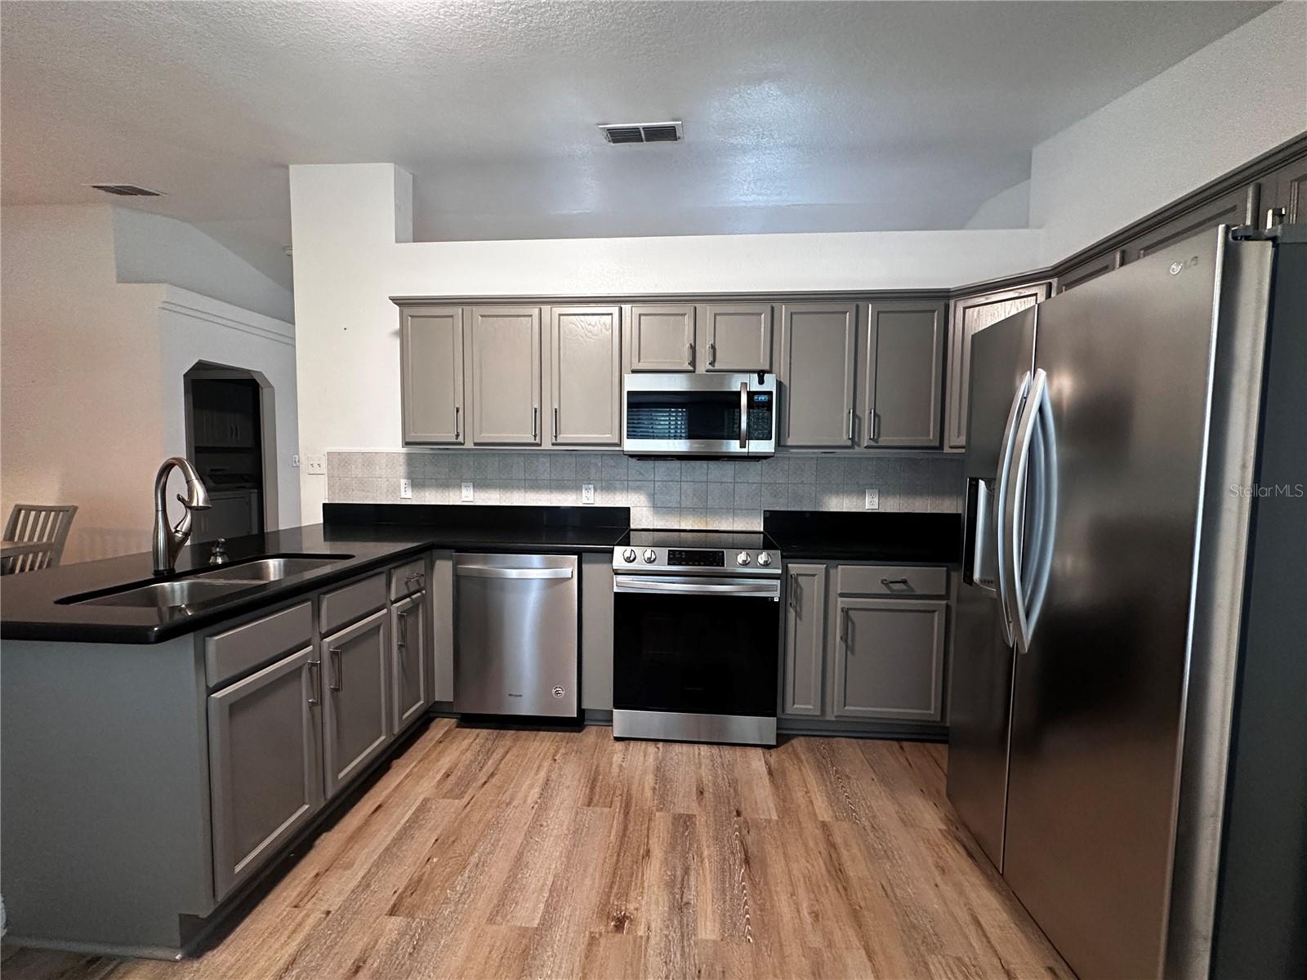
Kitchen with gray cabinets, stainless steel appliances, and a peninsula lined with four stools.
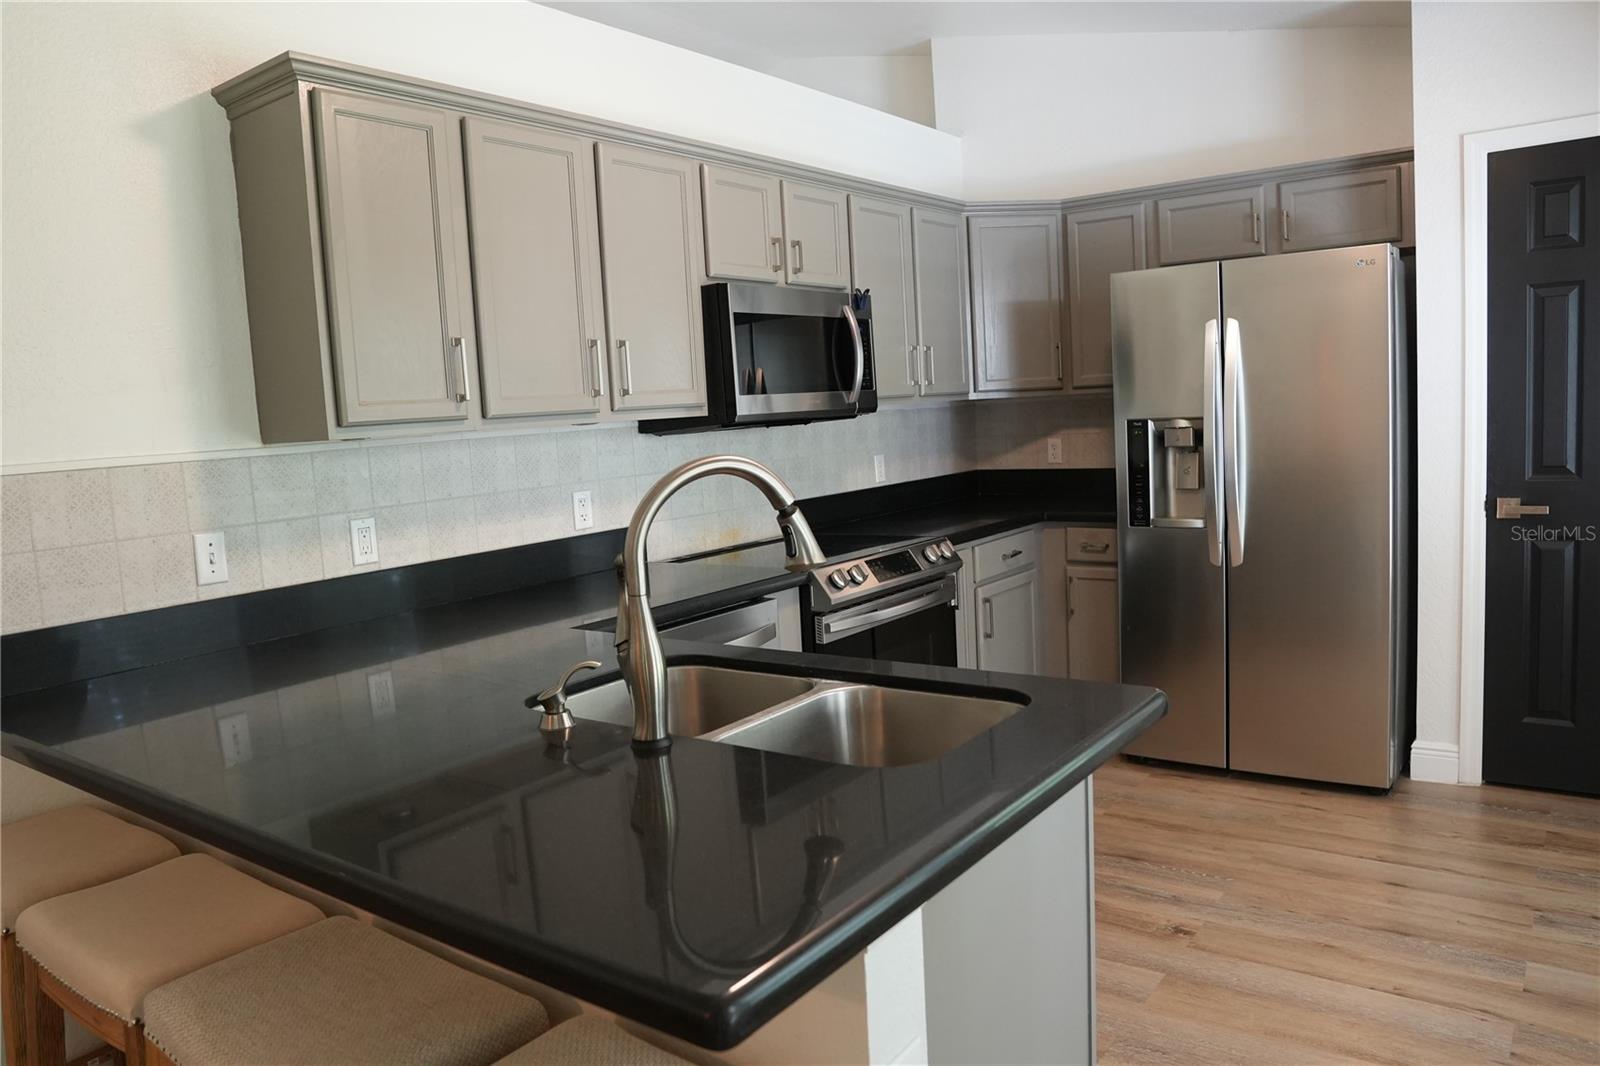
Kitchen with gray cabinets, dark stone island, stainless-steel appliances, and upholstered breakfast-bar stools.
Kitchen with gray cabinets, black countertops, stainless steel appliances, and a dining area.
Kitchen with a breakfast bar, bay window, and sliding doors to a covered patio.
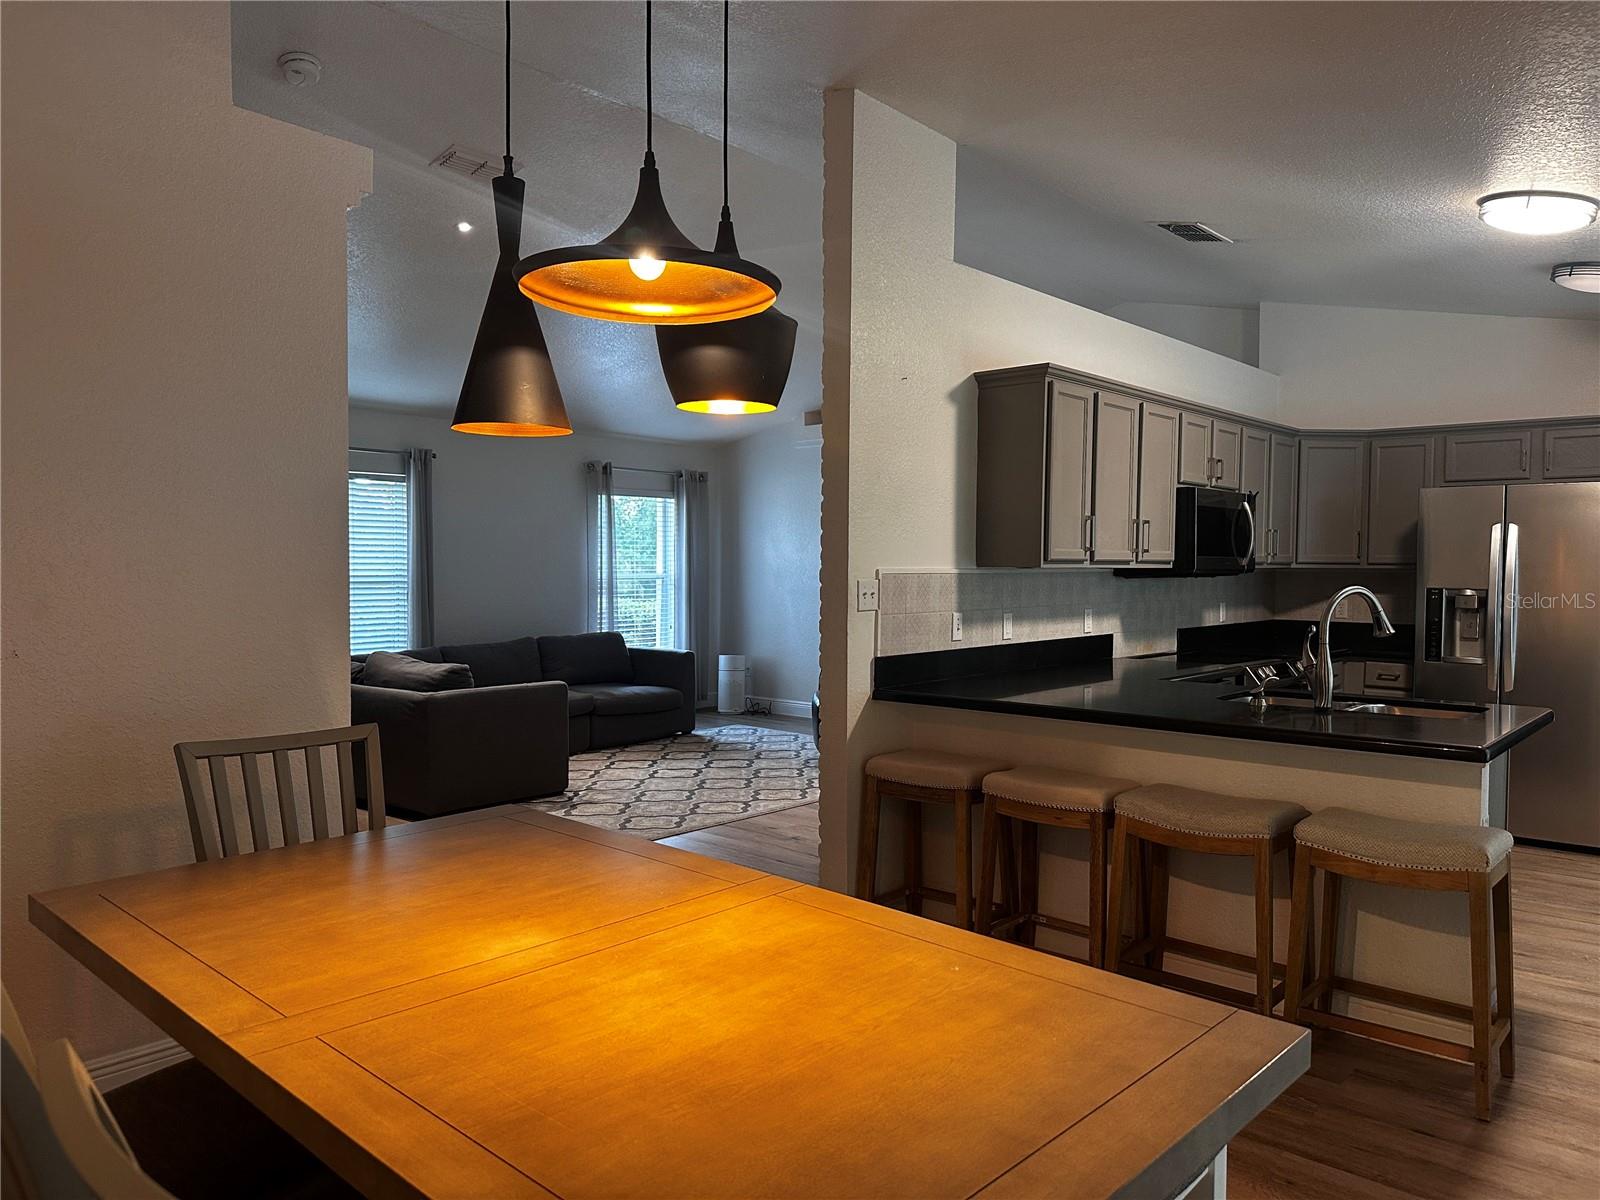
Open-plan kitchen and dining area with a wood table, pendant lights, and a kitchen island.
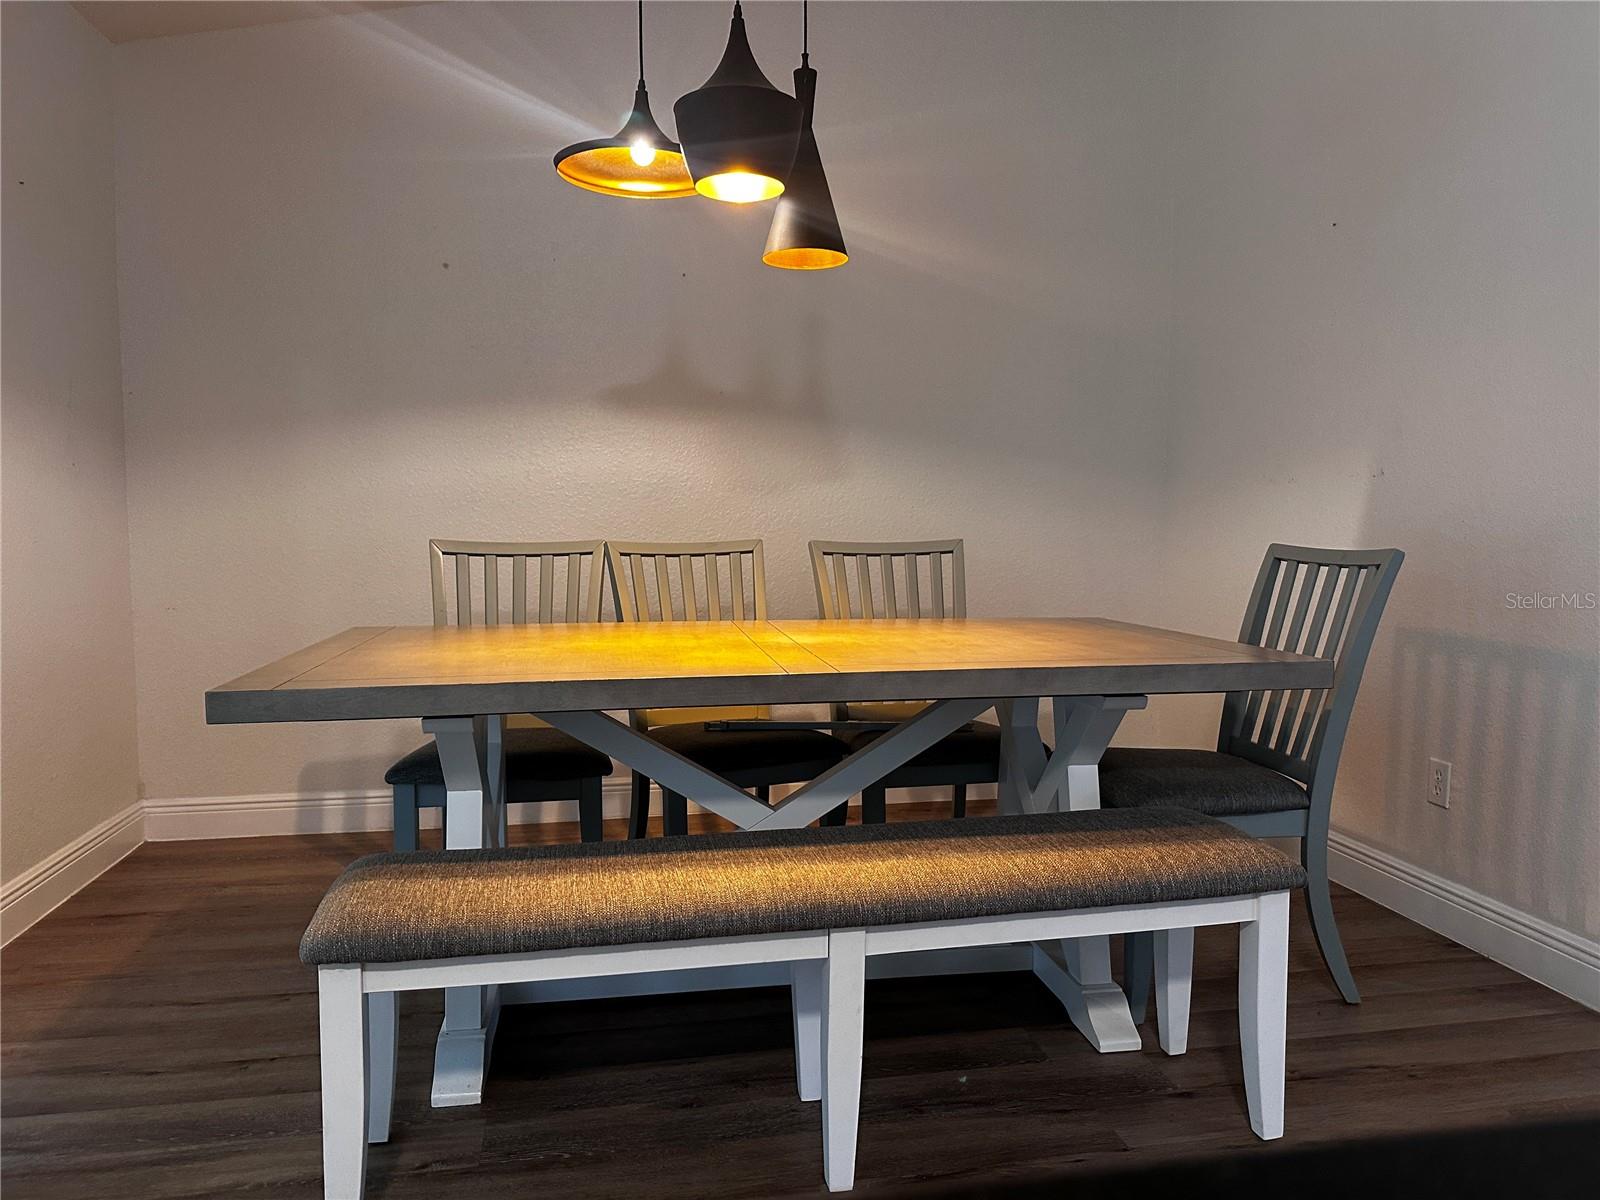
Dining area with a rectangular table, upholstered bench, and three pendant lights.
Kitchen with gray cabinets, stainless steel appliances, and a black breakfast bar with stools.
Kitchen with gray cabinets, black countertops, stainless steel appliances, and wood-look flooring.
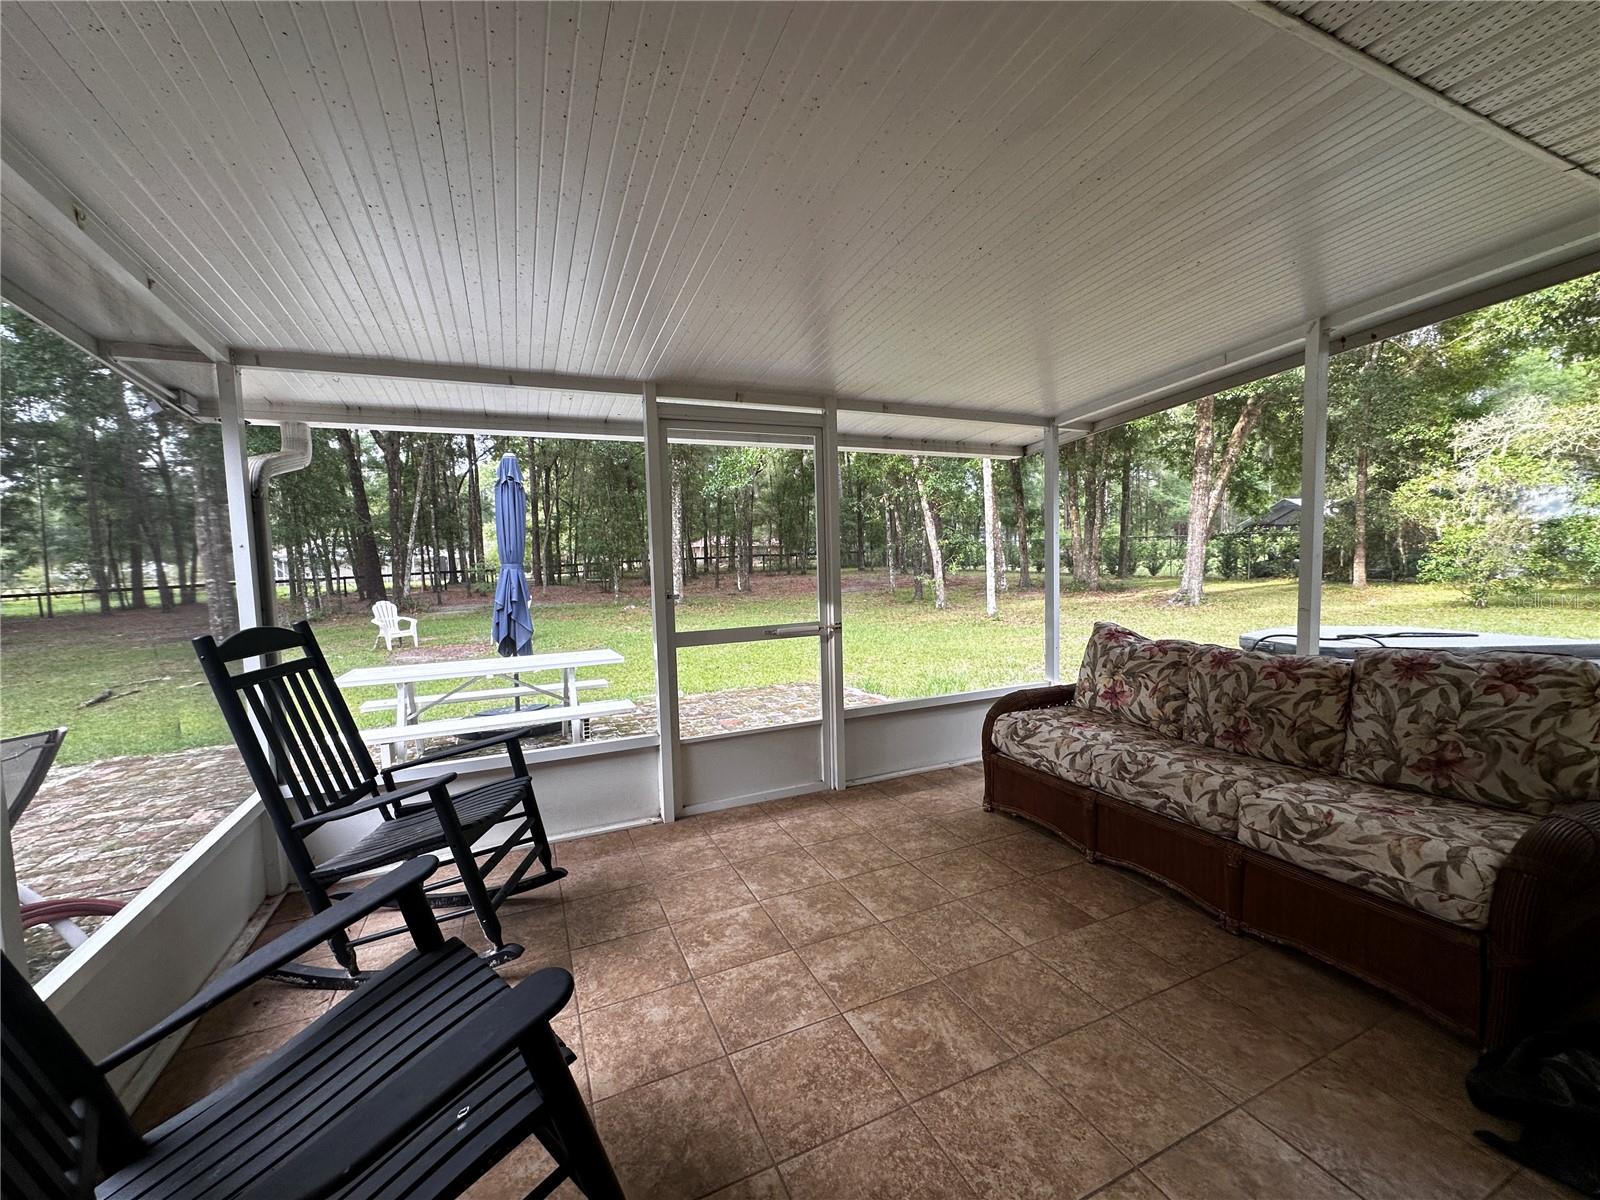
Screened porch with black rocking chairs and a floral sofa overlooking a wooded backyard.
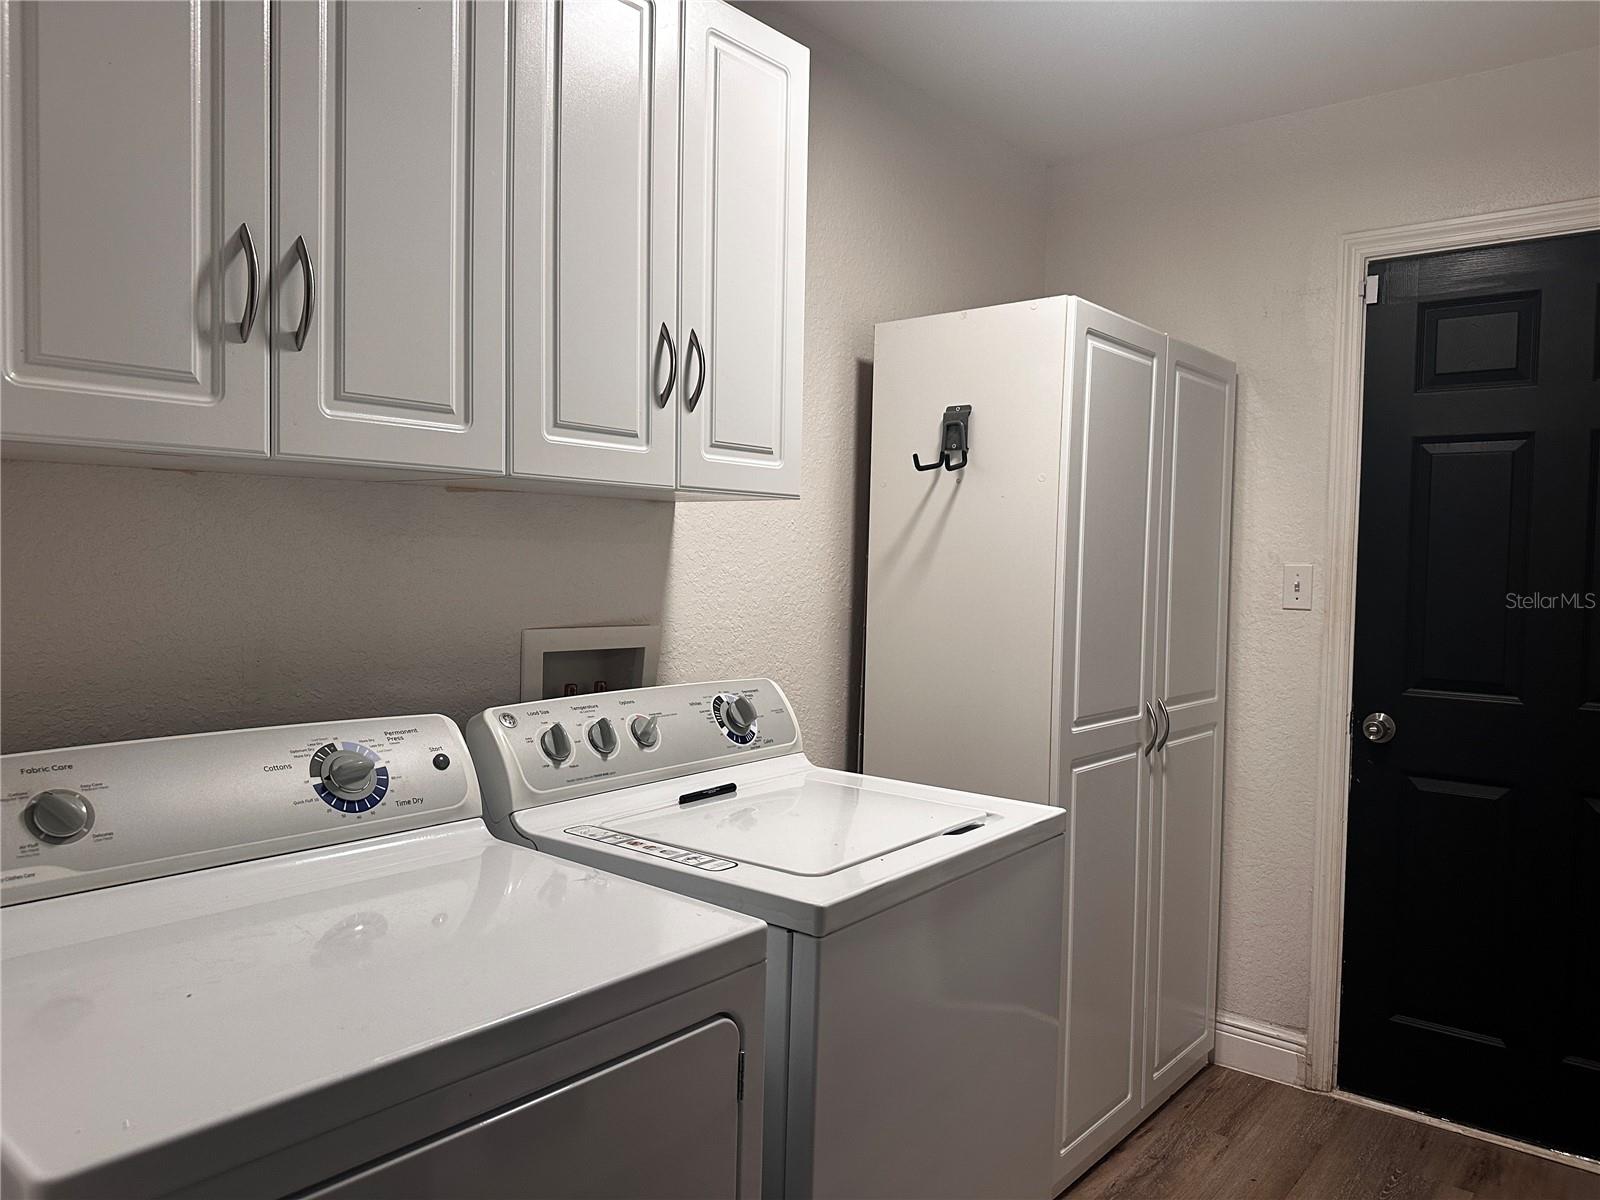
Laundry room with white washer and dryer, overhead cabinets, and a tall storage cabinet.
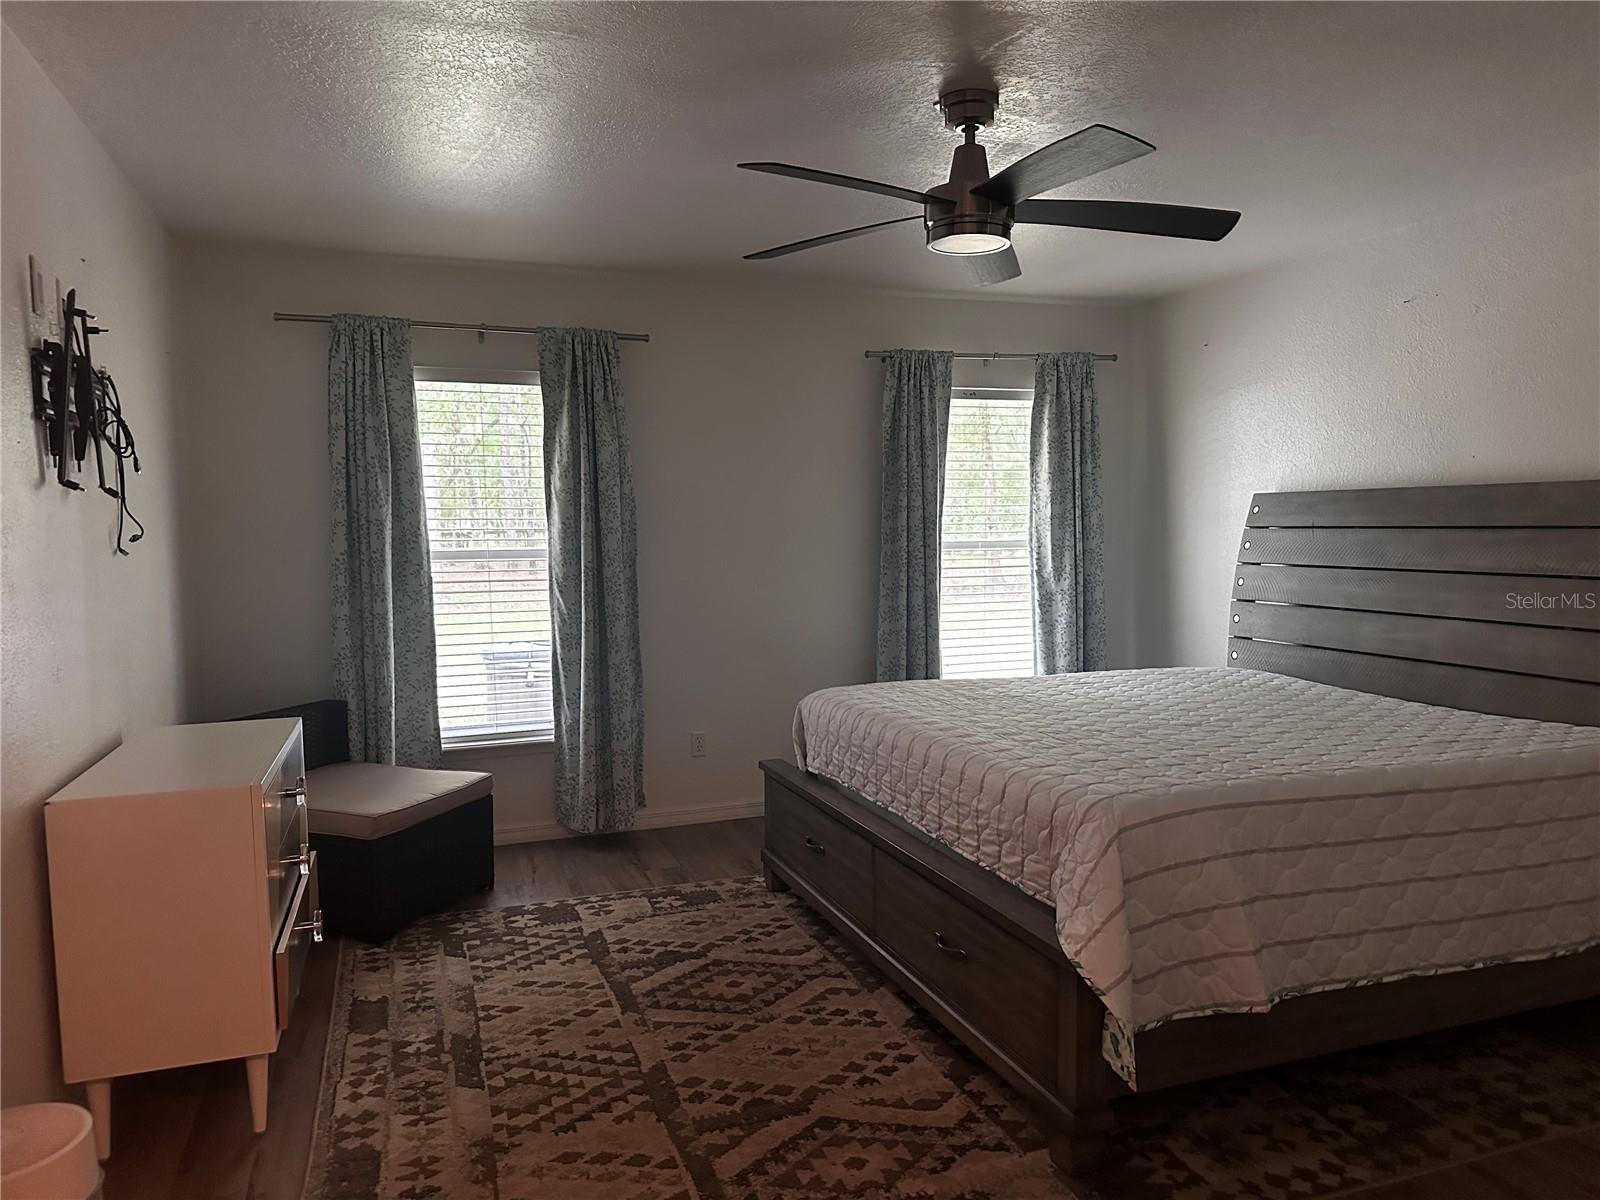
Bedroom with a dark wood bed, two curtained windows, ceiling fan, and patterned rug.
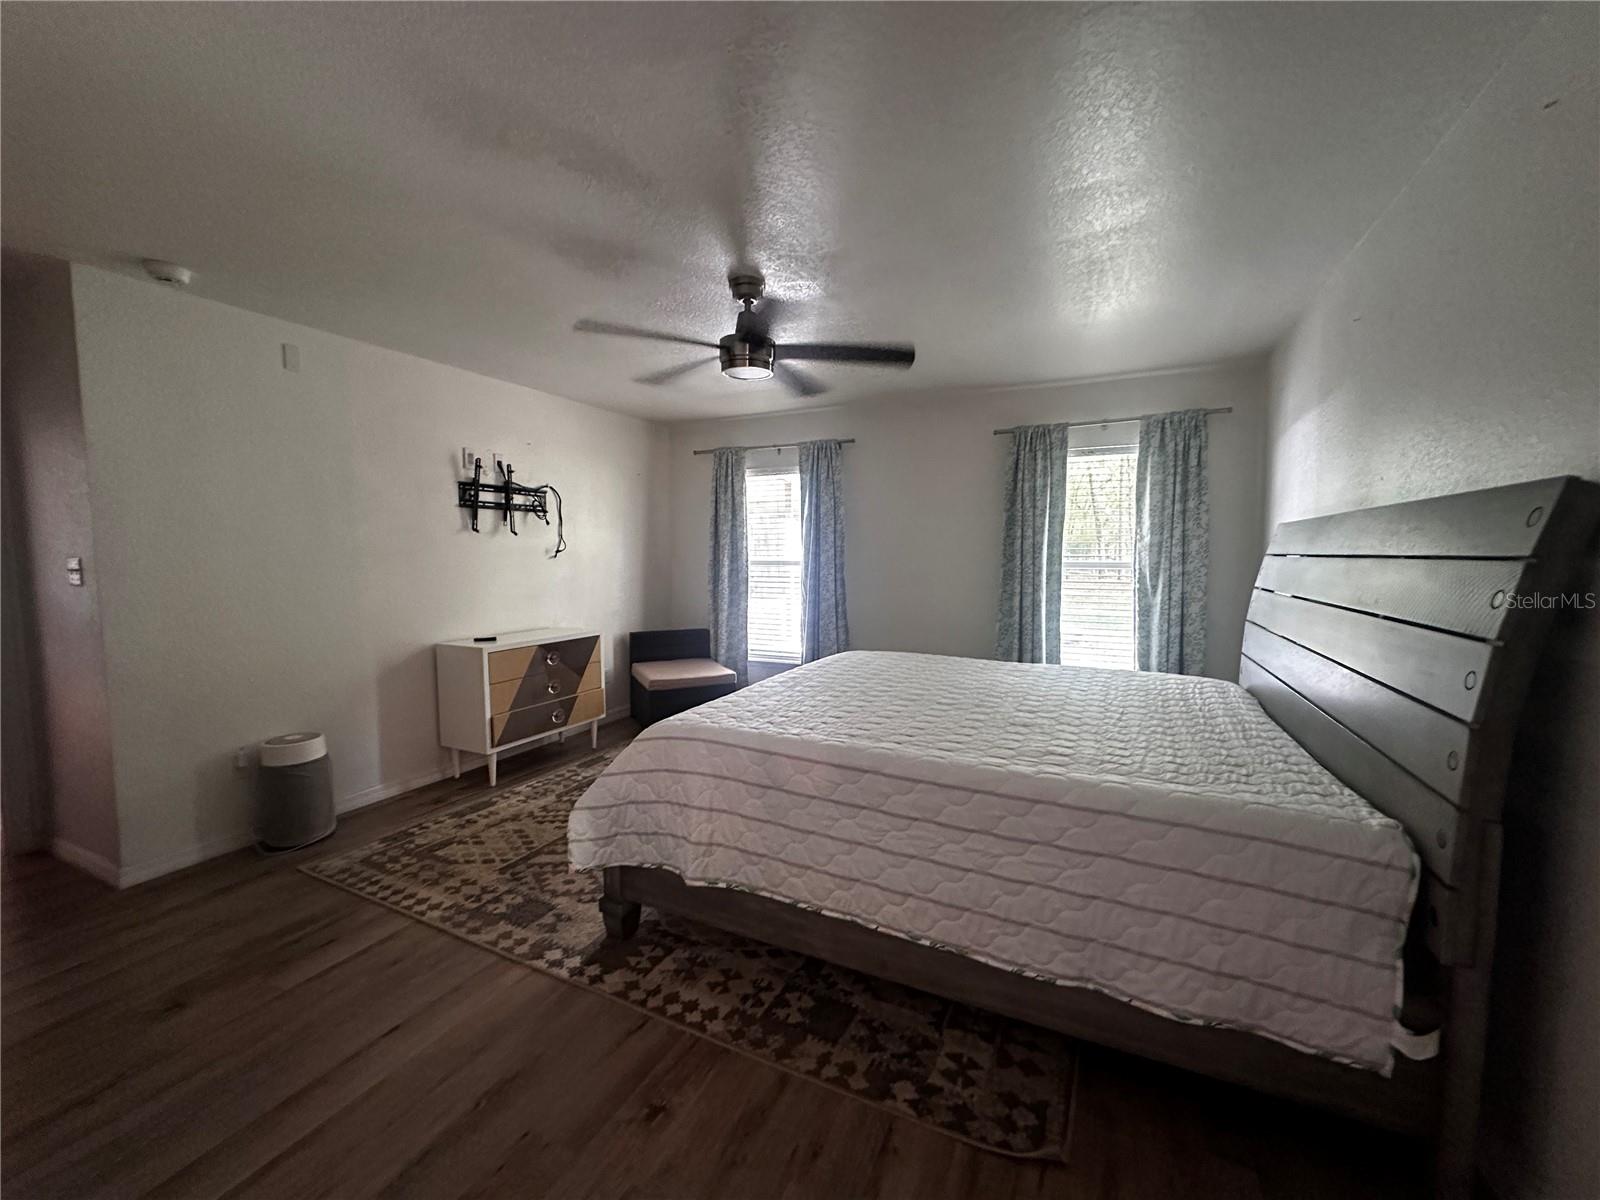
Bedroom with a large bed, patterned rug, and two curtained windows.
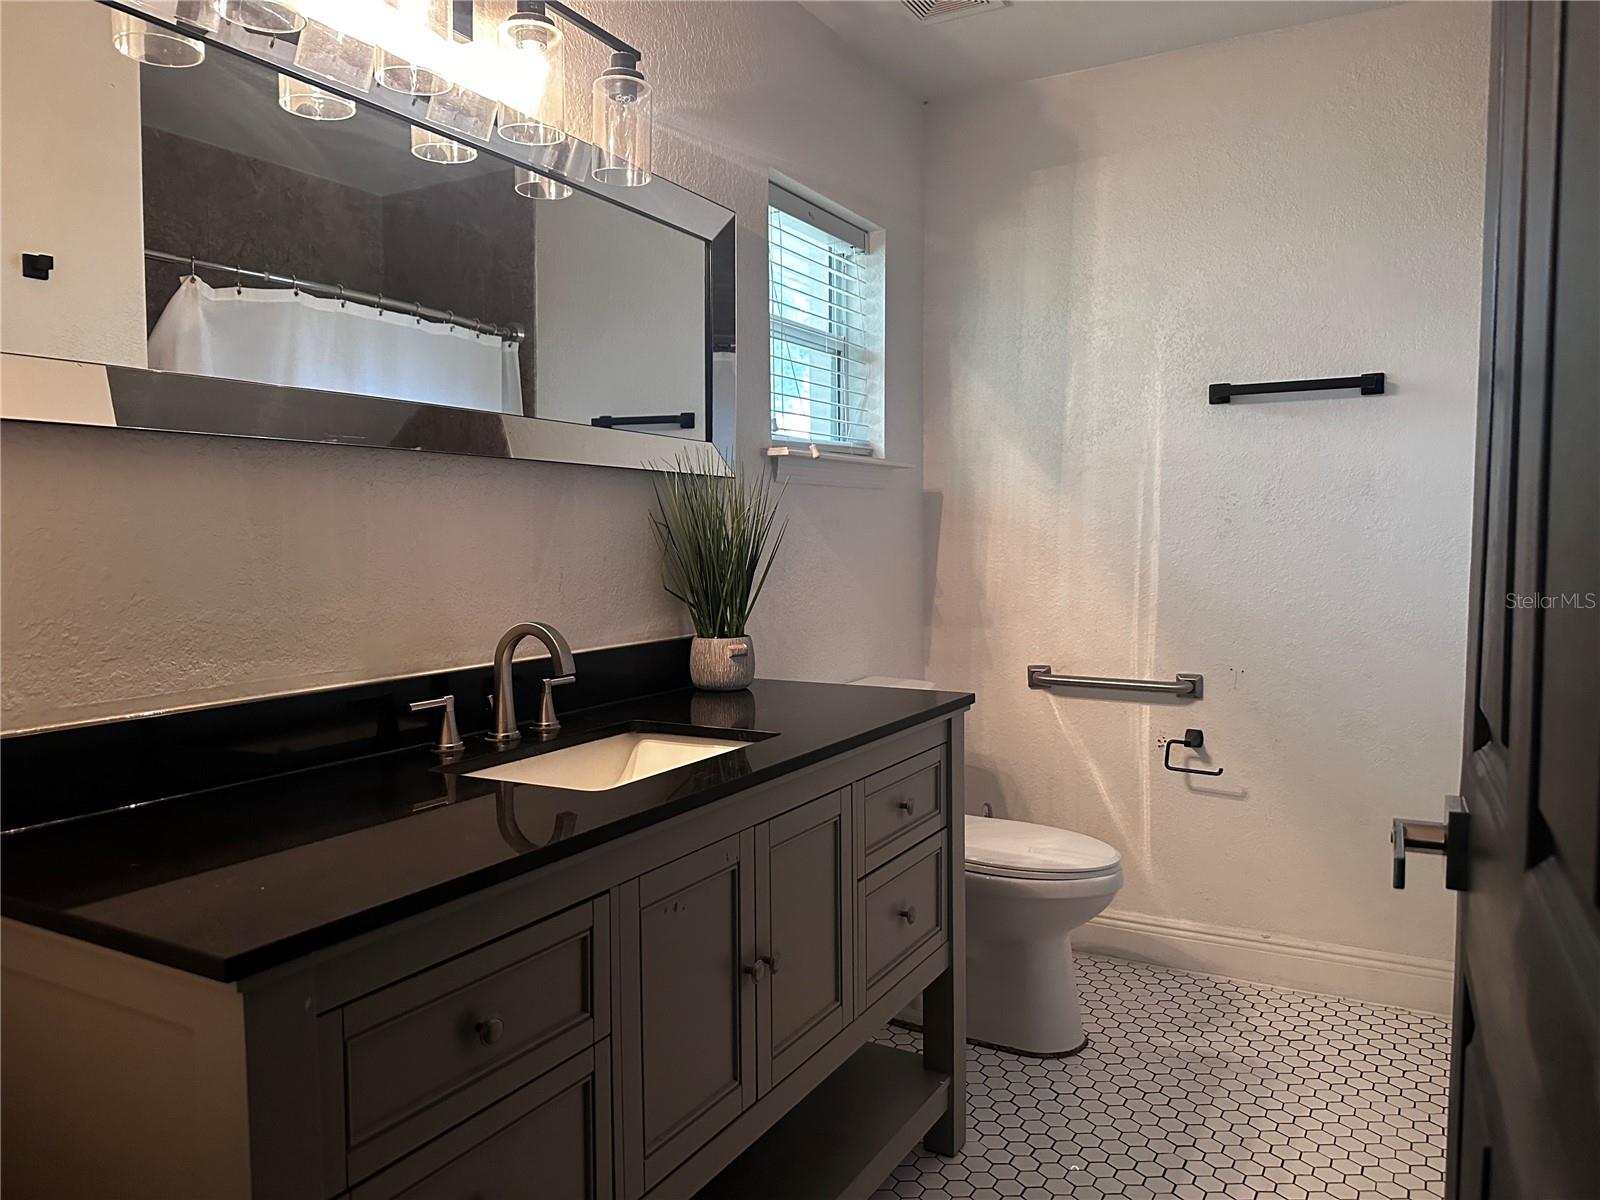
Bathroom with a gray vanity, dark countertop, and white hexagonal tile floor.
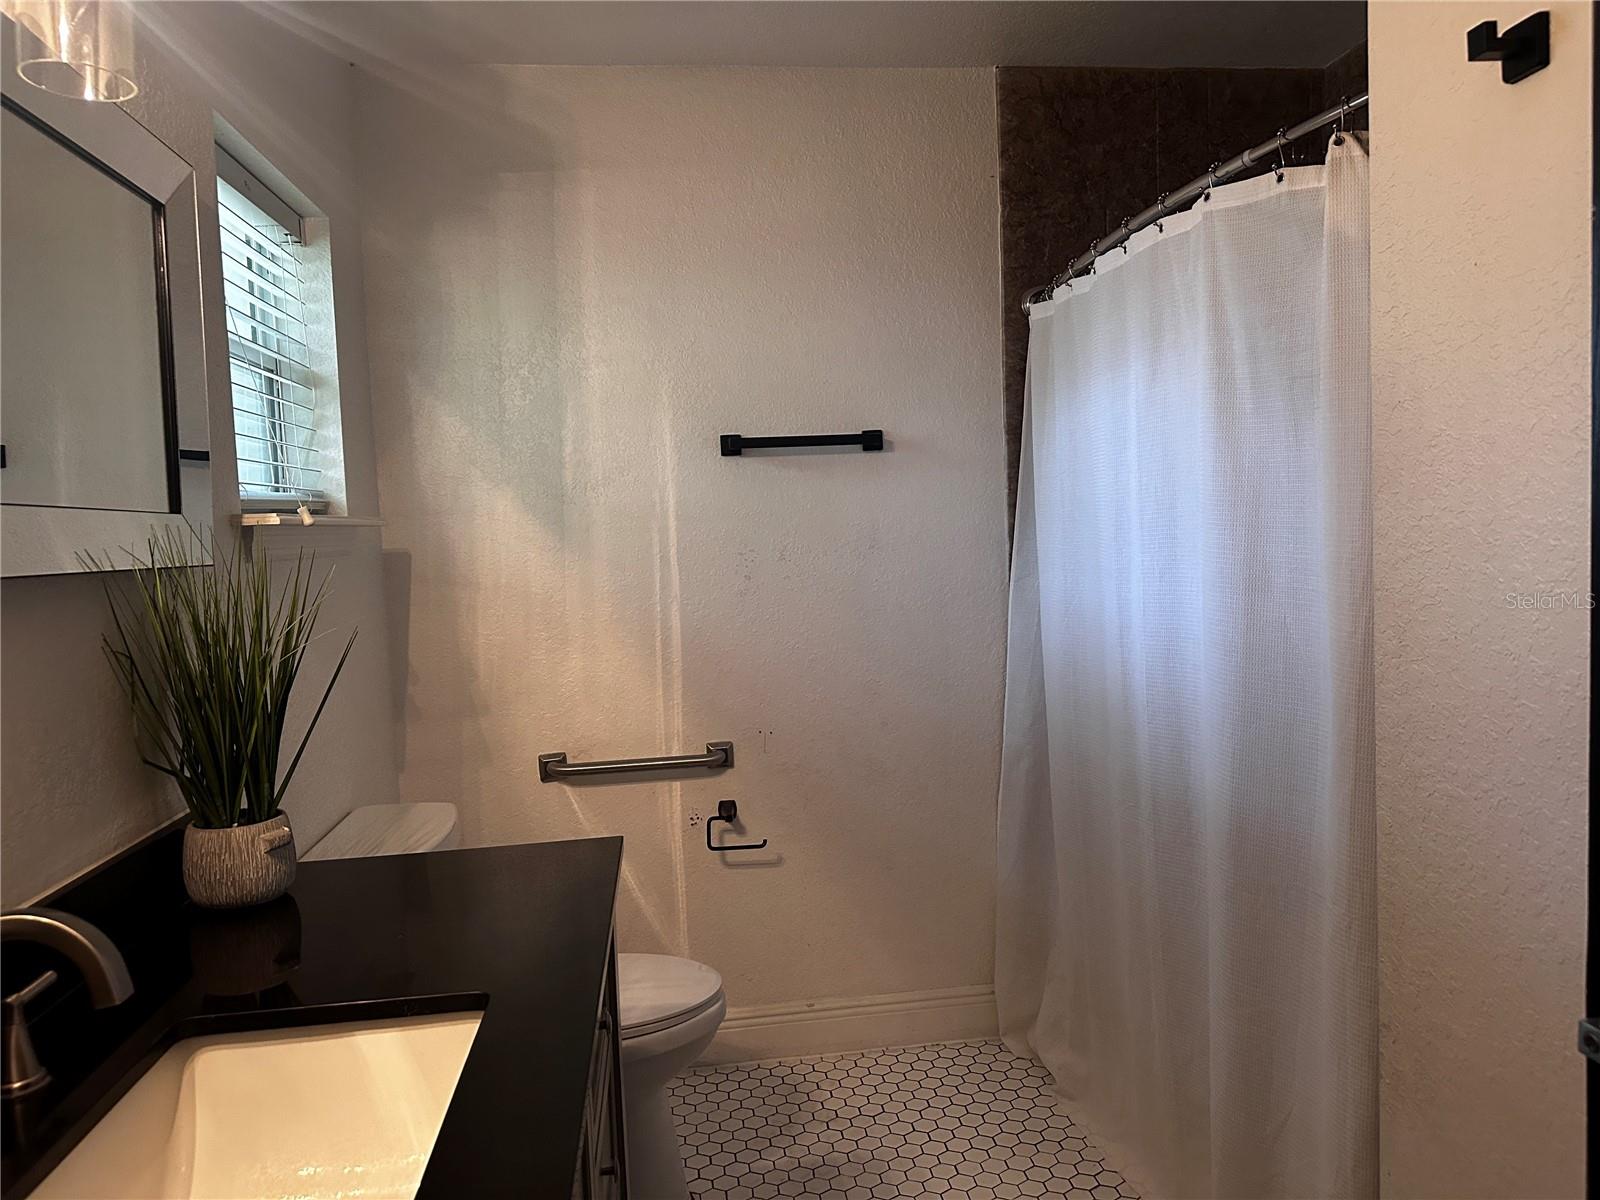
Bathroom with a black vanity, white hex tile floor, and curtained shower.
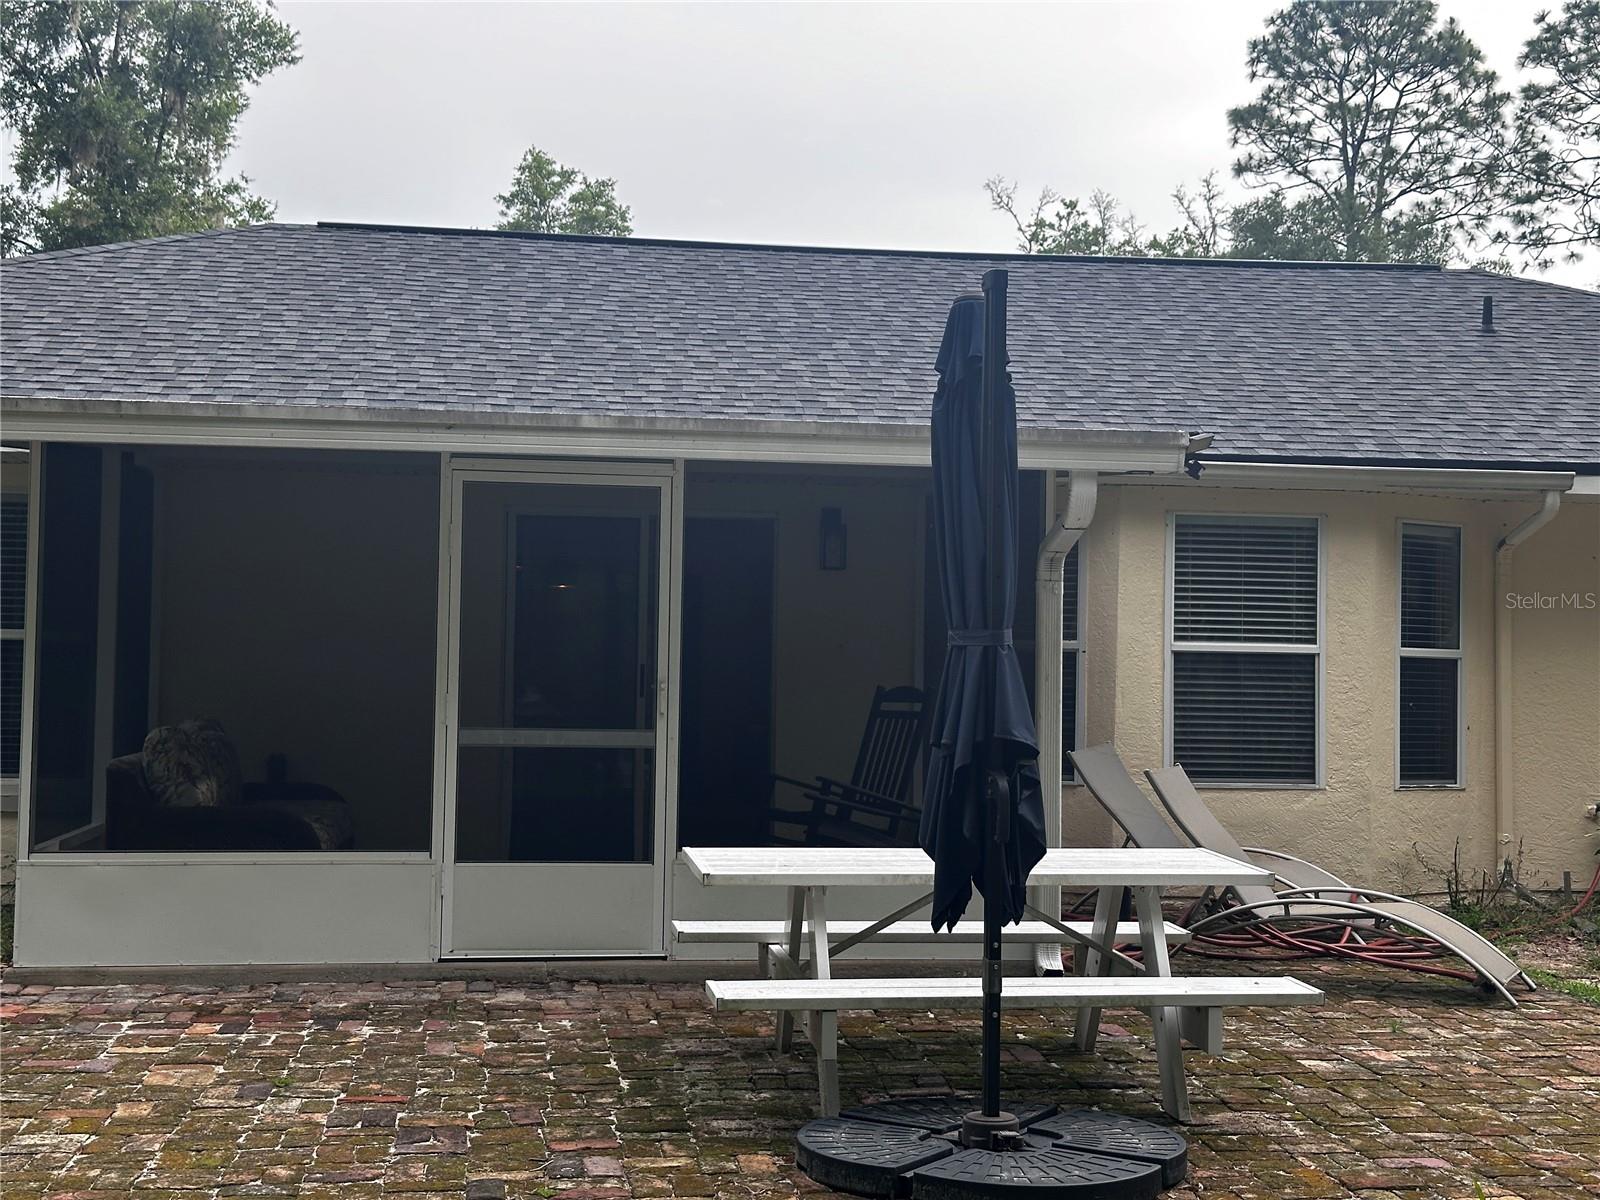
Home’s rear patio with a screened enclosure, brick paving, picnic table, and closed umbrella.
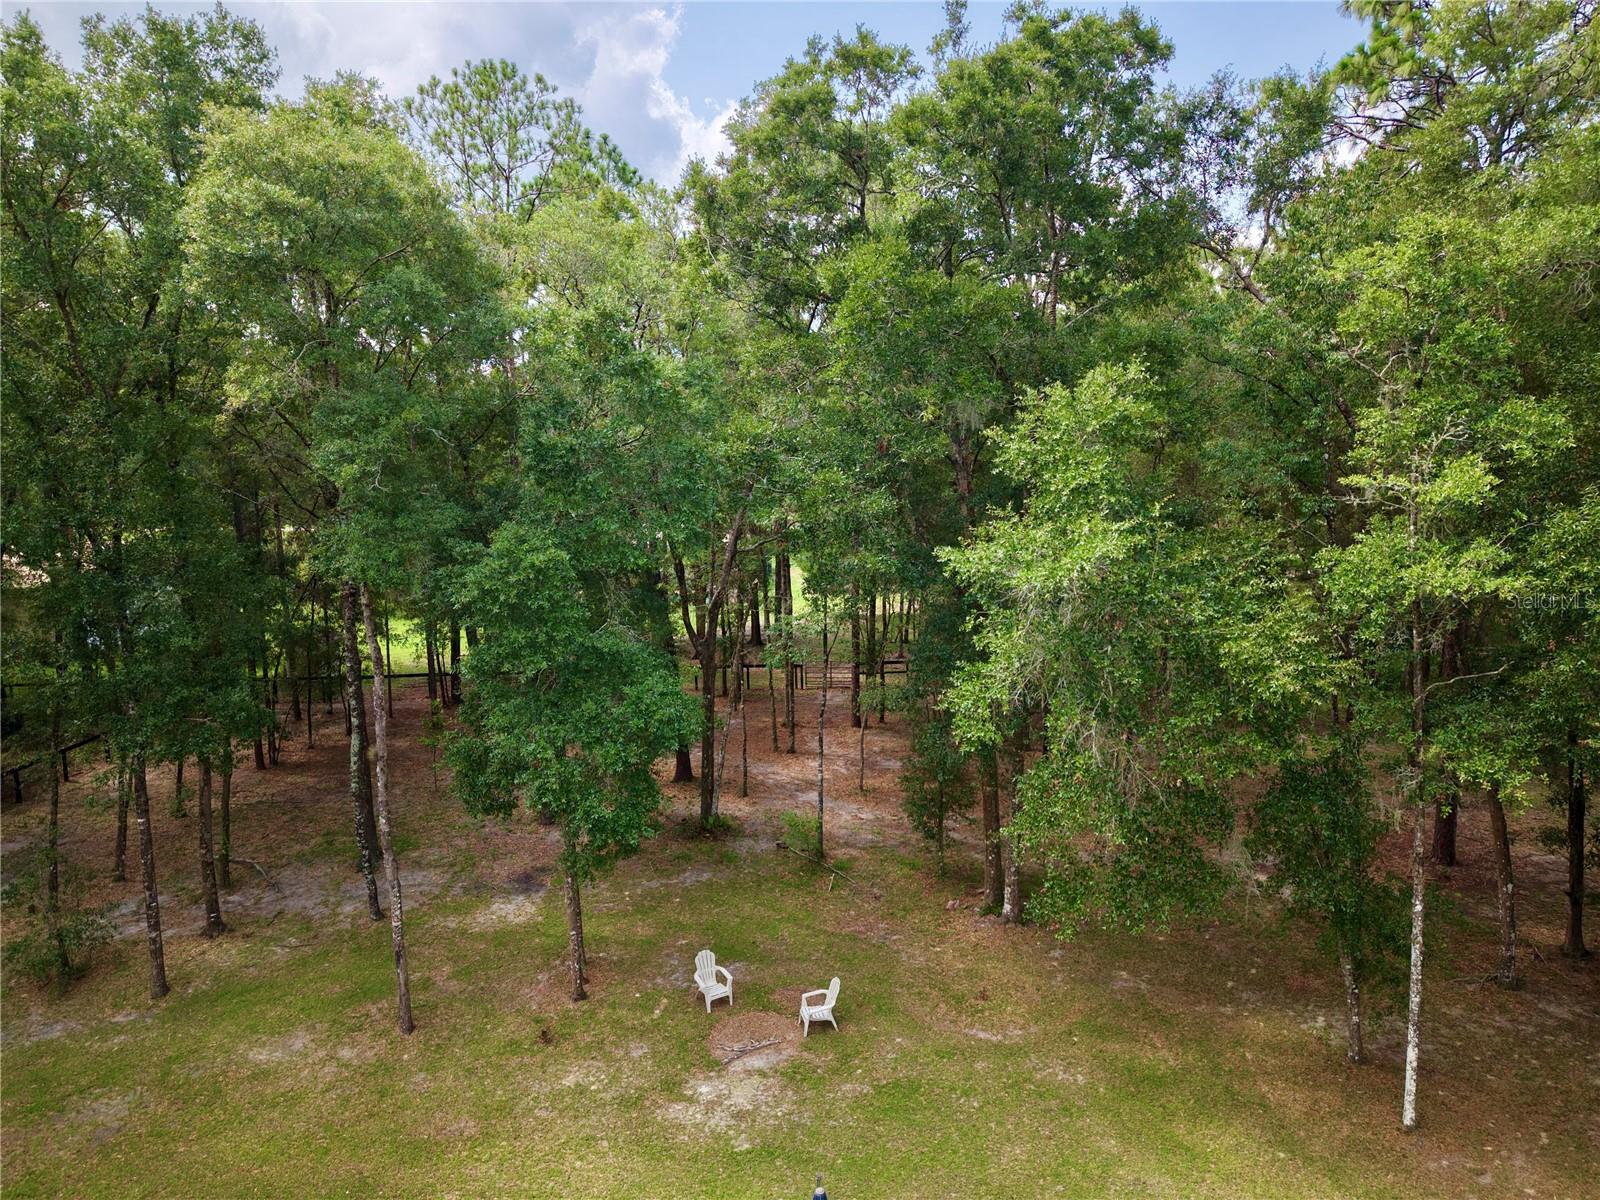
Aerial view of a wooded property with mature trees, fencing, and two white lawn chairs.
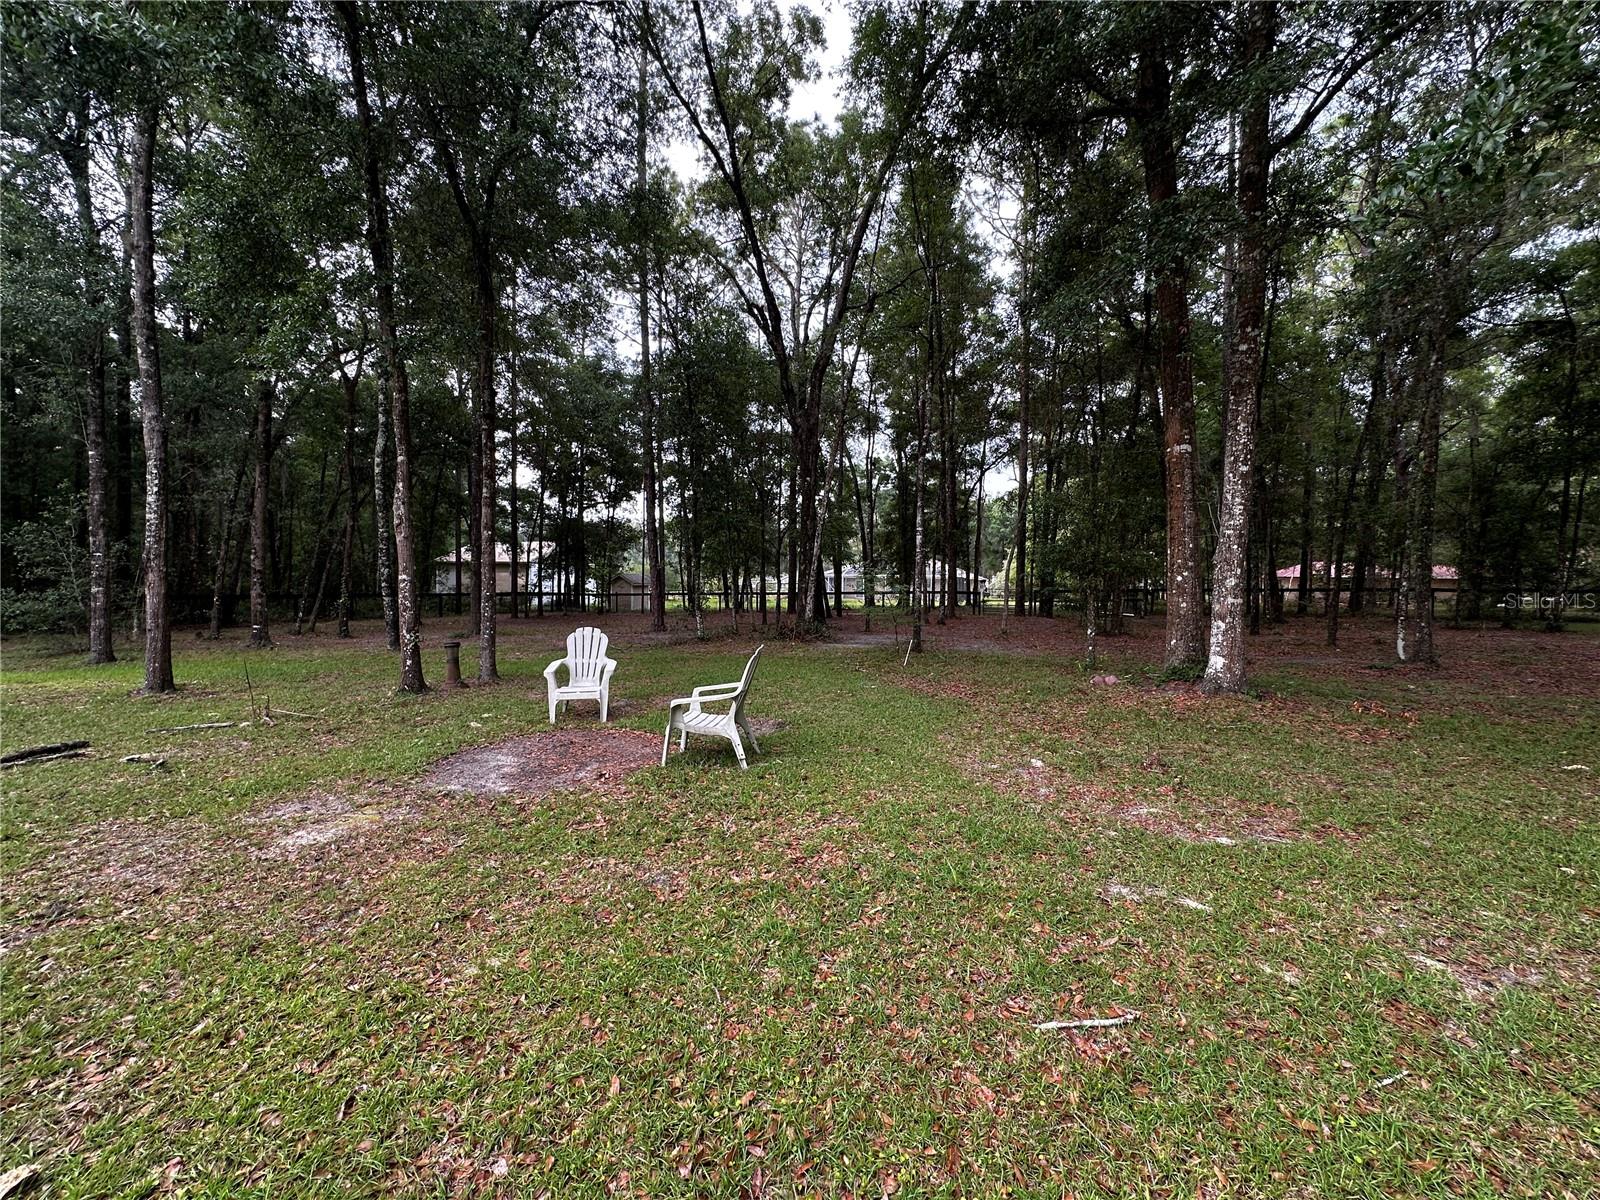
Wooded yard with mature trees and two white lawn chairs on a gravel patch.
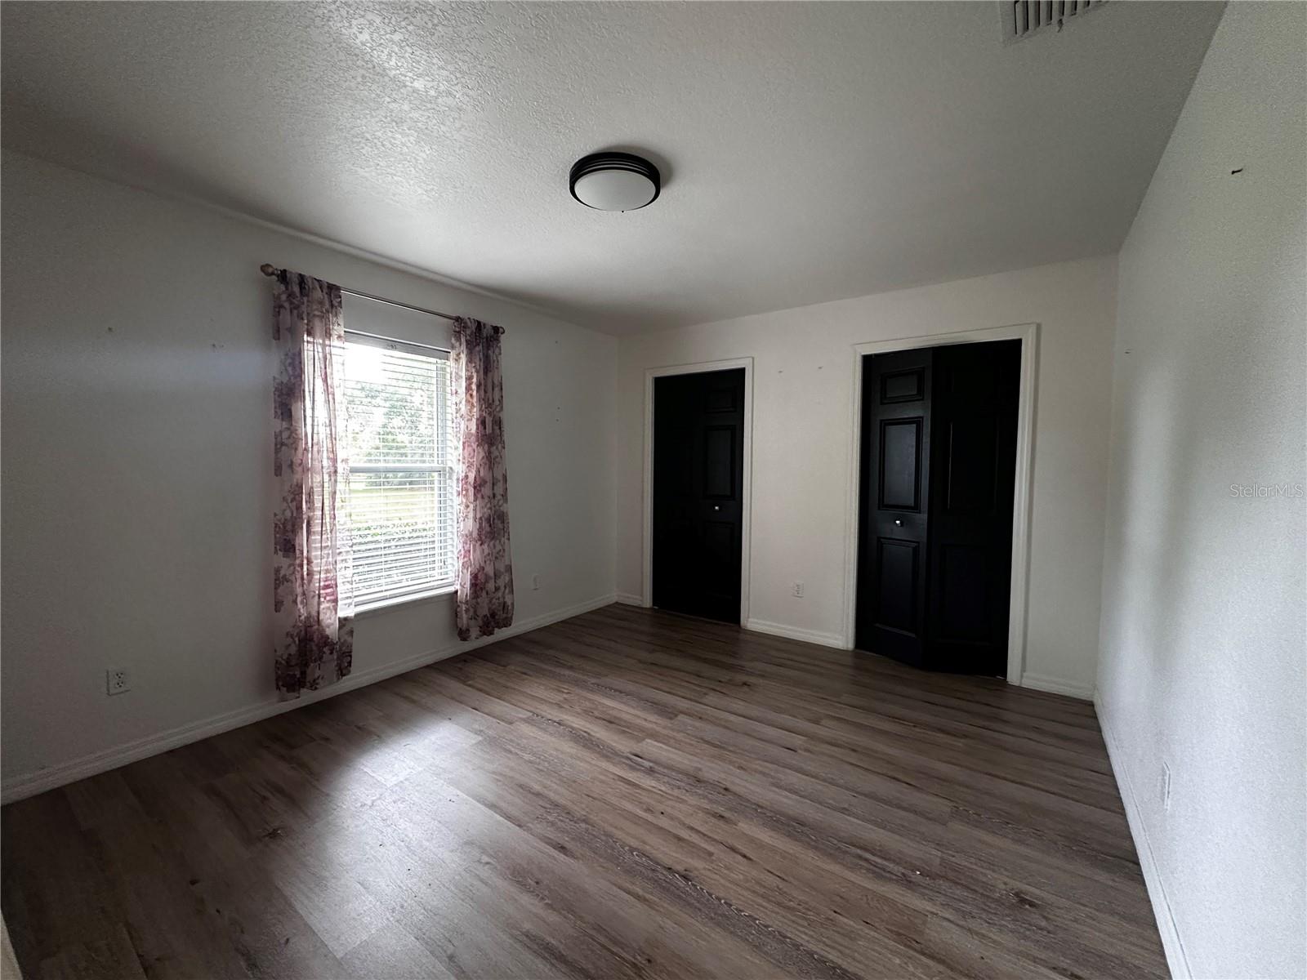
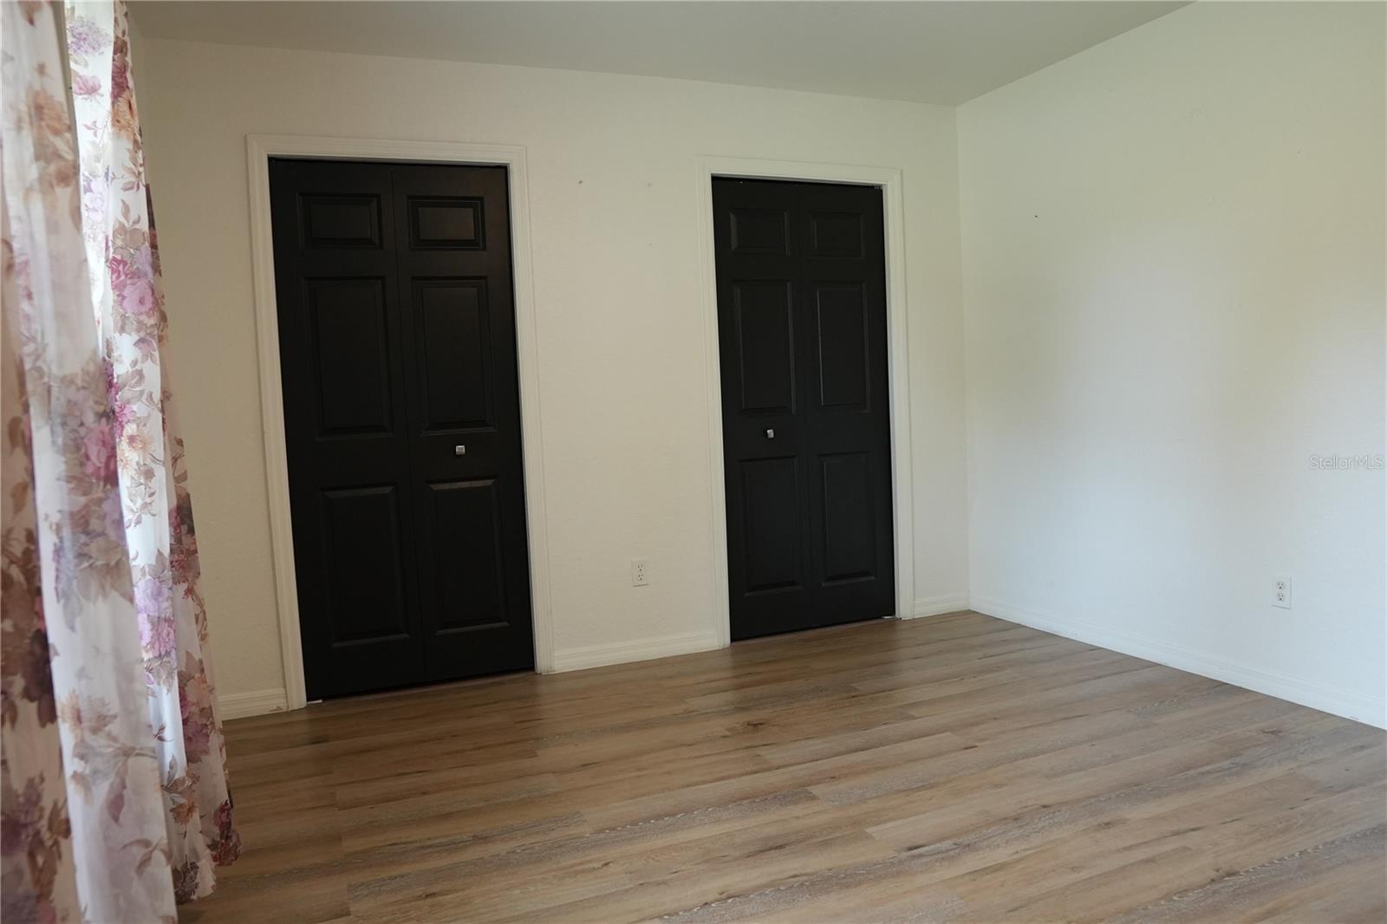
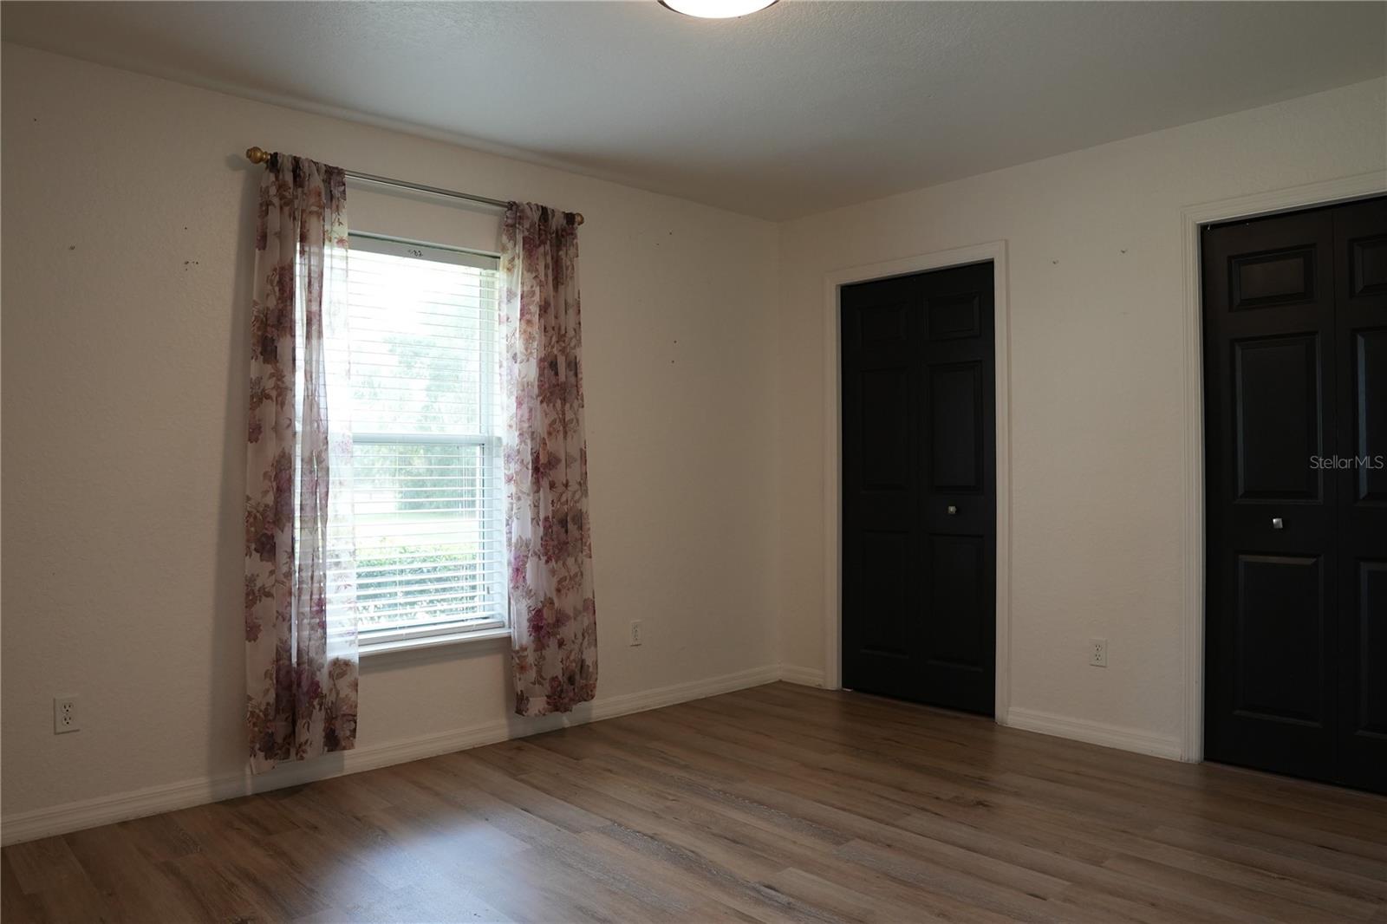
Empty room with wood-look flooring, floral window curtains, and two dark doors.
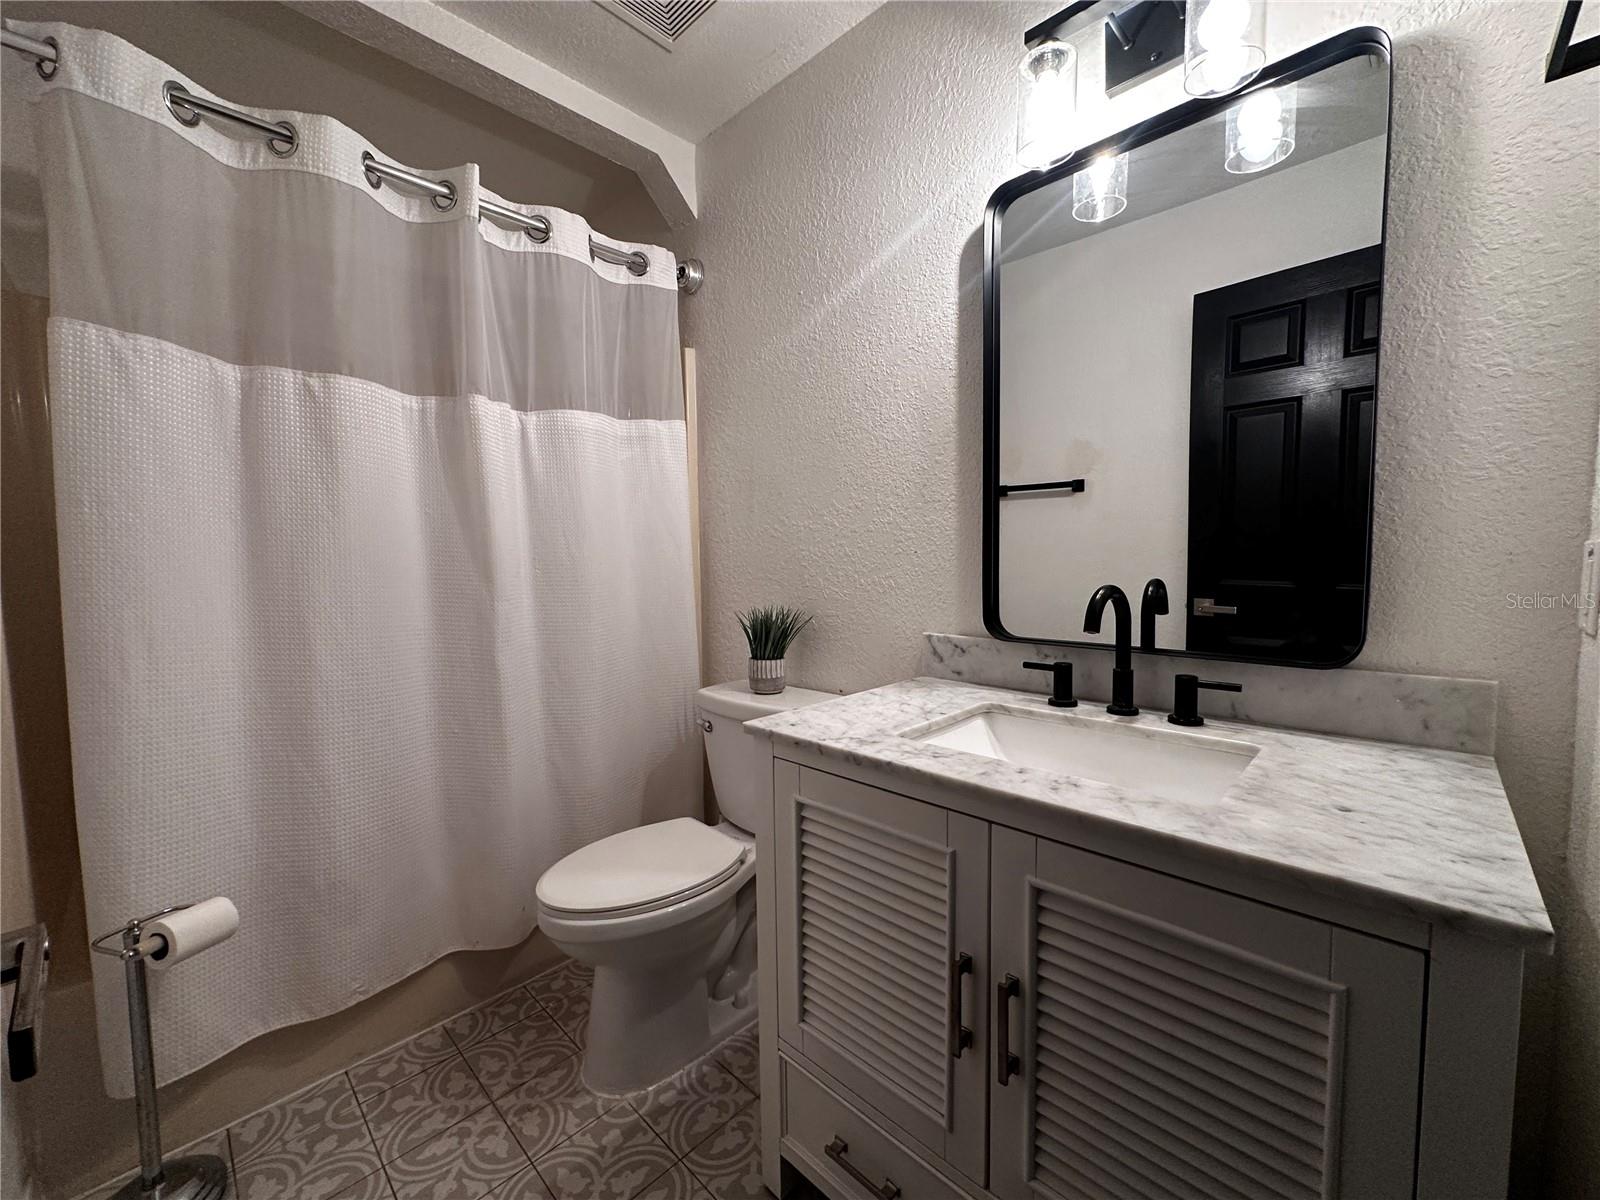
Bathroom with a marble-look vanity, black fixtures, white shower curtain, and patterned floor tiles.
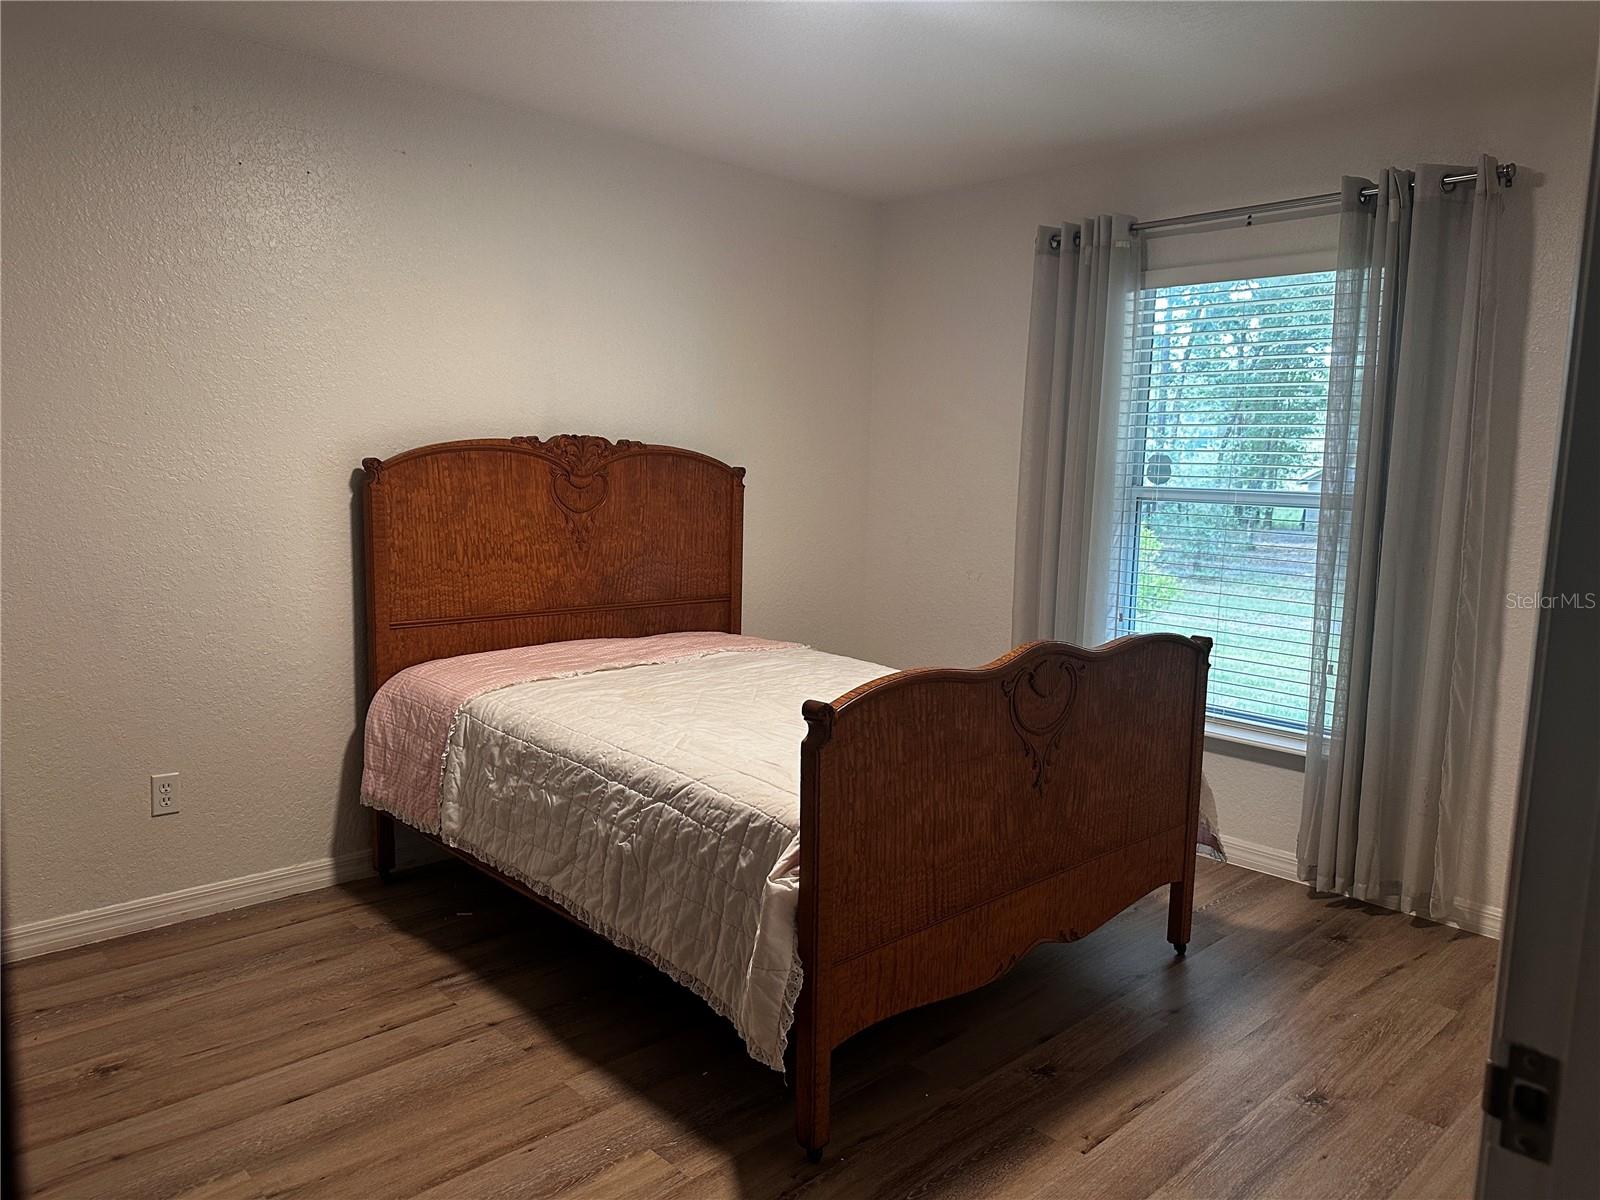
Bedroom with a carved wooden bed, pale quilt, wood-look flooring, and a curtained window.
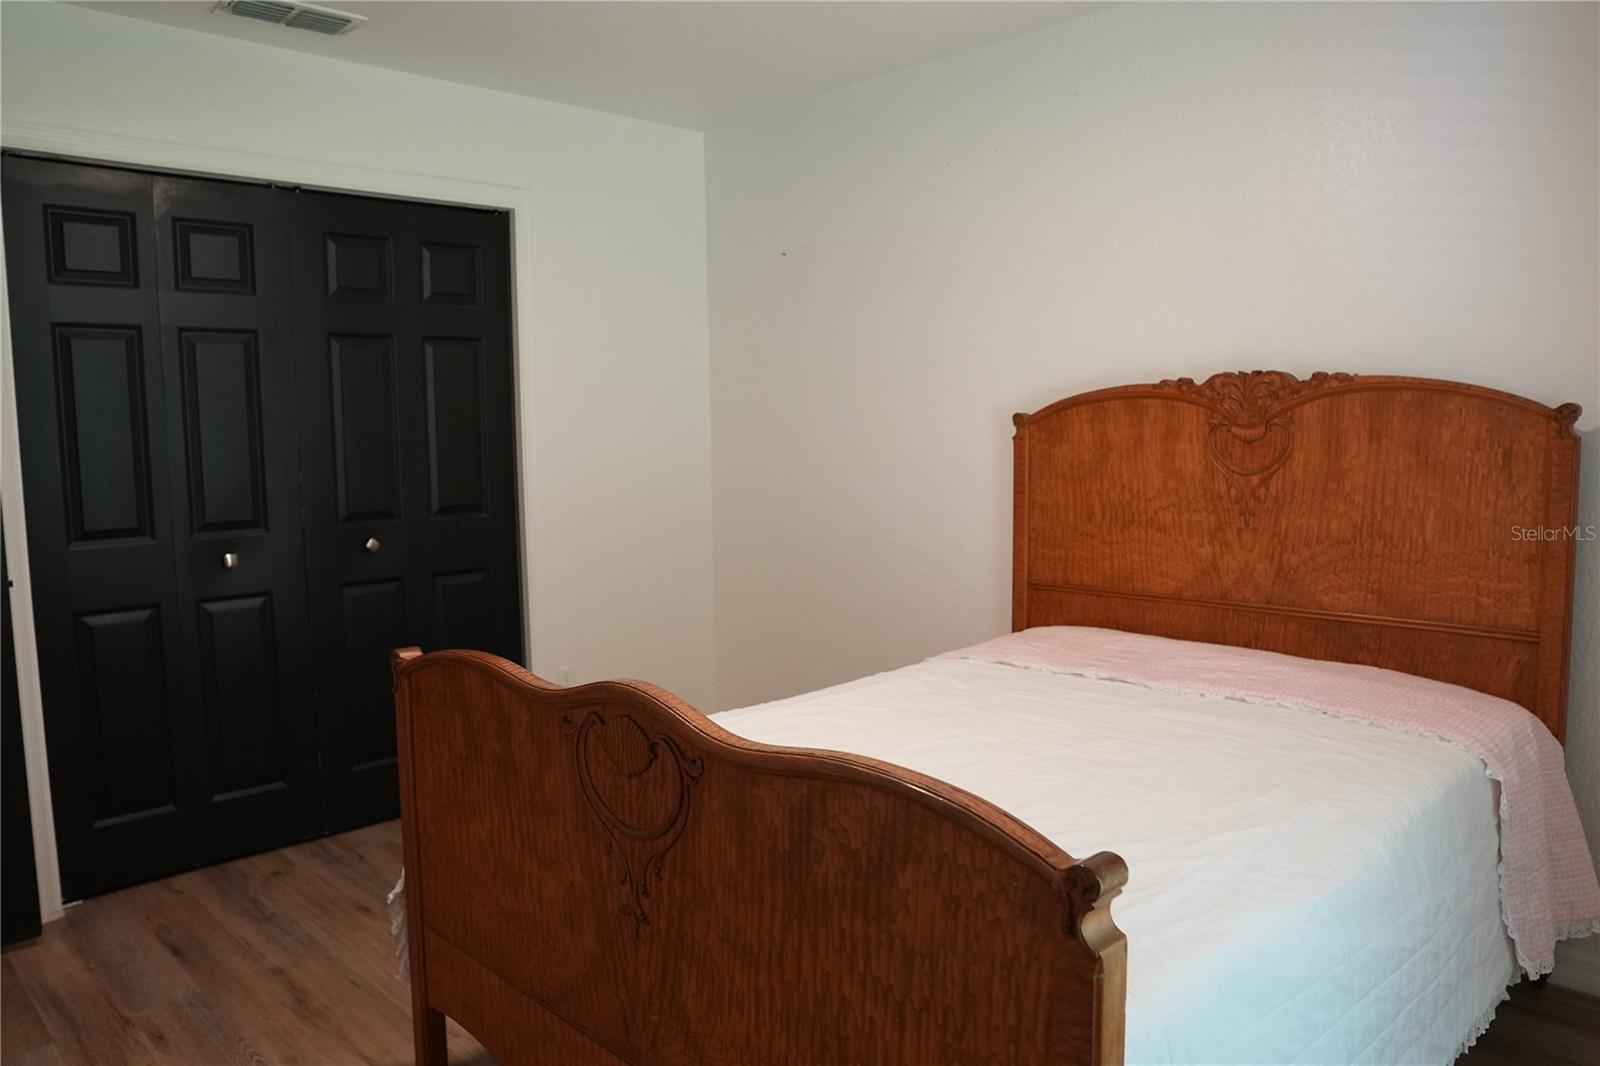
Bedroom with a carved wooden bed, white bedding, black closet doors, and wood-look flooring.
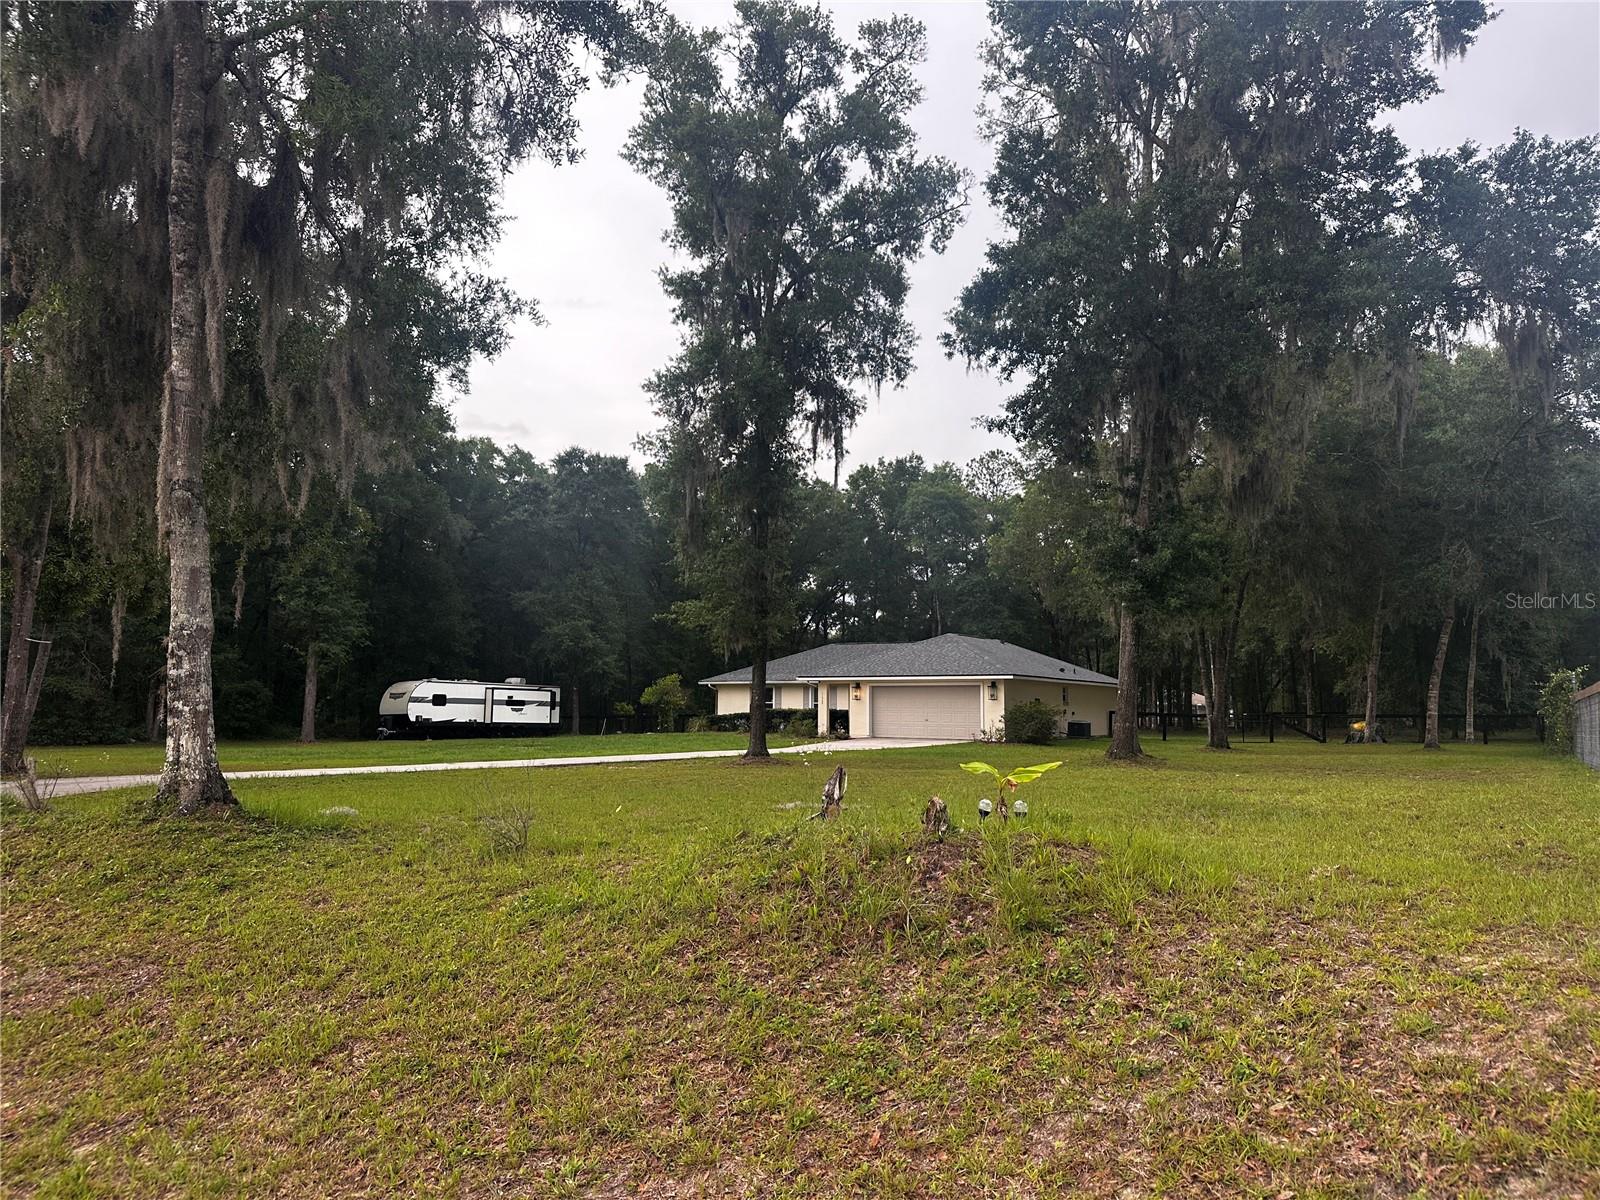
Single-story home with an attached garage on a wooded lot, with a travel trailer parked beside it.
Empty room with wood-look flooring, two black paneled doors, and floral curtains.
Empty bedroom with wood flooring, floral curtains, and two dark closet doors.
Furnished living room with a gray sectional, dark leather armchair, and patterned rug.
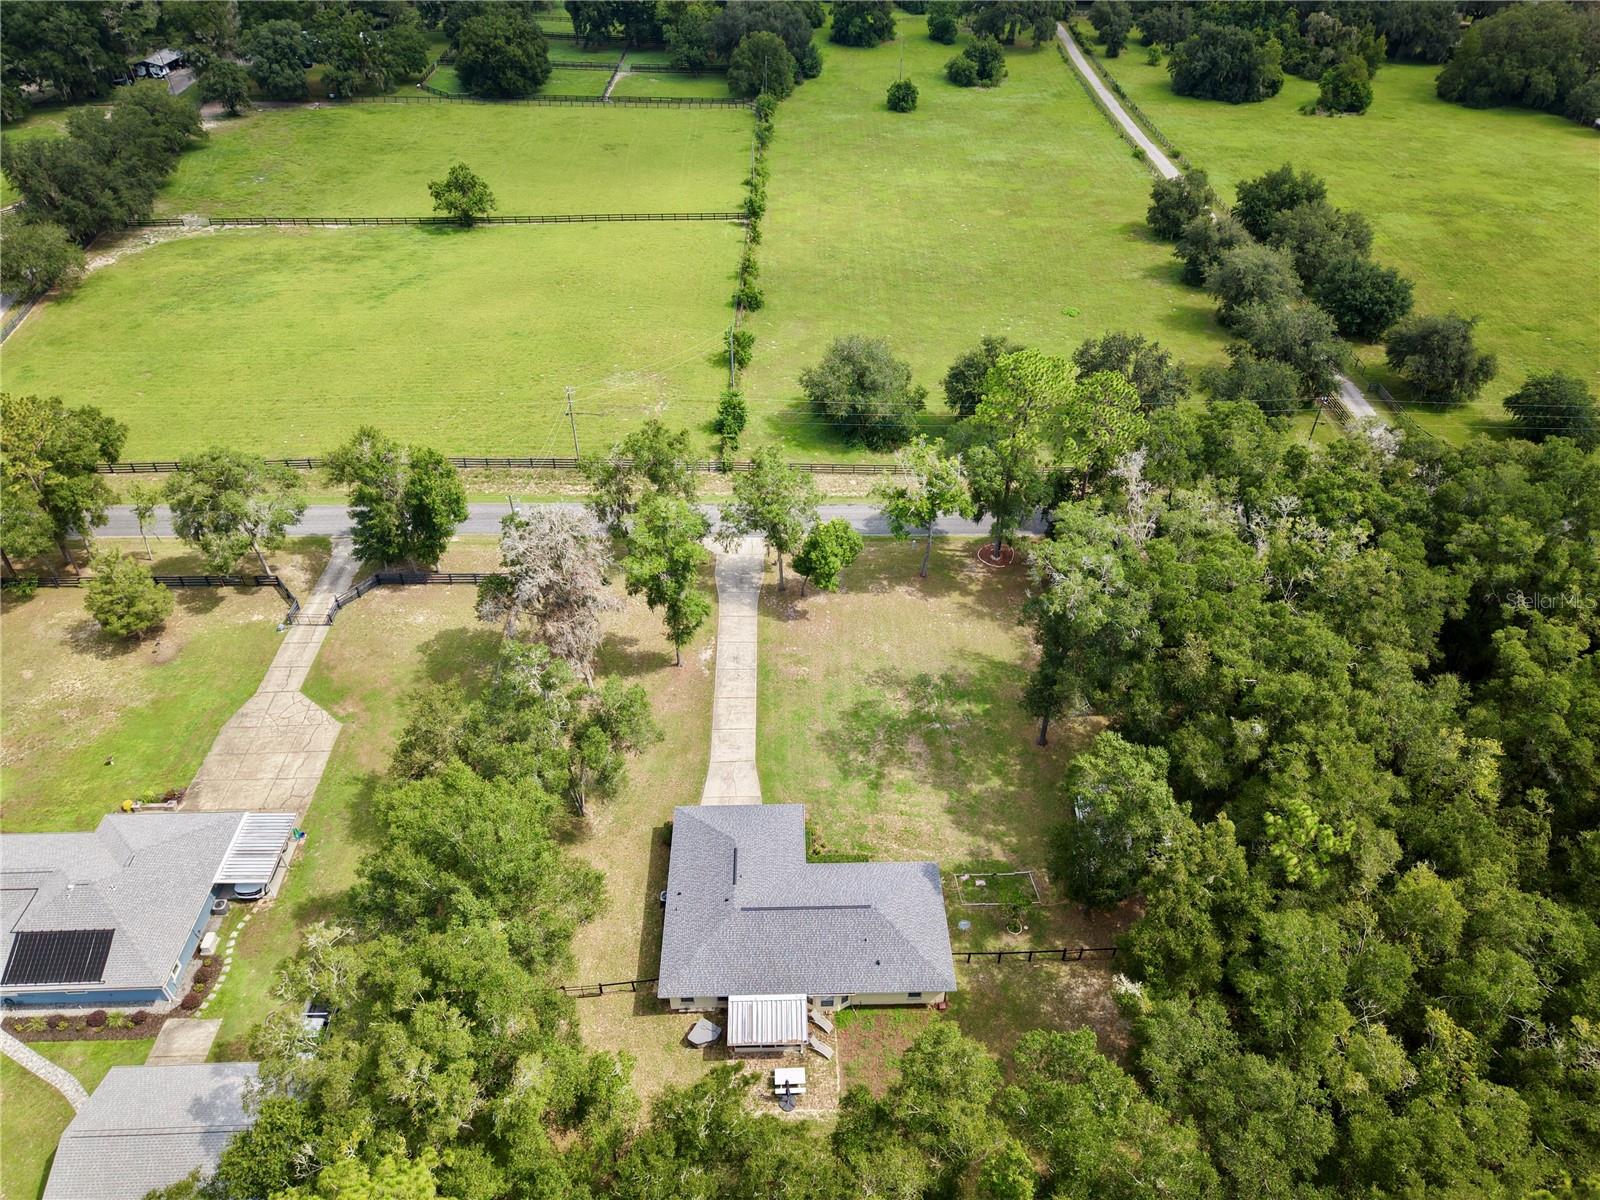
Aerial view of a single-story home and long driveway surrounded by trees.
VIEW PHOTOS
Courtesy of GOLDEN OCALA REAL ESTATE INC, Alyssa Pascucci  Listing Contact: 352-369-6969 
$399,000

11988 SW 38TH ST

3 Beds 2 Baths 1,597 Sq.Ft. 1.11 Acres

Description

Location, location! 4 miles to World Equestrian Center. Beautifully updated and partially furnished 3-bedroom, 2-bath home situated on 1.14 scenic acres directly across from picturesque horse farms. This move-in ready property features a spacious screened porch, charming brick patio, and fully fenced backyard perfect for pets, entertaining, or relaxing in privacy. Great property for winter snowbird or circuit home for equestrians. Major recent upgrade includes a brand-new 30-year roof just completed. Enjoy peaceful country views with conveniences of 40 and 200 including FAST aquatics close by.

Share Property

Location

11988 SW 38TH ST, OCALA, FL 34481

Status

For Sale
Alyssa Pascucci

Alyssa Pascucci

TITLE

REALTOR®

Property Amenities

Interior
Laundry room Laundry Room
Appliances Dishwasher, Dryer, Microwave, Range, Range Hood, Refrigerator, Washer
Flooring Luxury Vinyl
Total Bedrooms: 3
Full Bathrooms: 2
Other Interior Features Cathedral Ceiling(s), Ceiling Fans(s), Eat-in Kitchen, Primary Bedroom Main Floor, Stone Counters, Walk-In Closet(s), Window Treatments
Area & Lot
Total area 2,177 Sq.Ft.
Lot Area 1.11 Acres
Living area 1,597 Sq.Ft.
MLS® ID OM725293
Year Built 2005
View Description Trees/Woods
Type Residential
Status For Sale
Exterior
Stories 1
Air conditioning Central Air
Heat type Central, Electric
Water Source Well
Garage Space 2.0
Sewer Septic Tank
Lot Features Cleared, Landscaped, Level, Oversized Lot, Paved
Roof Shingle
Utilities Fiber Optics
Finance
Sales Price $399,000
Real Estate Tax $5,017 yearly
Home beside a fenced green pasture, with neighboring houses and tree-lined grounds.

360 Virtual Tour

Take a tour of this property
Home beside a fenced green pasture, with neighboring houses and tree-lined grounds.

Schedule a Showing

We would love to show you our beautiful property. Please select your preferred date and time below. An agent will be in touch shortly to confirm your appointment.

Schedule a Showing

We would love to show you our beautiful property. Please select your preferred date and time below. An agent will be in touch shortly to confirm your appointment.

Thank you for your interest in 11988 SW 38TH ST, OCALA, FL 34481. We are reviewing your request and will be in touch shortly!

Mortgage Calculator

Estimate your monthly mortgage payment, including the principal and interest, property taxes, and HOA. Adjust the values to generate a more accurate rate.

All estimates are provided for informational purposes only. Actual amounts may vary.
$0,000 Your Payment 20 15 65
$0,000 Your Payment

Ocala Historic District

Work With Us

We bring a passion for equestrian living and years of real estate expertise to guide buyers, sellers, and investors with unmatched dedication. With a background in luxury markets, construction knowledge, and international experience, we understand the unique needs of every client. Based in Ocala’s Whispering Oaks Farm, we are ready to help you find your perfect property near the World Equestrian Center and beyond.